Receive $10,000 in lender credit to use toward your interest rate or closing costs with preferred lender. Nestled on 4.35 breathtaking acres, this exceptional 7,100+ sq. ft. estate offers the perfect balance of luxury, privacy, and convenience—just 35 minutes (32.8 miles) from downtown Nashville, only 3 miles from I-65.
Enjoy the peace and privacy of country living while being just 5–6 miles from the next interstate exit, providing convenient access to shopping, restaurants, and everyday amenities.
Inside, you’ll find soaring 10-foot ceilings on the main level, 9-foot ceilings upstairs, a primary suite complete with an en-suite bath, walk-in closet, and private washer and dryer. The gourmet kitchen is designed to impress with custom cabinetry, soft-close drawers, an island, and a built-in cooktop. Upstairs offers four generously sized bedrooms, an incredible theater room, and a second laundry room for added convenience.
The finished walkout basement, completed in 2023, features its own separate entrance and basement-level garage, making it an ideal opportunity to create a private mother-in-law suite or income-producing apartment. It also includes a second theater area, dedicated home gym space, and plumbing already in place for a future kitchen and full bath.
Step outside to enjoy the covered patio overlooking a beautiful English garden filled with roses, gladiolus, peonies, and plenty of space for flower or vegetable gardens, with room to add future pool amenities. A spacious four-car garage completes this incredible property.
Experience luxury living with the peace and privacy of the countryside while remaining close to everything you need. Schedule your private tour today!
Preferred Lender: Preston Roberts | CMG Financial | 931-272-5267
Active
Price cut: $20K (8/23)
$1,449,900
8288 Guthrie Rd, Cross Plains, TN 37049
5beds
7,106sqft
Single Family Residence, Residential
Built in 2010
4.35 Acres Lot
$-- Zestimate®
$204/sqft
$-- HOA
What's special
Walk-in closetDedicated home gym spaceBasement-level garageSpacious four-car garageSoft-close drawersBuilt-in cooktop
- 98 days
- 339
- 16
Zillow last checked:
Listing updated:
Listed by:
Sherese Dossman 615-991-4949,
Benchmark Realty, LLC 615-991-4949
Source: RealTracs MLS as distributed by MLS GRID,MLS#: 3231465
Facts & features
Interior
Bedrooms & bathrooms
- Bedrooms: 5
- Bathrooms: 5
- Full bathrooms: 4
- 1/2 bathrooms: 1
- Main level bedrooms: 1
Bedroom 1
- Features: Walk-In Closet(s)
- Level: Walk-In Closet(s)
- Area: 285 Square Feet
- Dimensions: 19x15
Bedroom 2
- Features: Walk-In Closet(s)
- Level: Walk-In Closet(s)
- Area: 182 Square Feet
- Dimensions: 14x13
Bedroom 3
- Features: Walk-In Closet(s)
- Level: Walk-In Closet(s)
- Area: 195 Square Feet
- Dimensions: 15x13
Bedroom 4
- Features: Walk-In Closet(s)
- Level: Walk-In Closet(s)
- Area: 266 Square Feet
- Dimensions: 19x14
Primary bathroom
- Features: Double Vanity
- Level: Double Vanity
Dining room
- Features: Formal
- Level: Formal
- Area: 144 Square Feet
- Dimensions: 12x12
Other
- Features: Other
- Level: Other
- Area: 182 Square Feet
- Dimensions: 14x13
Kitchen
- Area: 308 Square Feet
- Dimensions: 22x14
Living room
- Features: Great Room
- Level: Great Room
- Area: 400 Square Feet
- Dimensions: 20x20
Other
- Features: Bedroom 5
- Level: Bedroom 5
- Area: 169 Square Feet
- Dimensions: 13x13
Other
- Features: Media Room
- Level: Media Room
- Area: 320 Square Feet
- Dimensions: 20x16
Heating
- Central
Cooling
- Ceiling Fan(s), Central Air
Appliances
- Included: Oven, Cooktop, Dishwasher, Disposal, Microwave, Refrigerator
Features
- Bookcases, Built-in Features, Ceiling Fan(s), Entrance Foyer, High Ceilings, Open Floorplan, Pantry, Walk-In Closet(s)
- Flooring: Wood, Tile
- Basement: Full,Finished
- Number of fireplaces: 1
Interior area
- Total structure area: 7,106
- Total interior livable area: 7,106 sqft
- Finished area above ground: 4,794
- Finished area below ground: 2,312
Property
Parking
- Total spaces: 4
- Parking features: Garage Faces Side
- Garage spaces: 4
Features
- Levels: Three Or More
- Stories: 3
- Patio & porch: Patio, Covered, Porch
Lot
- Size: 4.35 Acres
Details
- Parcel number: 062 18500 000
- Special conditions: Standard
Construction
Type & style
- Home type: SingleFamily
- Property subtype: Single Family Residence, Residential
Materials
- Brick
Condition
- New construction: No
- Year built: 2010
Utilities & green energy
- Sewer: Septic Tank
- Water: Public
- Utilities for property: Water Available
Community & HOA
Community
- Subdivision: None
HOA
- Has HOA: No
Location
- Region: Cross Plains
Financial & listing details
- Price per square foot: $204/sqft
- Tax assessed value: $988,600
- Annual tax amount: $4,449
- Date on market: 6/5/2026
Estimated market value
Not available
Estimated sales range
Not available
Not available
Price history
| Date | Event | Price |
|---|---|---|
| 8/23/2026 | Price change | $1,449,900-1.4%$204/sqft |
Source:  RealTracs MLS as distributed by MLS GRID #3231465 Report a problem RealTracs MLS as distributed by MLS GRID #3231465 Report a problem | ||
| 8/9/2026 | Price change | $1,469,900-0.3%$207/sqft |
Source: RealTracs MLS as distributed by MLS GRID #3231465 Report a problem | ||
| 7/29/2026 | Price change | $1,474,900-1%$208/sqft |
Source: RealTracs MLS as distributed by MLS GRID #3231465 Report a problem | ||
| 6/5/2026 | Listed for sale | $1,489,999-0.4%$210/sqft |
Source: RealTracs MLS as distributed by MLS GRID #3231465 Report a problem | ||
| 6/4/2026 | Listing removed | $1,495,999$211/sqft |
Source: RealTracs MLS as distributed by MLS GRID #3130967 Report a problem | ||
| 5/6/2026 | Price change | $1,495,999-3.5%$211/sqft |
Source: RealTracs MLS as distributed by MLS GRID #3130967 Report a problem | ||
| 4/17/2026 | Price change | $1,549,900+1%$218/sqft |
Source: RealTracs MLS as distributed by MLS GRID #3130967 Report a problem | ||
| 3/27/2026 | Price change | $1,535,000-2.5%$216/sqft |
Source: RealTracs MLS as distributed by MLS GRID #3130967 Report a problem | ||
| 3/1/2026 | Listed for sale | $1,575,000$222/sqft |
Source: RealTracs MLS as distributed by MLS GRID #3130967 Report a problem | ||
| 1/23/2026 | Listing removed | $1,575,000$222/sqft |
Source: RealTracs MLS as distributed by MLS GRID #2999747 Report a problem | ||
| 12/4/2025 | Price change | $1,575,000-0.3%$222/sqft |
Source: RealTracs MLS as distributed by MLS GRID #2999747 Report a problem | ||
| 9/20/2025 | Listed for sale | $1,580,000$222/sqft |
Source: RealTracs MLS as distributed by MLS GRID #2999747 Report a problem | ||
| 9/19/2025 | Listing removed | $1,580,000$222/sqft |
Source: RealTracs MLS as distributed by MLS GRID #2806389 Report a problem | ||
| 7/27/2025 | Price change | $1,580,000-0.3%$222/sqft |
Source: RealTracs MLS as distributed by MLS GRID #2806389 Report a problem | ||
| 6/23/2025 | Price change | $1,585,000-0.3%$223/sqft |
Source: RealTracs MLS as distributed by MLS GRID #2806389 Report a problem | ||
| 5/19/2025 | Price change | $1,590,000-2.1%$224/sqft |
Source: RealTracs MLS as distributed by MLS GRID #2806389 Report a problem | ||
| 5/7/2025 | Price change | $1,624,900-3%$229/sqft |
Source: RealTracs MLS as distributed by MLS GRID #2806389 Report a problem | ||
| 4/1/2025 | Listed for sale | $1,675,000-9.4%$236/sqft |
Source: RealTracs MLS as distributed by MLS GRID #2806389 Report a problem | ||
| 11/30/2024 | Listing removed | $1,849,000$260/sqft |
Source: RealTracs MLS as distributed by MLS GRID #2682377 Report a problem | ||
| 9/26/2024 | Price change | $1,849,000-2.7%$260/sqft |
Source: RealTracs MLS as distributed by MLS GRID #2682377 Report a problem | ||
| 8/5/2024 | Listed for sale | $1,899,900+268.9%$267/sqft |
Source: RealTracs MLS as distributed by MLS GRID #2682377 Report a problem | ||
| 2/14/2012 | Listing removed | $515,000+9.5%$72/sqft |
Source: Reliant Realty - REO Division #1249988 Report a problem | ||
| 1/31/2012 | Sold | $470,500-8.6%$66/sqft |
Source: RealTracs MLS as distributed by MLS GRID #1249988 Report a problem | ||
| 7/31/2011 | Price change | $515,000-1%$72/sqft |
Source: Reliant Realty, LLC #1249988 Report a problem | ||
| 7/29/2011 | Price change | $520,000-1%$73/sqft |
Source: Reliant Realty, LLC #1249988 Report a problem | ||
| 6/18/2011 | Listed for sale | $525,000+162.5%$74/sqft |
Source: Reliant Realty - REO Division #1249988 Report a problem | ||
| 3/5/2010 | Sold | $200,000-17.2%$28/sqft |
Source: Public Record Report a problem | ||
| 7/29/2008 | Sold | $241,500+245.5%$34/sqft |
Source: Public Record Report a problem | ||
| 9/4/2007 | Sold | $69,900$10/sqft |
Source: Public Record Report a problem | ||
Public tax history
| Year | Property taxes | Tax assessment |
|---|---|---|
| 2025 | $4,449 | $247,150 |
| 2024 | $4,449 +9.9% | $247,150 +9.9% |
| 2023 | $4,047 +14.9% | $224,825 +64.4% |
| 2022 | $3,522 | $136,725 |
| 2021 | $3,522 | $136,725 |
| 2020 | $3,522 | $136,725 |
| 2019 | $3,522 | $136,725 |
| 2018 | $3,522 0% | $136,725 +13.7% |
| 2017 | $3,522 -5% | $120,225 |
| 2016 | $3,709 +4.2% | $120,225 |
| 2015 | $3,559 | $120,225 |
| 2014 | $3,559 | $120,225 |
| 2013 | -- | $120,225 |
| 2012 | $3,582 | $120,225 -3% |
| 2011 | $3,582 +10.7% | $123,950 |
| 2010 | $3,235 +855.3% | $123,950 +855.3% |
| 2009 | $339 | $12,975 |
| 2008 | $339 +13.5% | $12,975 |
| 2007 | $298 -13.5% | $12,975 |
| 2006 | $345 | $12,975 |
Find assessor info on the county website
Monthly payment
Est. payment
Payment breakdown
Explore the cost of this home by adjusting the details. Changes won't be saved.Climate risks
Neighborhood: 37049
Nearby schools
Schools provided by the listing agent
- Elementary: East Robertson Elementary
- Middle: East Robertson High School
- High: East Robertson High School
Source: RealTracs MLS as distributed by MLS GRID. This data may not be complete. We recommend contacting the local school district to confirm school assignments for this home.
- $164,500-- bd-- ba-- sqft8272 Guthrie Rd, Cross Plains, TN 37049Off Market
- $1,141,5003 bd3 ba3.8k sqft8298 Guthrie Rd, Cross Plains, TN 37049Off Market
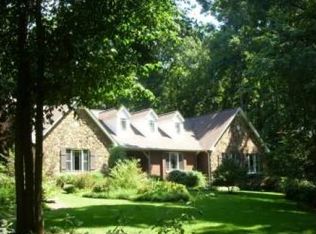
- $697,200-- bd2 ba2.6k sqft8303 Guthrie Rd, Cross Plains, TN 37049Off Market
- $857,300-- bd3 ba3.2k sqft8275 Guthrie Rd, Cross Plains, TN 37049Off Market
Similar homes
- $1,250,0005 bd5 ba7.1k sqft623 Shun Pike, Cottontown, TN 37048For Sale

 MLS ID #3316057, Brandon Webster. RealTracs MLS as distributed by MLS GRID
 - $1,500,0005 bd6 ba6.5k sqft7810 Bill Moss Rd, White House, TN 37188For Sale
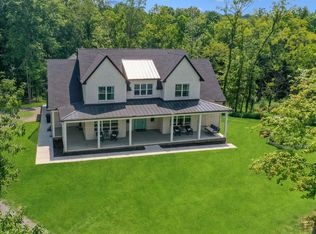 MLS ID #3500902, Randy Lawyer. RealTracs MLS as distributed by MLS GRID
 - $1,599,9004 bd4 ba3.6k sqft8838 Byrums Chapel Rd, Portland, TN 37148For Sale
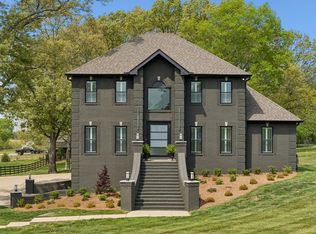 MLS ID #3180663, Nicole Gardner. RealTracs MLS as distributed by MLS GRID
 - $1,290,0004 bd5 ba6.6k sqft125 Happy Hollow Rd, Goodlettsville, TN 37072For Sale
 MLS ID #3244822, Hailee Jackson. RealTracs MLS as distributed by MLS GRID
 - $1,250,0004 bd5 ba3.9k sqft3457 Maxie Jones Rd, Springfield, TN 37172For SaleMLS ID #3178550, Jill Kelly. RealTracs MLS as distributed by MLS GRID
- $1,399,0003 bd5 ba4.3k sqft2155 Lake Rd, Greenbrier, TN 37073For SaleMLS ID #3283780, Jeff Wright. RealTracs MLS as distributed by MLS GRID
- $1,495,0004 bd5 ba4.7k sqft915 John Armfield Ct, Gallatin, TN 37066For SaleMLS ID #3304160, Gary Ashton. RealTracs MLS as distributed by MLS GRID
- $1,350,0004 bd4 ba4.2k sqft1810 Baker Rd, Goodlettsville, TN 37072For SaleMLS ID #3530856, Gayle M. Halvorson. RealTracs MLS as distributed by MLS GRID
- $--5 bd6 ba4.6k sqft114 Cedar Ridge Ln, Hendersonville, TN 37075AuctionMLS ID #3529497, Tim Brewer. RealTracs MLS as distributed by MLS GRID
- $1,498,0005 bd4 ba4.3k sqft1174 Old Mount Vernon Rd, Bethpage, TN 37022For SaleMLS ID #3513000, Jennifer McCaleb. RealTracs MLS as distributed by MLS GRID
- $1,395,0004 bd6 ba6.1k sqft100 Qualls Ct, Springfield, TN 37172For SaleMLS ID #3225784, Jodi Culp. RealTracs MLS as distributed by MLS GRID
- $819,0005 bd4 ba4.3k sqft4096 Socata Ct, Cross Plains, TN 37049For SaleMLS ID #3525716, Jeremy Vandivier. RealTracs MLS as distributed by MLS GRID
- $924,9003 bd3 ba3.9k sqft459 Bowling Branch Rd, Cottontown, TN 37048For SaleMLS ID #3305395, Suzette Kraemer. RealTracs MLS as distributed by MLS GRID
- $1,150,0003 bd4 ba4.1k sqft2236 New Hope Rd, Hendersonville, TN 37075For SaleMLS ID #3167844, Gayle M. Halvorson. RealTracs MLS as distributed by MLS GRID
- $1,449,0003 bd3 ba4.4k sqft1201 Nashville Pike, Gallatin, TN 37066For SaleMLS ID #3262591, Gwen Cox Dixon ABR,GRI. RealTracs MLS as distributed by MLS GRID
- $1,150,0004 bd4 ba3.8k sqft1820 Hygeia Rd, Greenbrier, TN 37073For SaleMLS ID #3246659, Kathy Cunningham. RealTracs MLS as distributed by MLS GRID
- $1,100,0004 bd5 ba6.6k sqft1014 Alameda Dr, Portland, TN 37148For SaleMLS ID #3012007, Audra Hicks, Broker/Owner. RealTracs MLS as distributed by MLS GRID
- $1,799,9374 bd5 ba4.5k sqft1048 Hillview Dr, Hendersonville, TN 37075For SaleMLS ID #3530750, Julie Ricciardi. RealTracs MLS as distributed by MLS GRID
- $1,500,0004 bd5 ba3.7k sqft1322 Barry Ln, Gallatin, TN 37066For SaleMLS ID #3243742, Kevin Barker. RealTracs MLS as distributed by MLS GRID
- $1,499,9996 bd6 ba4.4k sqft106 Nogs Gdn, Gallatin, TN 37066For SaleMLS ID #3181098, Tracy Minton. RealTracs MLS as distributed by MLS GRID
