All-brick estate in Dogwood Springs — 6,632 sq ft priced below recent appraisal at approximately $166/sq ft. Minutes from Hwy 109 with easy access to Gallatin (15 min) and Nashville. Three primary suites across three levels; main-level primary features a gas fireplace and spa-like en-suite. Chef’s kitchen with Jenn-Air cooktop, built-in oven, and oversized island. Finished basement includes movie theater, 5th bedroom, full bath, and kitchenette. Two fireplaces, covered screened patio, and fenced yard on a wooded cul-de-sac lot with mature trees and natural privacy. Dual HVAC systems, roof (2020), gutters (2025), interior and exterior paint (Nov 2025), septic serviced (Oct 2025). 32 kW whole-house generator (2024). Fiber via Cumberland Connect and AT&T. Move-in ready.
Active
$1,100,000
1014 Alameda Dr, Portland, TN 37148
4beds
6,632sqft
Single Family Residence, Residential
Built in 2005
4.01 Acres Lot
$-- Zestimate®
$166/sqft
$-- HOA
What's special
Two fireplacesOversized islandBuilt-in ovenCovered screened patioAll-brick estateSpa-like en-suite
- 256 days |
- 313 |
- 10 |
Zillow last checked:
Listing updated:
Listed by:
Audra Hicks, Broker/Owner 615-859-1748,
Big Bear Realty, LLC 615-881-5944
Source: RealTracs MLS as distributed by MLS GRID,MLS#: 3012007
Facts & features
Interior
Bedrooms & bathrooms
- Bedrooms: 4
- Bathrooms: 5
- Full bathrooms: 4
- 1/2 bathrooms: 1
- Main level bedrooms: 1
Den
- Features: Separate
- Level: Separate
- Area: 391 Square Feet
- Dimensions: 23x17
Dining room
- Features: Formal
- Level: Formal
- Area: 210 Square Feet
- Dimensions: 15x14
Kitchen
- Area: 280 Square Feet
- Dimensions: 14x20
Living room
- Features: Formal
- Level: Formal
- Area: 180 Square Feet
- Dimensions: 15x12
Other
- Features: Breakfast Room
- Level: Breakfast Room
- Area: 132 Square Feet
- Dimensions: 12x11
Other
- Features: Utility Room
- Level: Utility Room
- Area: 56 Square Feet
- Dimensions: 7x8
Recreation room
- Features: Other
- Level: Other
- Area: 418 Square Feet
- Dimensions: 19x22
Heating
- Central, Heat Pump
Cooling
- Central Air, Electric
Appliances
- Included: Built-In Electric Oven
- Laundry: Electric Dryer Hookup, Washer Hookup
Features
- High Speed Internet, Kitchen Island
- Flooring: Carpet, Wood, Tile
- Basement: Finished
- Number of fireplaces: 2
- Fireplace features: Gas, Great Room
Interior area
- Total structure area: 6,632
- Total interior livable area: 6,632 sqft
- Finished area above ground: 4,221
- Finished area below ground: 2,411
Property
Parking
- Total spaces: 2
- Parking features: Garage Faces Side
- Garage spaces: 2
Features
- Levels: Three Or More
- Stories: 3
- Patio & porch: Patio, Covered, Porch, Screened
- Fencing: Back Yard
Lot
- Size: 4.01 Acres
- Features: Cul-De-Sac
- Topography: Cul-De-Sac
Details
- Parcel number: 059 04507 000
- Special conditions: Standard
Construction
Type & style
- Home type: SingleFamily
- Property subtype: Single Family Residence, Residential
Materials
- Brick
- Roof: Shingle
Condition
- New construction: No
- Year built: 2005
Utilities & green energy
- Sewer: Septic Tank
- Water: Public
- Utilities for property: Electricity Available, Water Available
Community & HOA
Community
- Security: Smoke Detector(s)
- Subdivision: Dogwood Springs Sec
HOA
- Has HOA: No
Location
- Region: Portland
Financial & listing details
- Price per square foot: $166/sqft
- Tax assessed value: $1,111,800
- Annual tax amount: $3,950
- Date on market: 12/13/2025
- Electric utility on property: Yes
Estimated market value
Not available
Estimated sales range
Not available
Not available
Price history
| Date | Event | Price |
|---|---|---|
| 7/9/2026 | Price change | $1,100,000-8.3%$166/sqft |
Source:  RealTracs MLS as distributed by MLS GRID #3012007 Report a problem RealTracs MLS as distributed by MLS GRID #3012007 Report a problem | ||
| 12/13/2025 | Listed for sale | $1,200,000+133.9%$181/sqft |
Source: RealTracs MLS as distributed by MLS GRID #3012007 Report a problem | ||
| 1/13/2015 | Sold | $513,000+2.6%$77/sqft |
Source: Public Record Report a problem | ||
| 10/9/2014 | Price change | $499,900-8.9%$75/sqft |
Source: Reliant Realty, LLC #1535364 Report a problem | ||
| 8/26/2014 | Price change | $549,000-6.9%$83/sqft |
Source: Reliant Realty #1535364 Report a problem | ||
| 4/25/2014 | Listed for sale | $589,900+25.5%$89/sqft |
Source: Reliant Realty #1535364 Report a problem | ||
| 9/19/2011 | Listing removed | $469,900$71/sqft |
Source: Crye-Leike #1179509 Report a problem | ||
| 5/27/2011 | Price change | $469,900-0.4%$71/sqft |
Source: Crye-Leike #1179509 Report a problem | ||
| 5/18/2011 | Price change | $471,900-0.2%$71/sqft |
Source: Crye-Leike #1179509 Report a problem | ||
| 5/4/2011 | Price change | $472,900-0.2%$71/sqft |
Source: Crye-Leike #1179509 Report a problem | ||
| 4/21/2011 | Price change | $473,900-0.2%$71/sqft |
Source: Crye-Leike #1179509 Report a problem | ||
| 4/2/2011 | Price change | $474,900-4.8%$72/sqft |
Source: Crye-Leike #1179509 Report a problem | ||
| 2/2/2011 | Listed for sale | $499,000+15.2%$75/sqft |
Source: Crye-Leike #1179509 Report a problem | ||
| 2/19/2009 | Sold | $433,000+0.4%$65/sqft |
Source: Public Record Report a problem | ||
| 9/24/2008 | Sold | $431,102-9.2%$65/sqft |
Source: Public Record Report a problem | ||
| 1/9/2006 | Sold | $475,000+871.4%$72/sqft |
Source: Public Record Report a problem | ||
| 10/20/2004 | Sold | $48,900+39.7%$7/sqft |
Source: Public Record Report a problem | ||
| 4/13/1998 | Sold | $35,000$5/sqft |
Source: Public Record Report a problem | ||
Public tax history
| Year | Property taxes | Tax assessment |
|---|---|---|
| 2025 | $3,950 | $277,950 |
| 2024 | $3,950 -2.1% | $277,950 +55.2% |
| 2023 | $4,034 -0.4% | $179,125 -75% |
| 2022 | $4,052 +0% | $716,500 |
| 2021 | $4,052 | $716,500 |
| 2020 | $4,052 | $716,500 |
| 2019 | $4,052 +36.8% | $716,500 +51.2% |
| 2018 | $2,962 | $473,900 |
| 2017 | -- | -- |
| 2016 | -- | -- |
| 2015 | -- | -- |
| 2014 | -- | -- |
| 2011 | $3,796 +32.2% | $142,137 |
| 2010 | $2,872 +8.8% | $142,137 +8.8% |
| 2009 | $2,639 | $130,600 |
| 2008 | -- | $130,600 +5.3% |
| 2007 | $2,827 | $123,986 |
| 2006 | $2,827 -19.4% | $123,986 -8.5% |
| 2005 | $3,508 +1242.3% | $135,455 +1242.3% |
| 2004 | $261 | $10,091 |
| 2002 | $261 | $10,091 +68% |
| 2001 | -- | $6,007 -75% |
| 2000 | -- | $24,026 |
Find assessor info on the county website
Monthly payment
Est. payment
Payment breakdown
Explore the cost of this home by adjusting the details. Changes won't be saved.Climate risks
Neighborhood: 37148
Getting around
0 / 100
Car-DependentNearby schools
GreatSchools rating
- 8/10Clyde Riggs Elementary SchoolGrades: K-5Distance: 2.1 mi
- 6/10Portland East Middle SchoolGrades: 6-8Distance: 3.9 mi
- 4/10Portland High SchoolGrades: 9-12Distance: 5.2 mi
Schools provided by the listing agent
- Elementary: Clyde Riggs Elementary
- Middle: Portland East Middle School
- High: Portland High School
Source: RealTracs MLS as distributed by MLS GRID. This data may not be complete. We recommend contacting the local school district to confirm school assignments for this home.
- $50,000-- bd2 ba1.2k sqft1300 Wallace Ln, Portland, TN 37148Sold
- $808,300-- bd4 ba3k sqft1010 Alameda Dr, Portland, TN 37148Off Market
- $120,000-- bd-- ba-- sqft1330 Wallace Ln, Portland, TN 37148Off Market
- $729,9003 bd3 ba2.8k sqft1022 Alameda Dr, Portland, TN 37148For Sale

- $84,100-- bd-- ba-- sqft1329 Wallace Ln, Portland, TN 37148Off Market
- $759,200-- bd4 ba3.2k sqft1011 Alameda Dr, Portland, TN 37148Off Market
- $807,500-- bd4 ba3.7k sqft131 Dogwood Springs Dr, Portland, TN 37148Off Market
- $759,9004 bd4 ba4k sqft1015 Alameda Dr, Portland, TN 37148Off Market
A local agent can set up tours, give advice and negotiate with sellers.
A local lender can help you make sure your offer is ready when you are.
Similar homes
- $749,9004 bd4 ba4.2k sqft735 Keytown Rd, Portland, TN 37148For Sale

 MLS ID #3281402, Bernie Gallerani. RealTracs MLS as distributed by MLS GRID
 - $639,0004 bd2 ba4.1k sqft1311 Academy Rd, Portland, TN 37148For Sale
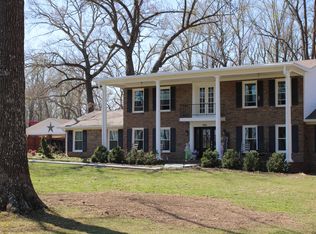 MLS ID #3156441, Ray Justice. RealTracs MLS as distributed by MLS GRID
 - $1,175,0005 bd4 ba4.3k sqft1035 Wallace Rd, Gallatin, TN 37066For Sale
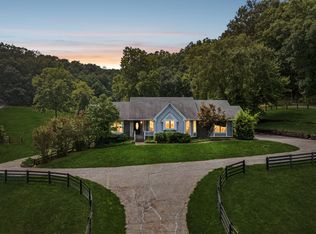 MLS ID #3335922, Michelle Patterson. RealTracs MLS as distributed by MLS GRID
 - $1,250,0005 bd5 ba7.1k sqft623 Shun Pike, Cottontown, TN 37048For Sale
 MLS ID #3316057, Brandon Webster. RealTracs MLS as distributed by MLS GRID
 - $724,0003 bd4 ba3.5k sqft1742 Old Gallatin Rd, Portland, TN 37148For SaleMLS ID #3288127, Heidi Troutt. RealTracs MLS as distributed by MLS GRID
- $714,7773 bd3 ba3.6k sqft640 Denning Ford Rd, Portland, TN 37148For SaleMLS ID #3312411, Chelsey Freeman. RealTracs MLS as distributed by MLS GRID
- $1,100,0003 bd4 ba3.5k sqft1626 Highway New #52, Westmoreland, TN 37186For SaleMLS ID #3168147, Justin Tucker. RealTracs MLS as distributed by MLS GRID
- $--4 bd4 ba3.5k sqft114 Collinwood Dr, Gallatin, TN 37066AuctionMLS ID #3306434, Barry Huber. RealTracs MLS as distributed by MLS GRID
- $1,000,0004 bd5 ba4.4k sqft101 Governors Point Blvd, Hendersonville, TN 37075For SaleMLS ID #3526422, Kerolos Adly. RealTracs MLS as distributed by MLS GRID
- $950,0004 bd5 ba3.6k sqft1018 Walnut Ct, Goodlettsville, TN 37072For SaleMLS ID #3244945, Dawn Lesueur REALTOR® SRS, ABR. RealTracs MLS as distributed by MLS GRID
- $998,9004 bd4 ba4k sqft118 Beth Ct, Gallatin, TN 37066For SaleMLS ID #3280892, Tammy D. Simmons. RealTracs MLS as distributed by MLS GRID
- $1,150,0003 bd3 ba4.3k sqft1229 Hogans Branch Rd, Goodlettsville, TN 37075For SaleMLS ID #3207896, John Crowder. RealTracs MLS as distributed by MLS GRID
- $1,095,2503 bd3 ba3.3k sqft1191 Adelicia Hayes Ct, Gallatin, TN 37066For SaleMLS ID #3505829, Michelle Patterson. RealTracs MLS as distributed by MLS GRID
- $1,275,0004 bd4 ba3.3k sqft2315 New Hope Rd, Hendersonville, TN 37075For SaleMLS ID #3333745, Tammy Franklin. RealTracs MLS as distributed by MLS GRID
- $1,150,0004 bd4 ba4.2k sqft208 Pecan Ct, Gallatin, TN 37066For SaleMLS ID #3512945, Candace Campbell. RealTracs MLS as distributed by MLS GRID
- $1,290,0004 bd5 ba6.6k sqft125 Happy Hollow Rd, Goodlettsville, TN 37072For SaleMLS ID #3244822, Hailee Jackson. RealTracs MLS as distributed by MLS GRID
- $871,9004 bd4 ba3.8k sqft2146 Gorden Xing, Gallatin, TN 37066For SaleMLS ID #3525711, Angela Busch. RealTracs MLS as distributed by MLS GRID
- $1,599,9004 bd4 ba3.6k sqft8838 Byrums Chapel Rd, Portland, TN 37148For SaleMLS ID #3180663, Nicole Gardner. RealTracs MLS as distributed by MLS GRID
- $1,150,0004 bd4 ba4k sqft908 Plantation Blvd, Gallatin, TN 37066For SaleMLS ID #3269921, Matt Clausen. RealTracs MLS as distributed by MLS GRID
- $1,200,0004 bd3 ba3.6k sqft6576 Ed Williams Rd, Greenbrier, TN 37073For SaleMLS ID #3513474, Daniel Williams. RealTracs MLS as distributed by MLS GRID
