All-brick executive home in Twelve Stones Crossing, a golf course community just off I-65 with convenient access to Nashville. Residents enjoy a neighborhood pool, the golf club, and Sand Trap restaurant right at the clubhouse, with Moss Wright Park, the largest park in Goodlettsville, just outside the neighborhood.
From the moment you step into the grand two-story foyer with its dramatic staircase, this home makes an impression. Offering 5 bedrooms, 4.5 baths, and approximately 5,600+ square feet across three levels, there is room for everyone. The main floor primary suite offers privacy and ease, while the chef's kitchen features granite countertops, custom cabinetry, and a professional gas range. Upstairs holds a second primary suite plus two more bedrooms joined by a Jack and Jill bath. Downstairs, the fully finished walkout basement adds a fireplace, wet bar, bedroom, and full bath, with a large unfinished space ready for storage or whatever you need. Out back, a large elevated deck overlooks the yard, and the oversized rear-entry two-car garage even includes a built-out kitchen.
Owner financing and lease purchase options available. Schedule your private showing today. Buyer and buyer's agent to verify all square footage.
Active
Price cut: $110K (7/3)
$1,090,000
1014 Calebs Walk, Goodlettsville, TN 37072
5beds
5,600sqft
:
Get pre-qualified$6,406/mo
Single Family Residence, Residential
Built in 2004
0.35 Acres Lot
$-- Zestimate®
$195/sqft
$42/mo HOA
What's special
Neighborhood poolAll-brick executive home
- 65 days |
- 481 |
- 18 |
Zillow last checked:
Listing updated:
Listed by:
Kaelan Patel 615-440-3111,
eXp Realty 888-519-5113,
Sohan Patel 615-586-0070,
eXp Realty
Source: RealTracs MLS as distributed by MLS GRID,MLS#: 3217146
Facts & features
Interior
Bedrooms & bathrooms
- Bedrooms: 5
- Bathrooms: 5
- Full bathrooms: 4
- 1/2 bathrooms: 1
- Main level bedrooms: 1
Heating
- Central
Cooling
- Central Air
Appliances
- Included: Built-In Gas Oven, Built-In Gas Range, Dishwasher, Disposal, Microwave, Refrigerator, Stainless Steel Appliance(s)
Features
- Flooring: Carpet, Wood
- Basement: Finished
- Number of fireplaces: 2
- Fireplace features: Gas, Living Room
Interior area
- Total structure area: 5,600
- Total interior livable area: 5,600 sqft
- Finished area above ground: 4,338
- Finished area below ground: 1,262
Property
Parking
- Total spaces: 2
- Parking features: Garage Door Opener, Garage Faces Rear
- Attached garage spaces: 2
Features
- Levels: Three Or More
- Stories: 2
- Patio & porch: Deck, Porch
Lot
- Size: 0.35 Acres
- Dimensions: 85 x 190 IRR
Details
- Parcel number: 143M B 02600 000
- Special conditions: Standard
- Other equipment: Irrigation System
Construction
Type & style
- Home type: SingleFamily
- Architectural style: Colonial
- Property subtype: Single Family Residence, Residential
Materials
- Brick
- Roof: Shingle
Condition
- New construction: No
- Year built: 2004
Utilities & green energy
- Sewer: Public Sewer
- Water: Public
- Utilities for property: Water Available
Community & HOA
Community
- Subdivision: Twelve Stones Crossing
HOA
- Has HOA: Yes
- Services included: Recreation Facilities
- HOA fee: $125 quarterly
Location
- Region: Goodlettsville
Financial & listing details
- Price per square foot: $195/sqft
- Tax assessed value: $1,034,300
- Annual tax amount: $4,985
- Date on market: 5/20/2026
Estimated market value
Not available
Estimated sales range
Not available
Not available
Price history
| Date | Event | Price |
|---|---|---|
| 7/3/2026 | Price change | $1,090,000-9.2%$195/sqft |
Source:  RealTracs MLS as distributed by MLS GRID #3217146 Report a problem RealTracs MLS as distributed by MLS GRID #3217146 Report a problem | ||
| 5/21/2026 | Listed for sale | $1,200,000+147.4%$214/sqft |
Source: RealTracs MLS as distributed by MLS GRID #3217146 Report a problem | ||
| 4/3/2014 | Sold | $485,000+7.8%$87/sqft |
Source: Public Record Report a problem | ||
| 3/17/2010 | Sold | $450,000+4400%$80/sqft |
Source: Public Record Report a problem | ||
| 9/18/2009 | Sold | $10,000-86.4%$2/sqft |
Source: Public Record Report a problem | ||
| 3/5/2003 | Sold | $73,500$13/sqft |
Source: Public Record Report a problem | ||
Public tax history
| Year | Property taxes | Tax assessment |
|---|---|---|
| 2025 | $4,985 +0% | $258,575 |
| 2024 | $4,983 +5.8% | $258,575 +67.9% |
| 2023 | $4,710 -0.3% | $154,000 -75% |
| 2022 | $4,725 +35.6% | $616,000 |
| 2021 | $3,483 | $616,000 |
| 2020 | $3,483 -25.9% | $616,000 |
| 2019 | $4,700 +374.9% | $616,000 +27% |
| 2018 | $990 | $485,000 |
| 2017 | -- | -- |
| 2016 | -- | -- |
| 2015 | -- | -- |
| 2014 | -- | -- |
| 2011 | $4,568 +13.4% | $151,729 |
| 2010 | $4,028 | $151,729 |
| 2009 | $4,028 | $151,729 |
| 2008 | -- | $151,729 +7.7% |
| 2007 | $4,140 | $140,817 |
| 2006 | $4,140 +3.5% | $140,817 +15.5% |
| 2005 | $4,001 +1% | $121,905 |
| 2004 | $3,962 | $121,905 +650.2% |
| 2001 | -- | $16,250 -75% |
| 2000 | -- | $65,000 |
Find assessor info on the county website
Monthly payment
Est. payment
Payment breakdown
Explore the cost of this home by adjusting the details. Changes won't be saved.Climate risks
Neighborhood: 37072
Nearby schools
GreatSchools rating
- 8/10Madison Creek Elementary SchoolGrades: PK-5Distance: 1.3 mi
- 9/10T. W. Hunter Middle SchoolGrades: 6-8Distance: 4.5 mi
- 7/10Beech Sr High SchoolGrades: 9-12Distance: 4.3 mi
Schools provided by the listing agent
- Elementary: Madison Creek Elementary
- Middle: T. W. Hunter Middle School
- High: Beech Sr High School
Source: RealTracs MLS as distributed by MLS GRID. This data may not be complete. We recommend contacting the local school district to confirm school assignments for this home.
- $1,058,0004 bd6 ba6.1k sqft1012 Calebs Walk, Goodlettsville, TN 37072Off Market
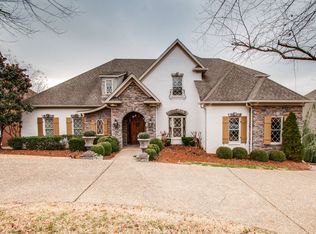
- $745,1005 bd4 ba3.4k sqft1276 Twelve Stones Xing, Goodlettsville, TN 37072Off Market
- $730,4003 bd4 ba3.4k sqft1010 Calebs Walk, Goodlettsville, TN 37072Off Market
- $820,5005 bd5 ba4.7k sqft1278 Twelve Stones Xing, Goodlettsville, TN 37072Off Market

- $530,300-- bd-- ba-- sqftCalebs Walk, Goodlettsville, TN 37072Off Market
- $757,8004 bd4 ba3.5k sqft1262-12 Stones Xing, Goodlettsville, TN 37072Off Market
- $792,000-- bd4 ba3.3k sqft1266-12 Stones Xing, Goodlettsville, TN 37072Off Market
- $756,7005 bd4 ba3.4k sqft1276-12 Stones Xing, Goodlettsville, TN 37072Off Market
A local agent can set up tours, give advice and negotiate with sellers.
A local lender can help you make sure your offer is ready when you are.
Similar homes
- $1,150,0005 bd7 ba6.1k sqft1146 Stirlingshire Dr, Hendersonville, TN 37075For Sale
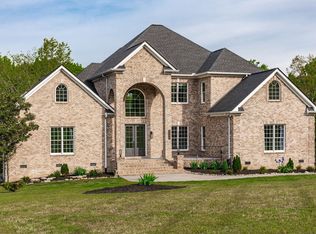
 MLS ID #3197952, Curtis Stewart. RealTracs MLS as distributed by MLS GRID
 - $559,9004 bd3 ba2.8k sqft820 Caldwell Dr, Goodlettsville, TN 37072For Sale
 MLS ID #3246962, Lisa Swint. RealTracs MLS as distributed by MLS GRID
 - $1,150,0005 bd5 ba5.4k sqft127 Country Hills Dr, Hendersonville, TN 37075For Sale
 MLS ID #3246630, Tish Roney. RealTracs MLS as distributed by MLS GRID
 - $719,9003 bd4 ba3.3k sqft812 Lynn Dr, Goodlettsville, TN 37072For Sale
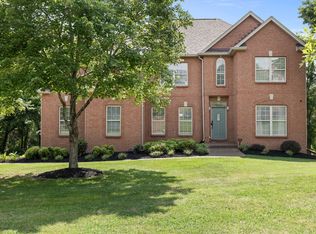 MLS ID #3261963, Courtney Lee. RealTracs MLS as distributed by MLS GRID
 - $799,0004 bd4 ba3.9k sqft125 Windham Dr, Hendersonville, TN 37075For SaleMLS ID #3220282, Barbara Bell. RealTracs MLS as distributed by MLS GRID
- $799,9004 bd3 ba3.1k sqft5215 Brick Church Pike, Goodlettsville, TN 37072For SaleMLS ID #3288050, Michelle Patterson. RealTracs MLS as distributed by MLS GRID
- $624,9004 bd3 ba3.3k sqft106 Creek Trail Ct, Goodlettsville, TN 37072For SaleMLS ID #3288298, Christy A. Harris. RealTracs MLS as distributed by MLS GRID
- $550,0003 bd3 ba3k sqft836 Rachel Dr, Goodlettsville, TN 37072For SaleMLS ID #3259806, Corey Fager. RealTracs MLS as distributed by MLS GRID
- $599,9004 bd4 ba2.9k sqft414 Fall Creek Cir, Goodlettsville, TN 37072For SaleMLS ID #3213977, Tammy Jeffers. RealTracs MLS as distributed by MLS GRID
- $624,9005 bd4 ba4.2k sqft149 Grove Ln S, Hendersonville, TN 37075For SaleMLS ID #3230835, Elizabeth Evans. RealTracs MLS as distributed by MLS GRID
- $1,199,9994 bd4 ba3.8k sqft1820 Hygeia Rd, Greenbrier, TN 37073For SaleMLS ID #3246659, Kathy Cunningham. RealTracs MLS as distributed by MLS GRID
- $999,9004 bd3 ba3.5k sqft1019 Kidron Way, Hendersonville, TN 37075For SaleMLS ID #3225739, Franklin Garcia. RealTracs MLS as distributed by MLS GRID
- $1,225,0007 bd7 ba6.4k sqft125 Aarons Cress Blvd, Hermitage, TN 37076For SaleMLS ID #3297800, Danielle Baylis. RealTracs MLS as distributed by MLS GRID
- $997,9004 bd3 ba3.4k sqft4451 Chandler Rd, Hermitage, TN 37076For SaleMLS ID #3262141, Taven Royster. RealTracs MLS as distributed by MLS GRID
- $1,140,0004 bd6 ba5.4k sqft5058 Windland Dr, Springfield, TN 37172For SaleMLS ID #3251775, Tony Roda. RealTracs MLS as distributed by MLS GRID
- $1,199,0004 bd4 ba4.3k sqft11948 Betts Rd, Greenbrier, TN 37073For SaleMLS ID #3163611, Emily Mays. RealTracs MLS as distributed by MLS GRID
- $895,0005 bd5 ba5k sqft1413 Shannon Pl, Old Hickory, TN 37138For SaleMLS ID #3246622, Darlene Sweet. RealTracs MLS as distributed by MLS GRID
- $994,9004 bd4 ba3.7k sqft357 Windhaven Bay, Mount Juliet, TN 37122For SaleMLS ID #3246916, Kyle Graves. RealTracs MLS as distributed by MLS GRID
- $999,9996 bd5 ba5.4k sqft997 Grassland Chase Dr, Gallatin, TN 37066For SaleMLS ID #3159971, Lisa Hall. RealTracs MLS as distributed by MLS GRID
- $824,0004 bd3 ba4k sqft111 Carriage Way, Hendersonville, TN 37075For SaleMLS ID #3248127, Renee Morgan. RealTracs MLS as distributed by MLS GRID
