Experience exceptional living at 1413 Shannon Place in Old Hickory, where 5,017 square feet of thoughtfully designed space offers luxury, comfort, and versatility. This stately brick home features a highly desirable main-level owner's suite, a gourmet kitchen, and a private elevator providing convenient access between levels, making everyday living effortless and enhancing the home's long-term accessibility.
One of the home's most unique features is the private in-law or teen suite complete with its own full kitchen, offering the perfect setup for multigenerational living, extended guests, or independent living arrangements.
Enjoy year-round relaxation on the screened porch, overlooking the beautifully maintained surroundings. Expansive living and entertaining spaces throughout the home provide flexibility for large gatherings, home offices, recreation rooms, and more.
Located in the heart of Old Hickory, this exceptional property combines timeless elegance with modern convenience, offering easy access to Old Hickory Lake, shopping, dining, and recreation.
Rarely does a home become available with this combination of size, flexibility, accessibility, and luxury amenities.
Active
Price cut: $45.1K (8/26)
$849,900
1413 Shannon Pl, Old Hickory, TN 37138
5beds
5,017sqft
Single Family Residence, Residential
Built in 2000
0.34 Acres Lot
$-- Zestimate®
$169/sqft
$175/mo HOA
What's special
Stately brick homeGourmet kitchen
- 60 days
- 734
- 42
Zillow last checked:
Listing updated:
Listed by:
Darlene Sweet 615-516-4497,
Crye-Leike, Inc., REALTORS 615-824-8008,
Susan Greene 615-394-2477,
Crye-Leike, Inc., REALTORS
Source: RealTracs MLS as distributed by MLS GRID,MLS#: 3246622
Facts & features
Interior
Bedrooms & bathrooms
- Bedrooms: 5
- Bathrooms: 5
- Full bathrooms: 4
- 1/2 bathrooms: 1
- Main level bedrooms: 1
Bedroom 1
- Features: Suite
- Level: Suite
- Area: 255 Square Feet
- Dimensions: 17x15
Bedroom 2
- Features: Extra Large Closet
- Level: Extra Large Closet
- Area: 165 Square Feet
- Dimensions: 15x11
Bedroom 3
- Features: Extra Large Closet
- Level: Extra Large Closet
- Area: 168 Square Feet
- Dimensions: 12x14
Bedroom 4
- Features: Extra Large Closet
- Level: Extra Large Closet
- Area: 143 Square Feet
- Dimensions: 11x13
Primary bathroom
- Features: Suite
- Level: Suite
Dining room
- Features: Formal
- Level: Formal
- Area: 143 Square Feet
- Dimensions: 13x11
Kitchen
- Features: Pantry
- Level: Pantry
- Area: 234 Square Feet
- Dimensions: 18x13
Living room
- Features: Great Room
- Level: Great Room
- Area: 357 Square Feet
- Dimensions: 21x17
Other
- Features: Bedroom 5
- Level: Bedroom 5
- Area: 238 Square Feet
- Dimensions: 17x14
Other
- Area: 650 Square Feet
- Dimensions: 26x25
Recreation room
- Features: Second Floor
- Level: Second Floor
- Area: 240 Square Feet
- Dimensions: 16x15
Heating
- Natural Gas
Cooling
- Ceiling Fan(s), Central Air, Dual
Appliances
- Included: Built-In Gas Oven, Built-In Gas Range, Cooktop, Dishwasher, Disposal, Ice Maker, Microwave, Refrigerator, Stainless Steel Appliance(s)
- Laundry: Gas Dryer Hookup, Washer Hookup
Features
- Bookcases, Built-in Features, Ceiling Fan(s), Elevator, Entrance Foyer, Extra Closets, High Ceilings, In-Law Floorplan, Open Floorplan, Pantry, Walk-In Closet(s), High Speed Internet
- Flooring: Carpet, Wood, Tile
- Basement: Apartment,Exterior Entry
- Number of fireplaces: 1
- Fireplace features: Gas
Interior area
- Total structure area: 5,017
- Total interior livable area: 5,017 sqft
- Finished area above ground: 3,746
- Finished area below ground: 1,271
Property
Parking
- Total spaces: 3
- Parking features: Garage Door Opener, Attached
- Attached garage spaces: 3
Features
- Levels: Three Or More
- Stories: 3
- Patio & porch: Porch, Covered
Lot
- Size: 0.34 Acres
- Dimensions: 110 x 134
Details
- Parcel number: 064030B12000CO
- Special conditions: Standard
- Other equipment: Dehumidifier
Construction
Type & style
- Home type: SingleFamily
- Architectural style: Traditional
- Property subtype: Single Family Residence, Residential
Materials
- Brick
- Roof: Shingle
Condition
- New construction: No
- Year built: 2000
Utilities & green energy
- Sewer: Public Sewer
- Water: Public
- Utilities for property: Natural Gas Available, Water Available, Cable Connected
Community & HOA
Community
- Security: Security System, Smoke Detector(s)
- Subdivision: Brandywine Pointe
HOA
- Has HOA: Yes
- HOA fee: $175 monthly
Location
- Region: Old Hickory
Financial & listing details
- Price per square foot: $169/sqft
- Tax assessed value: $910,800
- Annual tax amount: $6,335
- Date on market: 7/10/2026
Estimated market value
Not available
Estimated sales range
Not available
Not available
Price history
| Date | Event | Price |
|---|---|---|
| 8/26/2026 | Price change | $849,900-5%$169/sqft |
Source:  RealTracs MLS as distributed by MLS GRID #3246622 Report a problem RealTracs MLS as distributed by MLS GRID #3246622 Report a problem | ||
| 7/21/2026 | Price change | $895,000-4.8%$178/sqft |
Source: RealTracs MLS as distributed by MLS GRID #3246622 Report a problem | ||
| 7/10/2026 | Listed for sale | $940,000+1292.6%$187/sqft |
Source: RealTracs MLS as distributed by MLS GRID #3246622 Report a problem | ||
| 7/19/1996 | Sold | $67,500$13/sqft |
Source: Public Record Report a problem | ||
Public tax history
| Year | Property taxes | Tax assessment |
|---|---|---|
| 2025 | $6,335 +50.6% | $227,700 +58.2% |
| 2024 | $4,206 | $143,950 |
| 2023 | $4,206 | $143,950 |
| 2022 | $4,206 -1% | $143,950 |
| 2021 | $4,251 -12.6% | $143,950 +12.1% |
| 2020 | $4,863 +37.5% | $128,375 |
| 2019 | $3,537 | $128,375 |
| 2018 | $3,537 | $128,375 |
| 2017 | $3,537 | $128,375 +6.4% |
| 2016 | $3,537 -25.3% | $120,625 |
| 2015 | $4,733 | $120,625 |
| 2014 | $4,733 | $120,625 |
| 2013 | -- | $120,625 -3.1% |
| 2012 | -- | $124,450 |
| 2011 | -- | $124,450 |
| 2010 | -- | $124,450 |
| 2009 | -- | $124,450 +3.1% |
| 2008 | -- | $120,750 |
| 2007 | -- | $120,750 |
| 2006 | -- | -- |
| 2005 | -- | -- |
| 2004 | -- | -- |
| 2003 | -- | -- |
| 2002 | -- | -- |
| 2001 | -- | -- |
| 2000 | -- | -- |
Find assessor info on the county website
Monthly payment
Est. payment
Payment breakdown
Explore the cost of this home by adjusting the details. Changes won't be saved.Climate risks
Neighborhood: 37138
Nearby schools
Schools provided by the listing agent
- Elementary: Andrew Jackson Elementary
- Middle: DuPont Hadley Middle
- High: McGavock Comp High School
Source: RealTracs MLS as distributed by MLS GRID. This data may not be complete. We recommend contacting the local school district to confirm school assignments for this home.

Similar homes
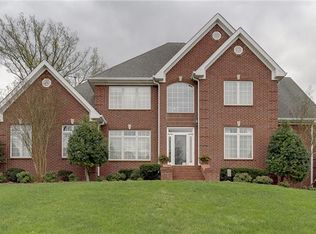
- $839,9005 bd4 ba3.5k sqft304 Shute Ct, Old Hickory, TN 37138For Sale

 MLS ID #3260651, Gharib Haji. RealTracs MLS as distributed by MLS GRID
 - $769,9004 bd3 ba3.5k sqft2105 Chels Way, Old Hickory, TN 37138For Sale
 MLS ID #3255162, Traci Johnson Ardovino. RealTracs MLS as distributed by MLS GRID
 - $749,9004 bd4 ba3.3k sqft1813 Clinch Pl, Old Hickory, TN 37138For Sale
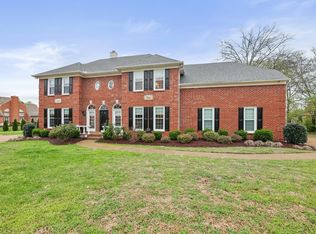 MLS ID #3285990, Gary Ashton. RealTracs MLS as distributed by MLS GRID
 - $584,9994 bd3 ba2.9k sqft5259 Rustic Way, Old Hickory, TN 37138For Sale
 MLS ID #3542740, Cathy Lemmon. RealTracs MLS as distributed by MLS GRID
 - $699,9004 bd5 ba4.4k sqft129 Pembroke Dr, Hendersonville, TN 37075For SaleMLS ID #3542358, Jennifer Barrett. RealTracs MLS as distributed by MLS GRID
- $799,0005 bd5 ba3k sqft5000 Magnolia Estates Blvd, Mount Juliet, TN 37122For SaleMLS ID #3512822, Tzion Achvan. RealTracs MLS as distributed by MLS GRID
- $779,9004 bd4 ba3.3k sqft285 Page Dr, Mount Juliet, TN 37122For SaleMLS ID #3530934, Justin Brown. RealTracs MLS as distributed by MLS GRID
- $895,0004 bd4 ba3.9k sqft94 Hidden Way Ct, Hendersonville, TN 37075For SaleMLS ID #3213626, Gary Ashton. RealTracs MLS as distributed by MLS GRID
- $999,5004 bd3 ba4k sqft1405 Drakes Creek Rd, Hendersonville, TN 37075For SaleMLS ID #3542476, Nathan (Nate) Schultz. RealTracs MLS as distributed by MLS GRID
- $799,9004 bd3 ba3.2k sqft1308 Teddys Pl, Mount Juliet, TN 37122For SaleMLS ID #3239780, Jami Crecelius. RealTracs MLS as distributed by MLS GRID
- $874,0004 bd3 ba3.6k sqft517 Chesterfield Ave, Nashville, TN 37212For SaleMLS ID #3260621, ALICIA ST.AMOUR. RealTracs MLS as distributed by MLS GRID
- $824,0004 bd3 ba4k sqft111 Carriage Way, Hendersonville, TN 37075For SaleMLS ID #3248127, Renee Morgan. RealTracs MLS as distributed by MLS GRID
- $980,0005 bd5 ba4.3k sqft5322 General Forrest Ct, Nashville, TN 37215For SaleMLS ID #3197408, Allyson Krebs. RealTracs MLS as distributed by MLS GRID
- $742,5004 bd3 ba3.3k sqft4404 Birdseye Ct, Hermitage, TN 37076For SaleMLS ID #3333700, Julie A. Davis. RealTracs MLS as distributed by MLS GRID
- $1,000,0004 bd5 ba4.4k sqft101 Governors Point Blvd, Hendersonville, TN 37075For SaleMLS ID #3526422, Kerolos Adly. RealTracs MLS as distributed by MLS GRID
- $830,0004 bd4 ba3.5k sqft6741 Christiansted Ln, Nashville, TN 37211For SaleMLS ID #3542509, Shelley McCraw. RealTracs MLS as distributed by MLS GRID
- $845,0004 bd4 ba3.1k sqft1051 Five Coves Trce, Gallatin, TN 37066For SaleMLS ID #3336268, Jake Burns. RealTracs MLS as distributed by MLS GRID
- $539,9004 bd4 ba2.9k sqft2521 Edinburgh St, Old Hickory, TN 37138For SaleMLS ID #3182431, Brenda S. Kersey Broker ABR GRI. RealTracs MLS as distributed by MLS GRID
- $649,9004 bd3 ba2.9k sqft1010 Hearthside Ct S, Hendersonville, TN 37075For SaleMLS ID #3336428, Mitch Healey. RealTracs MLS as distributed by MLS GRID
- $699,9004 bd4 ba4k sqft104 Blue Ridge Trce, Hendersonville, TN 37075For SaleMLS ID #3530782, Bernie Gallerani. RealTracs MLS as distributed by MLS GRID
