Beautifully remodeled all-brick home in a well-established lakeside community. This move-in-ready home offers the charm of a classic brick residence with the peace of mind of major modern updates, including a new roof, windows, doors, HVAC system, refinished floors, updated fixtures, a brand-new kitchen, and fully remodeled bathrooms.
The kitchen features new cabinetry, countertops, appliances, and stylish finishes. The spacious primary suite includes a remodeled bath, dual closets, and luxury finishes for everyday comfort.
Located in a desirable lakeside neighborhood with convenient access to nearby amenities and recreation, this home is an excellent opportunity for buyers seeking quality, comfort, and long-term value.
Active
Price cut: $40K (9/6)
$1,349,900
1416 Shannon Pl, Old Hickory, TN 37138
4beds
4,737sqft
Single Family Residence, Residential
Built in 1997
0.37 Acres Lot
$-- Zestimate®
$285/sqft
$185/mo HOA
What's special
All-brick homeRefinished floorsStylish finishesNew roofLuxury finishesDual closetsBrand-new kitchen
- 29 days
- 407
- 18
Zillow last checked:
Listing updated:
Listed by:
Samuel Parker 615-496-2483,
Regal Realty Group 615-499-5864
Source: RealTracs MLS as distributed by MLS GRID,MLS#: 3319811
Facts & features
Interior
Bedrooms & bathrooms
- Bedrooms: 4
- Bathrooms: 5
- Full bathrooms: 3
- 1/2 bathrooms: 2
- Main level bedrooms: 1
Bedroom 1
- Features: Suite
- Level: Suite
- Area: 252 Square Feet
- Dimensions: 18x14
Bedroom 2
- Features: Walk-In Closet(s)
- Level: Walk-In Closet(s)
- Area: 196 Square Feet
- Dimensions: 14x14
Bedroom 3
- Features: Walk-In Closet(s)
- Level: Walk-In Closet(s)
- Area: 154 Square Feet
- Dimensions: 14x11
Bedroom 4
- Features: Walk-In Closet(s)
- Level: Walk-In Closet(s)
- Area: 180 Square Feet
- Dimensions: 15x12
Den
- Features: Combination
- Level: Combination
- Area: 180 Square Feet
- Dimensions: 15x12
Dining room
- Features: Separate
- Level: Separate
- Area: 180 Square Feet
- Dimensions: 15x12
Other
- Features: Other
- Level: Other
Kitchen
- Area: 195 Square Feet
- Dimensions: 15x13
Living room
- Features: Combination
- Level: Combination
- Area: 285 Square Feet
- Dimensions: 19x15
Recreation room
- Features: Other
- Level: Other
- Area: 651 Square Feet
- Dimensions: 31x21
Heating
- Central
Cooling
- Ceiling Fan(s), Central Air
Appliances
- Included: Built-In Electric Range, Dishwasher, Disposal, Refrigerator, Stainless Steel Appliance(s)
- Laundry: Electric Dryer Hookup, Washer Hookup
Features
- Built-in Features, Ceiling Fan(s), Central Vacuum, Entrance Foyer, High Ceilings, Open Floorplan, Walk-In Closet(s), Wet Bar, Kitchen Island
- Flooring: Carpet, Wood, Tile
- Basement: Crawl Space
- Number of fireplaces: 2
Interior area
- Total structure area: 4,737
- Total interior livable area: 4,737 sqft
- Finished area above ground: 4,737
Property
Parking
- Total spaces: 3
- Parking features: Attached
- Attached garage spaces: 3
Features
- Levels: One
- Stories: 2
- Patio & porch: Porch, Patio, Screened
- Exterior features: Balcony
Lot
- Size: 0.37 Acres
- Dimensions: 79 x 179
Details
- Parcel number: 064030B13100CO
- Special conditions: Standard
- Other equipment: Irrigation System
Construction
Type & style
- Home type: SingleFamily
- Property subtype: Single Family Residence, Residential
Materials
- Brick
- Roof: Asphalt
Condition
- New construction: No
- Year built: 1997
Utilities & green energy
- Sewer: Public Sewer
- Water: Public
- Utilities for property: Water Available
Community & HOA
Community
- Subdivision: Brandywine Pointe
HOA
- Has HOA: Yes
- Services included: Maintenance Grounds, Recreation Facilities
- HOA fee: $185 monthly
Location
- Region: Old Hickory
Financial & listing details
- Price per square foot: $285/sqft
- Tax assessed value: $918,000
- Annual tax amount: $6,385
- Date on market: 8/10/2026
Estimated market value
Not available
Estimated sales range
Not available
Not available
Price history
| Date | Event | Price |
|---|---|---|
| 9/6/2026 | Price change | $1,349,900-2.9%$285/sqft |
Source:  RealTracs MLS as distributed by MLS GRID #3319811 Report a problem RealTracs MLS as distributed by MLS GRID #3319811 Report a problem | ||
| 8/10/2026 | Listed for sale | $1,389,900+146%$293/sqft |
Source: RealTracs MLS as distributed by MLS GRID #3319811 Report a problem | ||
| 3/12/2026 | Sold | $565,000+18.9%$119/sqft |
Source: Public Record Report a problem | ||
| 12/20/2001 | Sold | $475,000+15.6%$100/sqft |
Source: Public Record Report a problem | ||
| 8/27/1997 | Sold | $411,000+532.3%$87/sqft |
Source: Public Record Report a problem | ||
| 8/12/1996 | Sold | $65,000$14/sqft |
Source: Public Record Report a problem | ||
Public tax history
| Year | Property taxes | Tax assessment |
|---|---|---|
| 2025 | $6,385 +53% | $229,500 +60.7% |
| 2024 | $4,173 | $142,825 |
| 2023 | $4,173 | $142,825 |
| 2022 | $4,173 -1% | $142,825 |
| 2021 | $4,218 -5.2% | $142,825 +21.7% |
| 2020 | $4,447 +37.5% | $117,400 |
| 2019 | $3,234 | $117,400 |
| 2018 | $3,234 | $117,400 |
| 2017 | $3,234 | $117,400 +6.6% |
| 2016 | $3,234 -25.1% | $110,100 |
| 2015 | $4,320 | $110,100 |
| 2014 | $4,320 | $110,100 |
| 2013 | -- | $110,100 -17.6% |
| 2012 | -- | $133,675 |
| 2011 | -- | $133,675 |
| 2010 | -- | $133,675 |
| 2009 | -- | $133,675 +3.7% |
| 2008 | -- | $128,900 |
| 2007 | -- | $128,900 |
| 2006 | -- | -- |
| 2005 | -- | -- |
| 2004 | -- | -- |
| 2003 | -- | -- |
| 2002 | -- | -- |
| 2001 | -- | -- |
| 2000 | -- | -- |
Find assessor info on the county website
Monthly payment
Est. payment
Payment breakdown
Explore the cost of this home by adjusting the details. Changes won't be saved.Climate risks
Neighborhood: 37138
Nearby schools
Schools provided by the listing agent
- Elementary: Andrew Jackson Elementary
- Middle: DuPont Hadley Middle
- High: McGavock Comp High School
Source: RealTracs MLS as distributed by MLS GRID. This data may not be complete. We recommend contacting the local school district to confirm school assignments for this home.
Similar homes
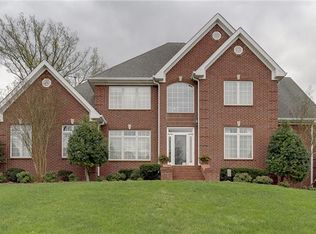
- $1,299,9005 bd4 ba7.1k sqft300 Rolling Mill Rd, Old Hickory, TN 37138For Sale

 MLS ID #3529942, Traci Johnson Ardovino. RealTracs MLS as distributed by MLS GRID
 - $769,9004 bd3 ba3.5k sqft2105 Chels Way, Old Hickory, TN 37138For Sale
 MLS ID #3255162, Traci Johnson Ardovino. RealTracs MLS as distributed by MLS GRID
 - $749,9004 bd4 ba3.3k sqft1813 Clinch Pl, Old Hickory, TN 37138For Sale
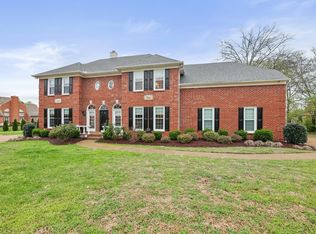 MLS ID #3285990, Gary Ashton. RealTracs MLS as distributed by MLS GRID
 - $1,360,0004 bd4 ba4.9k sqft429 Buffalo Run, Goodlettsville, TN 37072For Sale
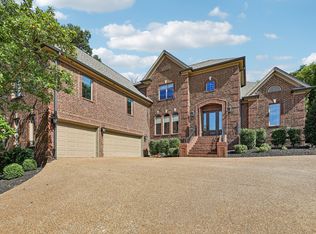 MLS ID #3499539, Justin Tucker. RealTracs MLS as distributed by MLS GRID
 - $1,899,9005 bd6 ba5.4k sqft3033 Lakeshore Dr, Old Hickory, TN 37138For SaleMLS ID #2944354, Cindy Denson. RealTracs MLS as distributed by MLS GRID
- $1,400,0005 bd6 ba5.1k sqft201 Higginson Pl S, Gallatin, TN 37066For SaleMLS ID #3306165, Ann McConnell. RealTracs MLS as distributed by MLS GRID
- $1,400,0004 bd5 ba4.1k sqft1135D Center Point Rd S, Hendersonville, TN 37075For Sale
 MLS ID #242609, Ashley Luther, Chord Real Estate. UCMLS
 - $--5 bd6 ba2.7k sqft818 Shelby Ave #A, Nashville, TN 37206AuctionMLS ID #3529161, Amanda Pharr. RealTracs MLS as distributed by MLS GRID
- $1,150,0005 bd4 ba3.6k sqft109A Earline Dr, Hendersonville, TN 37075New ConstructionMLS ID #3527968, Blake Batson. RealTracs MLS as distributed by MLS GRID
- $1,382,5004 bd5 ba4.4k sqft4100 Oriole Pl #A, Nashville, TN 37215For SaleMLS ID #3527489, Wes Postlethwaite. RealTracs MLS as distributed by MLS GRID
- $895,0004 bd4 ba3.9k sqft94 Hidden Way Ct, Hendersonville, TN 37075For SaleMLS ID #3213626, Gary Ashton. RealTracs MLS as distributed by MLS GRID
- $1,199,9953 bd5 ba4.4k sqft1030 Parsons Way, Hendersonville, TN 37075For SaleMLS ID #3245740, Eric Oldsen. RealTracs MLS as distributed by MLS GRID
- $1,595,0004 bd6 ba4.1k sqft868 Douglas Bend Rd, Gallatin, TN 37066For SaleMLS ID #3519155, Ashley Hern. RealTracs MLS as distributed by MLS GRID
- $1,399,0003 bd5 ba4.3k sqft2155 Lake Rd, Greenbrier, TN 37073For SaleMLS ID #3283780, Jeff Wright. RealTracs MLS as distributed by MLS GRID
- $1,299,9163 bd4 ba3.2k sqft1486 Woodmont Blvd, Nashville, TN 37215For SaleMLS ID #3527885, Tucker Felts | Kelton Group. RealTracs MLS as distributed by MLS GRID
- $1,520,0004 bd4 ba4.3k sqft5622 Hillview Dr, Brentwood, TN 37027For SaleMLS ID #3312645, Fred Moore. RealTracs MLS as distributed by MLS GRID
- $998,0004 bd5 ba3.6k sqft103 Eston Way, Mount Juliet, TN 37122For SaleMLS ID #3513657, Richard Van Kluyve. RealTracs MLS as distributed by MLS GRID
- $1,289,9505 bd4 ba3.6k sqft1244 Potter Ln, Gallatin, TN 37066For SaleMLS ID #3261501, Angela Ballou. RealTracs MLS as distributed by MLS GRID
- $1,100,0004 bd4 ba3.4k sqft20 Beechwood Ct, Mount Juliet, TN 37122For SaleMLS ID #3510429, Brandi Kane. RealTracs MLS as distributed by MLS GRID
- $1,550,0004 bd5 ba4.2k sqft311 Whitworth Way, Nashville, TN 37205For SaleMLS ID #3320196, Lori Cloud. RealTracs MLS as distributed by MLS GRID
