Exceptional Architectural Design combined with the Outstanding composition of Timeless interior and exterior features of Hardwoods, Granite, Sweeping Open Plan, not to mention this is A Choice Highly Favored Location within Minutes to all Premier Amenities.-May need some new Paint to Customize-A few tweaks and Move In Ready
Active
$1,024,500
132 Mulberry Grv, Gallatin, TN 37066
5beds
3,431sqft
Single Family Residence, Residential
Built in 2006
0.46 Acres Lot
$-- Zestimate®
$299/sqft
$55/mo HOA
What's special
Sweeping open plan
- 32 days
- 356
- 20
Zillow last checked:
Listing updated:
Listed by:
Gwen Cox Dixon ABR,GRI 615-305-5392,
Martin Realty House 615-451-0480,
Betty Brooks 615-512-0891,
Martin Realty House
Source: RealTracs MLS as distributed by MLS GRID,MLS#: 3621198
Facts & features
Interior
Bedrooms & bathrooms
- Bedrooms: 5
- Bathrooms: 4
- Full bathrooms: 3
- 1/2 bathrooms: 1
- Main level bedrooms: 1
Bedroom 1
- Features: Suite
- Area: 216 Square Feet
- Dimensions: 18x12
Bedroom 2
- Features: Extra Large Closet
- Area: 156 Square Feet
- Dimensions: 13x12
Bedroom 3
- Features: Extra Large Closet
- Area: 132 Square Feet
- Dimensions: 12x11
Bedroom 4
- Features: Bath
- Area: 120 Square Feet
- Dimensions: 12x10
Primary bathroom
- Features: Primary Bedroom
Dining room
- Features: Formal
- Area: 176 Square Feet
- Dimensions: 16x11
Kitchen
- Area: 132 Square Feet
- Dimensions: 11x12
Living room
- Features: Great Room
- Area: 342 Square Feet
- Dimensions: 18x19
Other
- Features: Office
- Area: 154 Square Feet
- Dimensions: 11x14
Heating
- Central, Natural Gas
Cooling
- Central Air, Electric
Appliances
- Included: Built-In Electric Range, Built-In Gas Range, Dishwasher, Refrigerator, Stainless Steel Appliance(s)
- Laundry: Electric Dryer Hookup, Washer Hookup
Features
- Bookcases, Built-in Features, Ceiling Fan(s), Entrance Foyer, Extra Closets, High Ceilings, Open Floorplan, Pantry, Redecorated, Walk-In Closet(s), Kitchen Island
- Flooring: Carpet, Wood, Tile
- Basement: Crawl Space
- Fireplace features: Family Room, Gas
Interior area
- Total structure area: 3,431
- Total interior livable area: 3,431 sqft
- Finished area above ground: 3,431
Video & virtual tour
Property
Parking
- Total spaces: 7
- Parking features: Garage Door Opener, Attached
- Attached garage spaces: 3
- Uncovered spaces: 4
Accessibility
- Accessibility features: Accessible Doors, Accessible Entrance
Features
- Levels: Two
- Stories: 2
- Patio & porch: Patio, Covered, Porch
Lot
- Size: 0.46 Acres
- Dimensions: 125.79 x 170.02 IRR
Details
- Parcel number: 146L B 00600 000
- Special conditions: Standard
Construction
Type & style
- Home type: SingleFamily
- Architectural style: Contemporary
- Property subtype: Single Family Residence, Residential
Materials
- Brick
- Roof: Shingle
Condition
- New construction: No
- Year built: 2006
Utilities & green energy
- Sewer: Public Sewer
- Water: Public
- Utilities for property: Electricity Available, Natural Gas Available, Water Available
Community & HOA
Community
- Security: Smoke Detector(s)
- Subdivision: Savannah
HOA
- Has HOA: Yes
- HOA fee: $55 monthly
Location
- Region: Gallatin
Financial & listing details
- Price per square foot: $299/sqft
- Tax assessed value: $753,200
- Annual tax amount: $3,784
- Date on market: 10/16/2026
- Electric utility on property: Yes
Estimated market value
Not available
Estimated sales range
Not available
Not available
Price history
| Date | Event | Price |
|---|---|---|
| 10/16/2026 | Listed for sale | $1,024,500+183%$299/sqft |
Source:  RealTracs MLS as distributed by MLS GRID #3621198 Report a problem | ||
| 3/13/2014 | Sold | $362,000-3.4%$106/sqft |
Source: RealTracs MLS as distributed by MLS GRID #1498425 Report a problem | ||
| 2/15/2014 | Price change | $374,900-2.6%$109/sqft |
Source: Coldwell Banker Lakeside, Realtors #1498425 Report a problem | ||
| 12/24/2013 | Price change | $384,900+4.1%$112/sqft |
Source: Coldwell Banker Lakeside, Realtors #1498425 Report a problem | ||
| 12/2/2013 | Price change | $369,900-2.6%$108/sqft |
Source: Coldwell Banker Lakeside, Realtors #1498425 Report a problem | ||
| 11/15/2013 | Listed for sale | $379,900+20.6%$111/sqft |
Source: Coldwell Banker Lakeside Realtors #1498425 Report a problem | ||
| 7/27/2012 | Sold | $315,000-4.5%$92/sqft |
Source: RealTracs MLS as distributed by MLS GRID #1370613 Report a problem | ||
| 6/13/2012 | Listed for sale | $329,900+12.2%$96/sqft |
Source: Coldwell Banker Lakeside Realtors #1370613 Report a problem | ||
| 5/2/2012 | Listing removed | -- |
Source: Homepath Report a problem | ||
| 4/29/2012 | Listed for sale | -- |
Source: Homepath Report a problem | ||
| 4/11/2012 | Sold | $294,100-26.9%$86/sqft |
Source: Public Record Report a problem | ||
| 4/19/2006 | Sold | $402,415+631.7%$117/sqft |
Source: Public Record Report a problem | ||
| 7/20/2005 | Sold | $55,000$16/sqft |
Source: Public Record Report a problem | ||
Public tax history
| Year | Property taxes | Tax assessment |
|---|---|---|
| 2025 | $3,784 | $188,300 |
| 2024 | $3,784 +2% | $188,300 +61% |
| 2023 | $3,709 -0.3% | $116,975 -75% |
| 2022 | $3,721 +40.6% | $467,900 |
| 2021 | $2,646 | $467,900 |
| 2020 | $2,646 -28.9% | $467,900 |
| 2019 | $3,721 +461.6% | $467,900 +33.8% |
| 2018 | $662 | $349,600 |
| 2017 | -- | -- |
| 2016 | -- | -- |
| 2015 | -- | -- |
| 2014 | -- | -- |
| 2011 | $2,529 -0.6% | $95,277 |
| 2010 | $2,545 | $95,277 |
| 2009 | $2,545 | $95,277 |
| 2008 | -- | $95,277 -3.6% |
| 2007 | $2,875 +12.1% | $98,822 +12.1% |
| 2006 | $2,565 +342.8% | $88,152 +403.7% |
| 2005 | $579 | $17,500 |
Find assessor info on the county website
Monthly payment
Est. payment
Payment breakdown
Explore the cost of this home by adjusting the details. Changes won't be saved.Climate risks
Neighborhood: 37066
Nearby schools
Schools provided by the listing agent
- Elementary: Jack Anderson Elementary
- Middle: Station Camp Middle School
- High: Station Camp High School
Source: RealTracs MLS as distributed by MLS GRID. This data may not be complete. We recommend contacting the local school district to confirm school assignments for this home.


Similar homes
- $849,9004 bd3 ba3.3k sqft113 Nogs Gdn, Gallatin, TN 37066For Sale
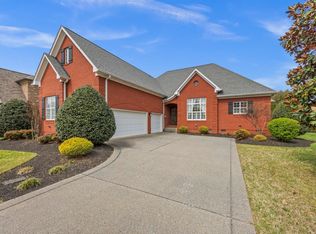
 MLS ID #3611882, Steven Russell. RealTracs MLS as distributed by MLS GRID
- $799,9004 bd3 ba3.2k sqft108 Drayton Downs, Gallatin, TN 37066For Sale
 MLS ID #3314817, Scott Weckler. RealTracs MLS as distributed by MLS GRID
- $799,9004 bd4 ba3.1k sqft1034 Five Coves Trce, Gallatin, TN 37066For Sale
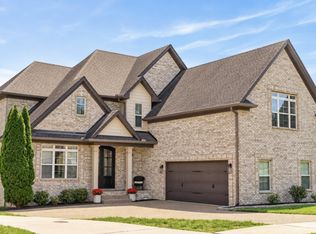 MLS ID #3636580, Sherry Smith. RealTracs MLS as distributed by MLS GRID
- $865,0005 bd4 ba3.6k sqft318 W Lee Etta Dr, Gallatin, TN 37066For Sale
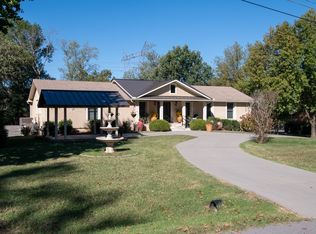 MLS ID #3272095, Tammy Vineyard. RealTracs MLS as distributed by MLS GRID
- $1,055,0003 bd3 ba3.3k sqft1191 Adelicia Hayes Ct, Gallatin, TN 37066For SaleMLS ID #3505829, Michelle Patterson. RealTracs MLS as distributed by MLS GRID
- $835,0003 bd4 ba3.2k sqft1698 Noah Ln, Gallatin, TN 37066For SaleMLS ID #3630124, Peggy St. Peters. RealTracs MLS as distributed by MLS GRID
- $999,9004 bd3 ba3.5k sqft1019 Kidron Way, Hendersonville, TN 37075For SaleMLS ID #3225739, Franklin Garcia. RealTracs MLS as distributed by MLS GRID
- $799,0004 bd4 ba3.7k sqft1306 Camelot Bay, Mount Juliet, TN 37122For SaleMLS ID #3628856, Juliana Cox. RealTracs MLS as distributed by MLS GRID
- $720,0005 bd5 ba3.4k sqft1126 Claire Ct, Gallatin, TN 37066For SaleMLS ID #3634388, Jeremy Bussell. RealTracs MLS as distributed by MLS GRID
- $549,9995 bd3 ba3k sqft155 Brightstar Ct, Gallatin, TN 37066For SaleMLS ID #3264103, Hope S. Hale. RealTracs MLS as distributed by MLS GRID
- $974,9004 bd3 ba3.7k sqft1110 Luxborough Dr, Hendersonville, TN 37075For SaleMLS ID #3256146, Audra Hicks - Broker/Owner. RealTracs MLS as distributed by MLS GRID
- $775,0004 bd4 ba3.1k sqft109 Governors Point Blvd, Hendersonville, TN 37075For SaleMLS ID #3627757, Collette Breen. RealTracs MLS as distributed by MLS GRID
- $858,0004 bd4 ba3.6k sqft1548 Drakes Creek Rd, Hendersonville, TN 37075For SaleMLS ID #3179857, Kimberly Maynord. RealTracs MLS as distributed by MLS GRID
- $749,9004 bd5 ba3.6k sqft2108 Rodman Blvd, Gallatin, TN 37066For SaleMLS ID #3168675, Michael (Mike) Rister. RealTracs MLS as distributed by MLS GRID
- $849,9004 bd4 ba3.6k sqft121 Saranac Trl, Hendersonville, TN 37075For SaleMLS ID #3302230, Angela D. McCorkle. RealTracs MLS as distributed by MLS GRID
- $735,0004 bd3 ba2.6k sqft1685 Boardwalk Pl, Gallatin, TN 37066For SaleMLS ID #3513349, Beth Oertel. RealTracs MLS as distributed by MLS GRID
- $950,0005 bd5 ba5k sqft816 Lynn Dr, Goodlettsville, TN 37072For SaleMLS ID #3624622, Connie Hubbuch Cambron. RealTracs MLS as distributed by MLS GRID
- $575,0005 bd3 ba3.1k sqft104 Camp Creek Ct, Hendersonville, TN 37075For SaleMLS ID #3527661, Arlo Nugent. RealTracs MLS as distributed by MLS GRID
- $858,0004 bd4 ba3.6k sqft1548 Drakes Crk, Hendersonville, TN 37075For Sale
 MLS ID #243722, Hethe Dyer, The Realty Firm. UCMLS
- $999,0003 bd3 ba3.1k sqft299 Karlee Dr, Lebanon, TN 37087For SaleMLS ID #3621163, Bella Mercy Chalfant. RealTracs MLS as distributed by MLS GRID
