Welcome to your Custom-Built Celebration dream home! Nestled in the heart of Durham Farms, this exceptional residence is one of the rare 100% brick homes in the community, offering timeless curb appeal and lasting value. Step inside to discover gleaming new luxury vinyl floors and soaring 10-foot ceilings that create a spacious, open-concept flow throughout the main level. The open concept living area flows effortlessly into a cozy yet elegant living room, anchored by a gas fireplace, perfect for relaxing evenings and family gatherings. At the heart of the home lies a kitchen worthy of its own spotlight. The gourmet kitchen is a true showstopper, featuring: Floor-to-ceiling cabinetry, double oven, 5-burner gas range with hood and pot filler. A stunning granite island stretches wide, offering seating for five, a striking centerpiece where meals, laughter, and memories are made. The stylish butler’s pantry with granite countertop, perfect for prep work, staging meals, or tucking away small appliances for a clutter-free kitchen experience, seamlessly leads into a spacious dining room flooded with natural light from oversized windows with plantation shutters, ideal for both intimate dinners and festive gatherings. Whether you’re hosting dinner parties or casual game nights, the flow and function of this space are unmatched. Step outside to your covered patio, ideal for hosting game-day parties or enjoying a quiet sunset with your favorite drink. Upstairs offers a spacious area with two bedrooms, two full bathrooms, a flexible bonus room, and a large storage area. Don’t miss the hidden door in one of the bedrooms that leads to a secret storage space, a delightful surprise for those who appreciate clever craftsmanship. This home delivers the perfect blend of luxury, warmth, and smart design. Don’t miss the chance to call it yours.
Active
Price cut: $18K (8/30)
$858,000
1548 Drakes Creek Rd, Hendersonville, TN 37075
4beds
3,642sqft
Single Family Residence, Residential
Built in 2017
8,276 Square Feet Lot
$-- Zestimate®
$236/sqft
$112/mo HOA
What's special
Gas fireplaceFlexible bonus roomLarge storage areaTimeless curb appealCovered patioGourmet kitchenDouble oven
- 1 day
- 180
- 5
Zillow last checked:
Listing updated:
Listed by:
Kimberly Maynord 931-261-2118,
The Realty Firm 931-520-7750
Source: RealTracs MLS as distributed by MLS GRID,MLS#: 3179857
Facts & features
Interior
Bedrooms & bathrooms
- Bedrooms: 4
- Bathrooms: 4
- Full bathrooms: 4
- Main level bedrooms: 1
Primary bathroom
- Features: Primary Bedroom
- Level: Primary Bedroom
Heating
- Central, Natural Gas
Cooling
- Central Air
Appliances
- Included: Electric Oven, Gas Oven, Gas Range, Dishwasher, Microwave, Refrigerator, Stainless Steel Appliance(s)
- Laundry: Electric Dryer Hookup, Washer Hookup
Features
- Ceiling Fan(s), High Ceilings, Open Floorplan, Pantry, Walk-In Closet(s), High Speed Internet
- Flooring: Carpet, Tile, Vinyl
- Basement: None
- Number of fireplaces: 1
- Fireplace features: Gas
Interior area
- Total structure area: 3,642
- Total interior livable area: 3,642 sqft
- Finished area above ground: 3,642
Property
Parking
- Total spaces: 3
- Parking features: Garage Door Opener, Attached, Concrete, Driveway
- Attached garage spaces: 3
- Has uncovered spaces: Yes
Features
- Levels: Two
- Stories: 2
- Patio & porch: Deck, Covered, Patio, Porch
- Pool features: Association
- Fencing: Privacy
Lot
- Size: 8,276 Square Feet
- Features: Cleared
- Topography: Cleared
Details
- Parcel number: 138J C 00800 000
- Special conditions: Standard
Construction
Type & style
- Home type: SingleFamily
- Property subtype: Single Family Residence, Residential
Materials
- Brick, Frame
- Roof: Shingle
Condition
- New construction: No
- Year built: 2017
Utilities & green energy
- Sewer: Public Sewer
- Water: Private
- Utilities for property: Natural Gas Available, Water Available, Cable Connected
Community & HOA
Community
- Subdivision: Durham Farms
HOA
- Has HOA: Yes
- Amenities included: Pool, Sidewalks
- Services included: Maintenance Grounds, Recreation Facilities
- HOA fee: $112 monthly
Location
- Region: Hendersonville
Financial & listing details
- Price per square foot: $236/sqft
- Tax assessed value: $778,000
- Annual tax amount: $3,908
- Date on market: 10/21/2026
Estimated market value
Not available
Estimated sales range
Not available
Not available
Price history
| Date | Event | Price |
|---|---|---|
| 8/30/2026 | Price change | $858,000-2.1%$236/sqft |
Source:  RealTracs MLS as distributed by MLS GRID #3179857 Report a problem RealTracs MLS as distributed by MLS GRID #3179857 Report a problem | ||
| 4/21/2026 | Listed for sale | $876,000-1.5%$241/sqft |
Source: RealTracs MLS as distributed by MLS GRID #3179857 Report a problem | ||
| 4/15/2026 | Listing removed | $889,000$244/sqft |
Source: RealTracs MLS as distributed by MLS GRID #2963811 Report a problem | ||
| 1/6/2026 | Contingent | $889,000$244/sqft |
Source: RealTracs MLS as distributed by MLS GRID #2963811 Report a problem | ||
| 7/30/2025 | Listed for sale | $889,000+76.1%$244/sqft |
Source: RealTracs MLS as distributed by MLS GRID #2963811 Report a problem | ||
| 12/10/2018 | Sold | $504,900$139/sqft |
Source: Public Record Report a problem | ||
Public tax history
| Year | Property taxes | Tax assessment |
|---|---|---|
| 2025 | $3,908 | $194,500 |
| 2024 | $3,908 -2.4% | $194,500 +54.1% |
| 2023 | $4,002 -0.3% | $126,225 -75% |
| 2022 | $4,015 +40.6% | $504,900 |
| 2021 | $2,855 | $504,900 |
| 2020 | $2,855 -28.9% | $504,900 |
| 2019 | $4,015 +3159.3% | $504,900 +17.4% |
| 2018 | $123 | $429,900 |
| 2017 | -- | -- |
Find assessor info on the county website
Monthly payment
Est. payment
Payment breakdown
Explore the cost of this home by adjusting the details. Changes won't be saved.Climate risks
Neighborhood: 37075
Nearby schools
Schools provided by the listing agent
- Elementary: Dr. William Burrus Elementary at Drakes Creek
- Middle: Knox Doss Middle School at Drakes Creek
- High: Beech Sr High School
Source: RealTracs MLS as distributed by MLS GRID. This data may not be complete. We recommend contacting the local school district to confirm school assignments for this home.
- $858,0004 bd4 ba3.6k sqft1548 Drakes Crk, Hendersonville, TN 37075For Sale
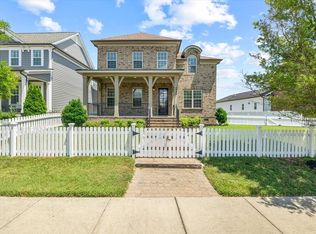
- $854,6004 bd3 ba3.4k sqft1544 Drakes Creek Rd, Hendersonville, TN 37075Off Market

- $770,7004 bd-- ba3.3k sqft1550 Drakes Creek Rd, Hendersonville, TN 37075Off Market
- $726,6003 bd-- ba3.1k sqft104 Ashington Cir, Hendersonville, TN 37075Off Market
Similar homes
- $779,0004 bd3 ba3k sqft1566 Drakes Creek Rd, Hendersonville, TN 37075For Sale

 MLS ID #3260199, Misty Maynor. RealTracs MLS as distributed by MLS GRID
 - $630,0004 bd3 ba2.6k sqft1551 Drakes Creek Rd, Hendersonville, TN 37075For Sale
 MLS ID #3312464, Ali Terry. RealTracs MLS as distributed by MLS GRID
 - $799,9004 bd3 ba3.2k sqft108 Drayton Downs, Gallatin, TN 37066For Sale
 MLS ID #3314817, Scott Weckler. RealTracs MLS as distributed by MLS GRID
 - $974,9004 bd3 ba3.1k sqft94 Mulberry Grv, Gallatin, TN 37066For Sale
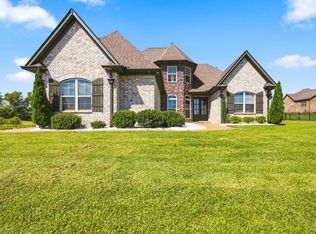 MLS ID #3529054, Jessica Sowell. RealTracs MLS as distributed by MLS GRID
 - $549,9004 bd4 ba2.5k sqft1100 Pebble Run Rd, Hendersonville, TN 37075For SaleMLS ID #3592007, Bernie Gallerani. RealTracs MLS as distributed by MLS GRID
- $634,9003 bd3 ba2.6k sqft1006 Peck Pl, Hendersonville, TN 37075For SaleMLS ID #3501080, Reed Rust. RealTracs MLS as distributed by MLS GRID
- $624,9004 bd3 ba2.6k sqft335 Van Conder Pl, Hendersonville, TN 37075For SaleMLS ID #3512899, Axel Reed. RealTracs MLS as distributed by MLS GRID
- $562,4004 bd3 ba2.7k sqft135 Cobbler Cir, Hendersonville, TN 37075For SaleMLS ID #3543132, Ahmad (Jamil) Washington. RealTracs MLS as distributed by MLS GRID
- $525,0003 bd3 ba2.3k sqft145 Ashcrest Point, Hendersonville, TN 37075For SaleMLS ID #3319246, Steven Russell. RealTracs MLS as distributed by MLS GRID
- $470,0004 bd3 ba2.4k sqft84 Nokes Dr, Hendersonville, TN 37075For SaleMLS ID #3500871, Michelle Upchurch. RealTracs MLS as distributed by MLS GRID
- $799,0003 bd3 ba2.8k sqft1033 Jarman Pvt Ln, Gallatin, TN 37066For SaleMLS ID #3546457, Deanna Hixson. RealTracs MLS as distributed by MLS GRID
- $749,9004 bd3 ba2.9k sqft609 Sire Ave, Mount Juliet, TN 37122For SaleMLS ID #3621527, John T. Hendon. RealTracs MLS as distributed by MLS GRID
- $825,0004 bd3 ba3.1k sqft805 Saddle Ridge Dr, Mount Juliet, TN 37122For SaleMLS ID #3530365, Gabriela Lira Sjogren. RealTracs MLS as distributed by MLS GRID
- $699,0003 bd3 ba3.2k sqft756 Starpoint Dr, Gallatin, TN 37066For SaleMLS ID #3541218, Andrew Tate. RealTracs MLS as distributed by MLS GRID
- $819,0004 bd6 ba3.8k sqft792 Stone Brook Ln, Lebanon, TN 37087For SaleMLS ID #3260604, Lori Mofield. RealTracs MLS as distributed by MLS GRID
- $649,9004 bd3 ba2.5k sqft263 Caroline Way, Mount Juliet, TN 37122For SaleMLS ID #3622964, David Huffaker. RealTracs MLS as distributed by MLS GRID
- $784,9003 bd3 ba2.3k sqft526 Wedgewood Ave, Nashville, TN 37203For SaleMLS ID #3544060, Brad Reynolds. RealTracs MLS as distributed by MLS GRID
- $735,0004 bd3 ba2.6k sqft1685 Boardwalk Pl, Gallatin, TN 37066For SaleMLS ID #3513349, Beth Oertel. RealTracs MLS as distributed by MLS GRID
- $864,0005 bd5 ba3.9k sqft217 Ash Dale Dr Lot 16, Mount Juliet, TN 37122New ConstructionMLS ID #3597579, Jennifer McClarney Day. RealTracs MLS as distributed by MLS GRID
