Beautiful Federal-style 4-bedroom, 3-bath home with a freshly painted interior and professional cleaning throughout. Spacious living areas and a classic floor plan offer plenty of room to make this home your own.
Waterford Crossing offers sidewalks throughout the community leading to the neighborhood pool and convenient access to the Sanders Ferry Greenway trail along the lake. Great location with community amenities and easy access to shopping, dining, and recreation! Don't miss your opportunity to call this one home!
Active
$535,000
84 Nokes Dr, Hendersonville, TN 37075
4beds
2,480sqft
Single Family Residence, Residential
Built in 2016
6,534 Square Feet Lot
$-- Zestimate®
$216/sqft
$50/mo HOA
What's special
Freshly painted interiorProfessional cleaning throughoutNeighborhood poolSidewalks throughout the communityClassic floor plan
- 7 days |
- 465 |
- 25 |
Likely to sell faster than
Zillow last checked:
Listing updated:
Listed by:
Michelle Upchurch 615-945-3328,
Realist Realty 615-945-3328
Source: RealTracs MLS as distributed by MLS GRID,MLS#: 3500871
Facts & features
Interior
Bedrooms & bathrooms
- Bedrooms: 4
- Bathrooms: 3
- Full bathrooms: 3
- Main level bedrooms: 1
Bedroom 1
- Features: Suite
- Level: Suite
- Area: 182 Square Feet
- Dimensions: 14x13
Bedroom 2
- Area: 120 Square Feet
- Dimensions: 12x10
Bedroom 3
- Area: 120 Square Feet
- Dimensions: 12x10
Bedroom 4
- Area: 120 Square Feet
- Dimensions: 12x10
Primary bathroom
- Features: Double Vanity
- Level: Double Vanity
Dining room
- Features: Separate
- Level: Separate
- Area: 140 Square Feet
- Dimensions: 14x10
Kitchen
- Features: Pantry
- Level: Pantry
- Area: 154 Square Feet
- Dimensions: 14x11
Living room
- Area: 289 Square Feet
- Dimensions: 17x17
Other
- Features: Utility Room
- Level: Utility Room
- Area: 25 Square Feet
- Dimensions: 5x5
Recreation room
- Features: Second Floor
- Level: Second Floor
- Area: 390 Square Feet
- Dimensions: 26x15
Heating
- Central, Electric, Natural Gas
Cooling
- Central Air, Electric
Appliances
- Included: Electric Range, Dishwasher, Disposal, Microwave, Refrigerator
- Laundry: Electric Dryer Hookup, Washer Hookup
Features
- Entrance Foyer, Open Floorplan, Pantry, Walk-In Closet(s)
- Flooring: Carpet, Wood, Tile
- Basement: None
Interior area
- Total structure area: 2,480
- Total interior livable area: 2,480 sqft
- Finished area above ground: 2,480
Property
Parking
- Total spaces: 4
- Parking features: Garage Door Opener, Garage Faces Side, Concrete, Driveway
- Garage spaces: 2
- Uncovered spaces: 2
Features
- Levels: Two
- Stories: 2
- Patio & porch: Patio, Covered, Porch
- Pool features: Association
- Fencing: Back Yard
Lot
- Size: 6,534 Square Feet
Details
- Additional structures: Storage
- Parcel number: 163E B 06300 000
- Special conditions: Standard
Construction
Type & style
- Home type: SingleFamily
- Property subtype: Single Family Residence, Residential
Materials
- Fiber Cement, Brick
- Roof: Shingle
Condition
- New construction: No
- Year built: 2016
Utilities & green energy
- Sewer: Public Sewer
- Water: Public
- Utilities for property: Electricity Available, Natural Gas Available, Water Available, Underground Utilities
Community & HOA
Community
- Subdivision: Waterford Crossing
HOA
- Has HOA: Yes
- Amenities included: Pool, Sidewalks, Underground Utilities
- Services included: Recreation Facilities
- HOA fee: $50 monthly
- Second HOA fee: $250 one time
Location
- Region: Hendersonville
Financial & listing details
- Price per square foot: $216/sqft
- Tax assessed value: $512,700
- Annual tax amount: $2,575
- Date on market: 8/8/2026
- Electric utility on property: Yes
Estimated market value
Not available
Estimated sales range
Not available
Not available
Price history
| Date | Event | Price |
|---|---|---|
| 8/9/2026 | Listed for sale | $535,000+3.9%$216/sqft |
Source:  RealTracs MLS as distributed by MLS GRID #3500871 Report a problem RealTracs MLS as distributed by MLS GRID #3500871 Report a problem | ||
| 7/13/2026 | Listing removed | $515,000$208/sqft |
Source: RealTracs MLS as distributed by MLS GRID #3207808 Report a problem | ||
| 6/19/2026 | Price change | $515,000-1.5%$208/sqft |
Source: RealTracs MLS as distributed by MLS GRID #3207808 Report a problem | ||
| 6/5/2026 | Price change | $523,000-2.2%$211/sqft |
Source: RealTracs MLS as distributed by MLS GRID #3207808 Report a problem | ||
| 5/15/2026 | Listed for sale | $535,000+92.4%$216/sqft |
Source: RealTracs MLS as distributed by MLS GRID #3207808 Report a problem | ||
| 3/6/2017 | Sold | $278,080$112/sqft |
Source: Public Record Report a problem | ||
Public tax history
| Year | Property taxes | Tax assessment |
|---|---|---|
| 2025 | $2,575 | $128,175 |
| 2024 | $2,575 +0.9% | $128,175 +59.3% |
| 2023 | $2,552 -0.3% | $80,475 -75% |
| 2022 | $2,559 +40.6% | $321,900 |
| 2021 | $1,820 | $321,900 |
| 2020 | $1,820 -28.9% | $321,900 |
| 2019 | $2,560 +442.5% | $321,900 +29.3% |
| 2018 | $472 | $249,000 |
| 2017 | -- | -- |
Find assessor info on the county website
Monthly payment
Est. payment
Payment breakdown
Explore the cost of this home by adjusting the details. Changes won't be saved.Climate risks
Neighborhood: 37075
Nearby schools
GreatSchools rating
- 8/10Lakeside Park Elementary SchoolGrades: PK-5Distance: 1.5 mi
- 7/10V G Hawkins Middle SchoolGrades: 6-8Distance: 0.9 mi
- 7/10Hendersonville High SchoolGrades: 9-12Distance: 0.9 mi
Schools provided by the listing agent
- Elementary: Lakeside Park Elementary
- Middle: V G Hawkins Middle School
- High: Hendersonville High School
Source: RealTracs MLS as distributed by MLS GRID. This data may not be complete. We recommend contacting the local school district to confirm school assignments for this home.
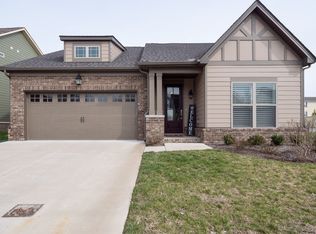
- $417,4003 bd2 ba1.4k sqft80 Nokes Dr, Hendersonville, TN 37075Off Market
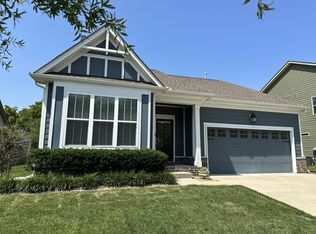
- $411,5003 bd2 ba1.5k sqft88 Nokes Dr, Hendersonville, TN 37075Off Market
- $418,6004 bd3 ba2.3k sqft44 Nokes Dr LOT 84, Hendersonville, TN 37075Off Market

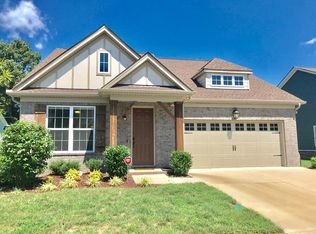
- $458,6003 bd3 ba2.1k sqft92 Nokes Dr, Hendersonville, TN 37075Off Market
- $435,2003 bd3 ba2k sqft57 Nokes Dr LOT 101, Hendersonville, TN 37075Off Market
- $414,7003 bd3 ba2k sqft41 Nokes Dr LOT 105, Hendersonville, TN 37075Off Market
- $502,8004 bd3 ba2.3k sqft85 Nokes Dr, Hendersonville, TN 37075Off Market
- $410,7003 bd-- ba1.5k sqft81 Nokes Dr, Hendersonville, TN 37075Off Market
A local agent can set up tours, give advice and negotiate with sellers.
A local lender can help you make sure your offer is ready when you are.
Similar homes
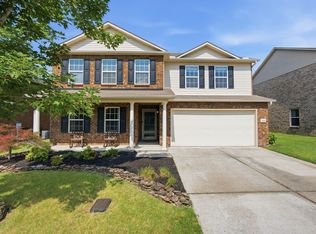
- $539,0004 bd3 ba3.3k sqft1026 Harmony Ln, Hendersonville, TN 37075For Sale
 MLS ID #3269979, Katie Wylie. RealTracs MLS as distributed by MLS GRID
 - $464,4004 bd3 ba2.3k sqft117 Otter Glenn Dr, Hendersonville, TN 37075For Sale
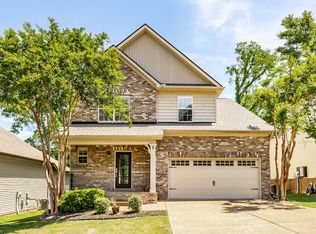 MLS ID #3190762, Justin Tucker. RealTracs MLS as distributed by MLS GRID
 - $640,0004 bd3 ba2.6k sqft1551 Drakes Creek Rd, Hendersonville, TN 37075For Sale
 MLS ID #3312464, Ali Terry. RealTracs MLS as distributed by MLS GRID
 - $599,0003 bd3 ba2.6k sqft104 N Shadowhaven Way, Hendersonville, TN 37075For Sale
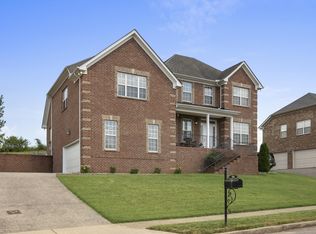 MLS ID #3305399, Nathaniel Seeley. RealTracs MLS as distributed by MLS GRID
 - $479,9003 bd3 ba2.3k sqft121 Cavalier Dr, Hendersonville, TN 37075For SaleMLS ID #3246050, David Watkins. RealTracs MLS as distributed by MLS GRID
- $669,0003 bd3 ba2.6k sqft1006 Peck Pl, Hendersonville, TN 37075For SaleMLS ID #3501080, Reed Rust. RealTracs MLS as distributed by MLS GRID
- $399,0003 bd3 ba1.7k sqft315 Twig Pvt Ct, Hendersonville, TN 37075For SaleMLS ID #3501435, Jennifer Barrett. RealTracs MLS as distributed by MLS GRID
- $400,0002 bd2 ba1.9k sqft168 Cobbler Cir, Hendersonville, TN 37075For SaleMLS ID #3510567, Dowling Kirk Armstrong. RealTracs MLS as distributed by MLS GRID
- $530,0004 bd3 ba2.8k sqft300 Black Thorn Ln, Gallatin, TN 37066For SaleMLS ID #3244888, Marina Huskins. RealTracs MLS as distributed by MLS GRID
- $589,9005 bd4 ba2.8k sqft531 Fall Creek Cir, Goodlettsville, TN 37072For SaleMLS ID #3312301, Tifinia Capehart. RealTracs MLS as distributed by MLS GRID
- $550,0004 bd3 ba2.8k sqft3201 Quiet Tree Grv, Old Hickory, TN 37138For SaleMLS ID #3242452, LaQuesa Mayberry. RealTracs MLS as distributed by MLS GRID
- $699,9994 bd3 ba2.8k sqft842 Nightingale Ave, Hendersonville, TN 37075For SaleMLS ID #3500817, Anna Sherry. RealTracs MLS as distributed by MLS GRID
- $439,9003 bd3 ba2.2k sqft1022 Harmony Ln, Hendersonville, TN 37075For SaleMLS ID #3172779, Ahmad (Jamil) Washington. RealTracs MLS as distributed by MLS GRID
- $610,0004 bd3 ba2.8k sqft808 Northstar Ct, Old Hickory, TN 37138For SaleMLS ID #3242841, Joshua Anneler. RealTracs MLS as distributed by MLS GRID
- $559,9005 bd4 ba2.8k sqft1383 Wentworth Dr, Gallatin, TN 37066For SaleMLS ID #3507969, Michelle Jackson. RealTracs MLS as distributed by MLS GRID
- $529,0003 bd3 ba2.1k sqft3732 Hoggett Ford Rd, Hermitage, TN 37076For SaleMLS ID #3272225, Josh Weber. RealTracs MLS as distributed by MLS GRID
- $525,0003 bd3 ba2.4k sqft2508 River Trail Dr, Hermitage, TN 37076For SaleMLS ID #3260995, Christa Hughes. RealTracs MLS as distributed by MLS GRID
- $650,0005 bd4 ba3.1k sqft3014 Melbourne Ct E, Mount Juliet, TN 37122For SaleMLS ID #3510420, William (Bill) M Grady. RealTracs MLS as distributed by MLS GRID
- $489,9003 bd2 ba2.3k sqft821 Northstar Ct, Old Hickory, TN 37138For SaleMLS ID #3255373, Leah Sloan. RealTracs MLS as distributed by MLS GRID
- $569,9004 bd3 ba2.4k sqft303 Twelve Oaks Ln, Lebanon, TN 37087For SaleMLS ID #3336378, Rikki A Finch. RealTracs MLS as distributed by MLS GRID
