Golf Course Living in Foxland Harbour!
Barely lived-in 4-bedroom, 2.5-bath home perfectly situated on a cul-de-sac along Hole 14 of TN Grasslands. Enjoy beautiful golf course views, an open floor plan, and high ceilings that create a bright, spacious feel.
The home features a great kitchen, oversized primary suite with a large walk-in closet, dedicated office, and plenty of room for family and guests. Step outside and relax in the hot tub while taking in the peaceful golf course setting.
Refrigerator, washer, and dryer and televisions convey. Move-in ready and ideally located in sought-after Foxland Harbour!
Active
$749,900
1685 Boardwalk Pl, Gallatin, TN 37066
4beds
2,613sqft
Single Family Residence, Residential
Built in 2020
6,098 Square Feet Lot
$-- Zestimate®
$287/sqft
$25/mo HOA
What's special
Peaceful golf course settingDedicated officeGolf course viewsOpen floor planLarge walk-in closetGreat kitchenHot tub
- 61 days
- 243
- 17
Zillow last checked:
Listing updated:
Listed by:
Beth Oertel 414-779-1155,
Oertel Group Real Estate and Property 615-678-9370
Source: RealTracs MLS as distributed by MLS GRID,MLS#: 3513349
Facts & features
Interior
Bedrooms & bathrooms
- Bedrooms: 4
- Bathrooms: 3
- Full bathrooms: 2
- 1/2 bathrooms: 1
- Main level bedrooms: 1
Bedroom 1
- Features: Full Bath
- Level: Full Bath
- Area: 266 Square Feet
- Dimensions: 19x14
Bedroom 2
- Features: Walk-In Closet(s)
- Level: Walk-In Closet(s)
- Area: 154 Square Feet
- Dimensions: 14x11
Bedroom 3
- Features: Walk-In Closet(s)
- Level: Walk-In Closet(s)
- Area: 132 Square Feet
- Dimensions: 12x11
Bedroom 4
- Features: Extra Large Closet
- Level: Extra Large Closet
- Area: 110 Square Feet
- Dimensions: 11x10
Primary bathroom
- Features: Double Vanity
- Level: Double Vanity
Dining room
- Area: 170 Square Feet
- Dimensions: 17x10
Kitchen
- Features: Pantry
- Level: Pantry
- Area: 160 Square Feet
- Dimensions: 16x10
Living room
- Area: 208 Square Feet
- Dimensions: 16x13
Other
- Features: Office
- Level: Office
- Area: 132 Square Feet
- Dimensions: 12x11
Other
- Features: Utility Room
- Level: Utility Room
- Area: 48 Square Feet
- Dimensions: 8x6
Recreation room
- Area: 187 Square Feet
- Dimensions: 17x11
Heating
- Central, Natural Gas
Cooling
- Central Air, Electric
Appliances
- Included: Double Oven, Cooktop, Dishwasher, Disposal, Dryer, Refrigerator, Washer
- Laundry: Electric Dryer Hookup, Washer Hookup
Features
- Ceiling Fan(s), Entrance Foyer, Extra Closets, Walk-In Closet(s)
- Flooring: Carpet, Wood, Tile
- Basement: None
- Number of fireplaces: 1
- Fireplace features: Gas, Living Room
Interior area
- Total structure area: 2,613
- Total interior livable area: 2,613 sqft
- Finished area above ground: 2,613
Property
Parking
- Total spaces: 4
- Parking features: Garage Door Opener, Garage Faces Front, Driveway
- Attached garage spaces: 2
- Uncovered spaces: 2
Features
- Levels: Two
- Stories: 2
- Patio & porch: Patio, Covered
Lot
- Size: 6,098 Square Feet
Details
- Parcel number: 147J D 00900 000
- Special conditions: Standard
- Other equipment: Irrigation System
Construction
Type & style
- Home type: SingleFamily
- Property subtype: Single Family Residence, Residential
Materials
- Brick, Stone
- Roof: Shingle
Condition
- New construction: No
- Year built: 2020
Utilities & green energy
- Sewer: Public Sewer
- Water: Public
- Utilities for property: Electricity Available, Natural Gas Available, Water Available
Community & HOA
Community
- Subdivision: Foxland Ph 6 Sec 2
HOA
- Has HOA: Yes
- HOA fee: $25 monthly
Location
- Region: Gallatin
Financial & listing details
- Price per square foot: $287/sqft
- Tax assessed value: $604,300
- Annual tax amount: $2,947
- Date on market: 8/14/2026
- Electric utility on property: Yes
Estimated market value
Not available
Estimated sales range
Not available
Not available
Price history
| Date | Event | Price |
|---|---|---|
| 8/14/2026 | Listed for sale | $749,900+11.1%$287/sqft |
Source:  RealTracs MLS as distributed by MLS GRID #3513349 Report a problem RealTracs MLS as distributed by MLS GRID #3513349 Report a problem | ||
| 9/16/2022 | Sold | $675,000-2.2%$258/sqft |
Source: RealTracs MLS as distributed by MLS GRID #2409519 Report a problem | ||
| 8/10/2022 | Contingent | $689,900$264/sqft |
Source: RealTracs MLS as distributed by MLS GRID #2409519 Report a problem | ||
| 7/14/2022 | Listed for sale | $689,900+74.7%$264/sqft |
Source: RealTracs MLS as distributed by MLS GRID #2409519 Report a problem | ||
| 5/26/2020 | Sold | $394,989-0.8%$151/sqft |
Source: Public Record Report a problem | ||
| 5/1/2020 | Price change | $397,990-0.5%$152/sqft |
Source: Meritage Homes Report a problem | ||
| 4/25/2020 | Price change | $399,990-2.4%$153/sqft |
Source: Meritage Homes Report a problem | ||
| 4/18/2020 | Price change | $409,990-1.2%$157/sqft |
Source: Meritage Homes Report a problem | ||
| 3/22/2020 | Price change | $414,990-3.5%$159/sqft |
Source: Meritage Homes Report a problem | ||
| 2/2/2020 | Price change | $429,990-2.1%$165/sqft |
Source: Meritage Homes Report a problem | ||
| 1/20/2020 | Price change | $438,990+0.5%$168/sqft |
Source: Meritage Homes Report a problem | ||
| 11/9/2019 | Price change | $436,990-1.8%$167/sqft |
Source: Meritage Homes Report a problem | ||
| 10/23/2019 | Price change | $445,196+1.7%$170/sqft |
Source: Meritage Homes Report a problem | ||
| 10/5/2019 | Price change | $437,594+1.2%$167/sqft |
Source: Meritage Homes Report a problem | ||
| 10/2/2019 | Price change | $432,594+1.2%$166/sqft |
Source: Meritage Homes Report a problem | ||
| 9/29/2019 | Listed for sale | $427,594$164/sqft |
Source: Meritage Homes Report a problem | ||
Public tax history
| Year | Property taxes | Tax assessment |
|---|---|---|
| 2025 | $2,947 | $151,075 |
| 2024 | $2,947 -8.4% | $151,075 +43.3% |
| 2023 | $3,217 -0.3% | $105,400 -75% |
| 2022 | $3,227 +35.4% | $421,600 |
| 2021 | $2,384 | $421,600 +34.1% |
| 2020 | $2,384 +571.2% | $314,500 +577.8% |
| 2019 | $355 | $46,400 -42% |
| 2018 | -- | $80,000 |
Find assessor info on the county website
Monthly payment
Est. payment
Payment breakdown
Explore the cost of this home by adjusting the details. Changes won't be saved.Climate risks
Neighborhood: 37066
Nearby schools
Schools provided by the listing agent
- Elementary: Jack Anderson Elementary
- Middle: Station Camp Middle School
- High: Station Camp High School
Source: RealTracs MLS as distributed by MLS GRID. This data may not be complete. We recommend contacting the local school district to confirm school assignments for this home.


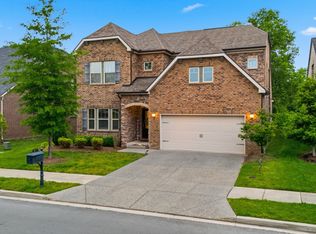
Similar homes
- $699,0003 bd3 ba3.2k sqft756 Starpoint Dr, Gallatin, TN 37066For Sale

 MLS ID #3541218, Andrew Tate. RealTracs MLS as distributed by MLS GRID
 - $999,9004 bd3 ba3.1k sqft94 Mulberry Grv, Gallatin, TN 37066For Sale
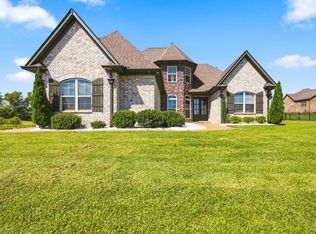 MLS ID #3529054, Jessica Sowell. RealTracs MLS as distributed by MLS GRID
 - $748,0004 bd4 ba2.9k sqft1053 Avery Trace Cir, Hendersonville, TN 37075For Sale
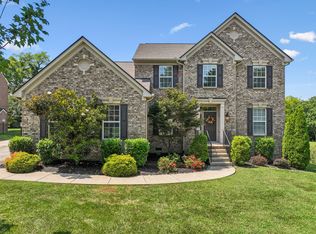 MLS ID #3530469, Amy Winters-Sakowicz. RealTracs MLS as distributed by MLS GRID
 - $749,9004 bd3 ba2.8k sqft251 Croft Way, Mount Juliet, TN 37122For Sale
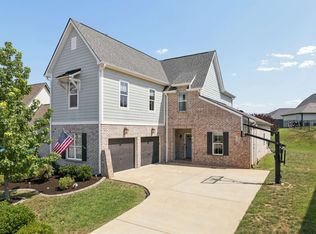 MLS ID #3514712, Chris Harris. RealTracs MLS as distributed by MLS GRID
 - $999,5004 bd4 ba3.7k sqft1024 Club View Dr #B301, Gallatin, TN 37066For SaleMLS ID #3601397, GWEN DOWLAND. RealTracs MLS as distributed by MLS GRID
- $679,8004 bd3 ba3k sqft563 Montrose Dr, Mount Juliet, TN 37122For SaleMLS ID #3595555, Marty Penix. RealTracs MLS as distributed by MLS GRID
- $764,9994 bd3 ba3k sqft1113 Berwick Trl, Madison, TN 37115For SaleMLS ID #3603560, Joe Muench. RealTracs MLS as distributed by MLS GRID
- $569,9003 bd2 ba2.8k sqft108 Gulfstream Dr, Gallatin, TN 37066For SaleMLS ID #3500896, Nam Luu. RealTracs MLS as distributed by MLS GRID
- $619,0004 bd4 ba3.4k sqft305 Rawling Ln, Gallatin, TN 37066For SaleMLS ID #3527459, Chirag Patel. RealTracs MLS as distributed by MLS GRID
- $635,9003 bd3 ba2.6k sqft1006 Peck Pl, Hendersonville, TN 37075For SaleMLS ID #3501080, Reed Rust. RealTracs MLS as distributed by MLS GRID
- $630,0004 bd3 ba2.6k sqft1551 Drakes Creek Rd, Hendersonville, TN 37075For SaleMLS ID #3312464, Ali Terry. RealTracs MLS as distributed by MLS GRID
- $759,9004 bd3 ba3.5k sqft2105 Chels Way, Old Hickory, TN 37138For SaleMLS ID #3255162, Traci Johnson Ardovino. RealTracs MLS as distributed by MLS GRID
- $824,9004 bd4 ba3.3k sqft3007 Nichols Vale Ln, Mount Juliet, TN 37122For SaleMLS ID #3615466, Missy Roten. RealTracs MLS as distributed by MLS GRID
- $777,0005 bd4 ba3.5k sqft719 Tennypark Ln, Mount Juliet, TN 37122For SaleMLS ID #3231917, Kendra Nitz. RealTracs MLS as distributed by MLS GRID
- $474,9503 bd3 ba2k sqft1143 Kennesaw Blvd, Gallatin, TN 37066For SaleMLS ID #3596539, Jennie Oilar. RealTracs MLS as distributed by MLS GRID
- $825,0004 bd3 ba3.1k sqft805 Saddle Ridge Dr, Mount Juliet, TN 37122For SaleMLS ID #3530365, Gabriela Lira Sjogren. RealTracs MLS as distributed by MLS GRID
- $659,0005 bd4 ba3.1k sqft2069 Hedgelawn Dr, Lebanon, TN 37090For SaleMLS ID #3511160, Tony Meyers. RealTracs MLS as distributed by MLS GRID
- $685,0004 bd3 ba2.8k sqft842 Nightingale Ave, Hendersonville, TN 37075For SaleMLS ID #3500817, Anna Sherry. RealTracs MLS as distributed by MLS GRID
- $634,9004 bd3 ba2.7k sqft1035 Fallow Rd, Mount Juliet, TN 37122For SaleMLS ID #3610701, Michael Estany. RealTracs MLS as distributed by MLS GRID
- $629,9004 bd4 ba3.3k sqft812 Lynn Dr, Goodlettsville, TN 37072For SaleMLS ID #3613163, Courtney Lee. RealTracs MLS as distributed by MLS GRID
