Skip main navigation
Under contract - showing
  • Price cut: $24.9K (6/18)
    $675,000

    1677 Boardwalk Pl, Gallatin, TN 37066

    4beds
    3,299sqft
    : 
    Loading
    Get pre-qualified
    Single Family Residence, Residential
    Built in 2019
    6,969 Square Feet Lot
    $-- Zestimate®
    $205/sqft
    $31/mo HOA

    What's special

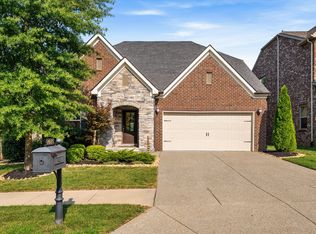
    PRICE REDUCED TO SELL!! Your opportunity for INSTANT equity in the coveted Foxland Harbor Golf and Lake community, where luxury living meets immediate potential. Perfectly positioned on prestigious Boardwalk Place and surrounded by million-dollar homes, this residence offers a rare chance to secure a premier address at a price point that allows for your own customizations and creates INSTANT equity from day one. Set against beautiful golf course views, this elegant two-story home blends timeless appeal with generous space, soaring ceilings, and a grand fireplace that anchors the main living area. The thoughtfully designed layout offers room to relax, entertain, and personalize, while features such as California closets, a gourmet kitchen, screened-in back porch, surround sound, upgraded lighting, and a first-floor owner’s suite with sitting room add to the home’s impressive foundation. Whether you are looking to enjoy the home as-is or elevate it with your own vision, this is the kind of opportunity buyers in Foxland Harbor wait for but rarely find. With its premier location, strong surrounding values, and exceptional upside potential, this is your chance to move quickly and make one of the neighborhood’s most desirable addresses your own. TN Grasslands membership is separate and optional.
    67 days
    |
    409
    |
    25
    |

    Likely to sell faster than

    Zillow last checked:

    Listing updated:

    Listed by:

    Viyaleta Tooley 916-708-9899,

    Compass 615-824-5920

    Source: RealTracs MLS as distributed by MLS GRID,MLS#: 3191421MLS Logo

      Facts & features

      Interior

      Bedrooms & bathrooms
      • Bedrooms: 4
      • Bathrooms: 4
      • Full bathrooms: 3
      • 1/2 bathrooms: 1
      • Main level bedrooms: 1
      Bedroom 1
      • Features: Walk-In Closet(s)
      • Level: Walk-In Closet(s)
      • Area: 375 Square Feet
      • Dimensions: 25x15
      Bedroom 2
      • Features: Bath
      • Level: Bath
      • Area: 156 Square Feet
      • Dimensions: 13x12
      Bedroom 3
      • Features: Walk-In Closet(s)
      • Level: Walk-In Closet(s)
      • Area: 144 Square Feet
      • Dimensions: 12x12
      Bedroom 4
      • Features: Walk-In Closet(s)
      • Level: Walk-In Closet(s)
      • Area: 154 Square Feet
      • Dimensions: 14x11
      Primary bathroom
      • Features: Double Vanity
      • Level: Double Vanity
      Dining room
      • Area: 204 Square Feet
      • Dimensions: 17x12
      Kitchen
      • Features: Pantry
      • Level: Pantry
      • Area: 160 Square Feet
      • Dimensions: 16x10
      Living room
      • Features: Great Room
      • Level: Great Room
      • Area: 324 Square Feet
      • Dimensions: 18x18
      Other
      • Features: Office
      • Level: Office
      • Area: 168 Square Feet
      • Dimensions: 14x12
      Recreation room
      • Features: Second Floor
      • Level: Second Floor
      • Area: 288 Square Feet
      • Dimensions: 18x16
      Heating
      • Central
      Cooling
      • Central Air
      Appliances
      • Included: Double Oven, Gas Range, Dishwasher, Disposal, Microwave, Stainless Steel Appliance(s)
      Features
      • Air Filter, Entrance Foyer, Extra Closets, High Ceilings, Pantry, Walk-In Closet(s)
      • Flooring: Carpet, Wood, Tile
      • Basement: None
      • Number of fireplaces: 1
      Interior area
      • Total structure area: 3,299
      • Total interior livable area: 3,299 sqft
      • Finished area above ground: 3,299

      Property

      Parking
      • Total spaces: 2
      • Parking features: Garage Door Opener, Garage Faces Front
      • Attached garage spaces: 2
      Features
      • Levels: Two
      • Stories: 2
      • Patio & porch: Patio, Screened
      • Exterior features: Smart Lock(s)
      • Pool features: Association
      Lot
      • Size: 6,969 Square Feet
      Details
      • Parcel number: 147J D 00700 000
      • Special conditions: Standard
      • Other equipment: Irrigation System, Air Purifier

      Construction

      Type & style
      • Home type: SingleFamily
      • Property subtype: Single Family Residence, Residential
      Materials
      • Brick, Stone
      • Roof: Shingle
      Condition
      • New construction: No
      • Year built: 2019

      Utilities & green energy

      • Sewer: Public Sewer
      • Water: Public
      • Utilities for property: Water Available, Underground Utilities

      Community & HOA

      Community
      • Subdivision: Foxland Ph 6 Sec 2
      HOA
      • Has HOA: Yes
      • Amenities included: Clubhouse, Fitness Center, Golf Course, Playground, Pool, Sidewalks, Tennis Court(s), Underground Utilities
      • Services included: Maintenance Grounds
      • HOA fee: $31 monthly
      Location
      • Region: Gallatin

      Financial & listing details

      • Price per square foot: $205/sqft
      • Tax assessed value: $668,400
      • Annual tax amount: $3,259
      • Date on market: 5/6/2026

        Estimated market value

        Not available

        Estimated sales range

        Not available

        Not available

        Price history

        DateEventPrice
        6/25/2026Contingent$675,000$205/sqft
        Source: RealTracs MLS as distributed by MLS GRID #3191421 Report a problem
        6/18/2026Price change$675,000-3.6%$205/sqft
        Source: RealTracs MLS as distributed by MLS GRID #3191421 Report a problem
        5/9/2026Listed for sale$699,900-2.7%$212/sqft
        Source: RealTracs MLS as distributed by MLS GRID #3191421 Report a problem
        5/1/2026Listing removed$719,000$218/sqft
        Source: RealTracs MLS as distributed by MLS GRID #3068667 Report a problem
        4/1/2026Price change$719,000-0.8%$218/sqft
        Source: RealTracs MLS as distributed by MLS GRID #3068667 Report a problem
        3/13/2026Listed for sale$725,000$220/sqft
        Source: RealTracs MLS as distributed by MLS GRID #3068667 Report a problem
        3/2/2026Contingent$725,000$220/sqft
        Source: RealTracs MLS as distributed by MLS GRID #3068667 Report a problem
        2/5/2026Listed for sale$725,000$220/sqft
        Source: RealTracs MLS as distributed by MLS GRID #3068667 Report a problem
        1/24/2026Contingent$725,000$220/sqft
        Source: RealTracs MLS as distributed by MLS GRID #3068667 Report a problem
        12/27/2025Listed for sale$725,000+65.8%$220/sqft
        Source: RealTracs MLS as distributed by MLS GRID #3068667 Report a problem
        3/26/2020Sold$437,281$133/sqft
        Source: Public Record Report a problem

        Public tax history

        YearProperty taxesTax assessment
        2025$3,259 $167,100
        2024$3,259 -8.8%$167,100 +42.7%
        2023$3,575 -0.3%$117,125 -75%
        2022$3,586 +35.4%$468,500
        2021$2,649 $468,500 +34.7%
        2020$2,649 +645.9%$347,800 +649.6%
        2019$355 $46,400 -42%
        2018-- $80,000
        Find assessor info on the county website

        Monthly payment

        Est. payment

        Payment breakdown

        Explore the cost of this home by adjusting the details. Changes won't be saved.
        All calculations are estimates and provided by Zillow, Inc. for informational purposes only. Actual amounts may vary.
        HOA fees may include property taxes on listings classified as Co-Ops. Contact the listing agent and/or owner for fee details.
        Mortgage interest rates are dependent on a number of factors, including credit score, down payment, and repayment length. Interest rate data provided by Zillow Group Marketplace, Inc. as of 1/1/1970 from various mortgage lenders with which we have lead or other similar arrangements; the Estimated Payment is an average of those rates.
        See how much you could borrow to make a competitive offer.

        Climate risks

        Neighborhood: 37066

        Getting around

        2 / 100
        Car-Dependent
        17 / 100
        Somewhat Bikeable

        Nearby schools

        GreatSchools rating
        Schools provided by the listing agent
        • Elementary: Jack Anderson Elementary
        • Middle: Station Camp Middle School
        • High: Station Camp High School

        Source: RealTracs MLS as distributed by MLS GRID. This data may not be complete. We recommend contacting the local school district to confirm school assignments for this home.

        A local agent can set up tours, give advice and negotiate with sellers.

        A local lender can help you make sure your offer is ready when you are.

        Browse local experts

        Similar homes