Welcome to 108 Gulfstream Drive, located in the highly desirable Carellton community and sought-after Liberty Creek school zone. Enjoy a neighborhood lifestyle complete with resort-style amenities including a clubhouse, pool, fitness center, playground, walking trails, and more. Then, come home to a property that makes a lasting first impression. Distinguished by its timeless all-brick and stone exterior, striking arched entryway, and beautiful architectural details, this home offers exceptional curb appeal from the moment you arrive.
Inside, the thoughtfully designed 1.5-story floor plan offers the best of both worlds—spacious, open living with the ease and convenience of having everyday life centered on the main level. All three bedrooms, two full baths, kitchen, dining, and main living spaces are conveniently located on the first floor, providing comfort and functionality for every stage of life. The open-concept kitchen and living area is designed for both everyday living and entertaining, featuring a generous island with seating, walk-in pantry, fireplace, and abundant natural light. The private primary suite offers double vanities, a soaking tub, and separate shower. Upstairs, an oversized bonus/rec room provides flexible space for a media room, home office, playroom, fitness area, or guest retreat. A covered back patio extends the living space outdoors and provides a relaxing place to unwind or entertain. With timeless construction, distinctive architecture, and a floor plan designed for comfortable living today and for years to come, 108 Gulfstream Drive truly stands apart.
Active
Price cut: $5.1K (9/3)
$569,900
108 Gulfstream Dr, Gallatin, TN 37066
3beds
2,803sqft
Single Family Residence, Residential
Built in 2016
7,405 Square Feet Lot
$-- Zestimate®
$203/sqft
$94/mo HOA
What's special
Generous island with seatingWalk-in pantryAll-brick and stone exteriorBeautiful architectural detailsExceptional curb appealCovered back patioSpacious open living
- 31 days
- 712
- 21
Likely to sell faster than
Zillow last checked:
Listing updated:
Listed by:
Nam Luu 615-870-7309,
Synergy Realty Network, LLC 615-371-2424
Source: RealTracs MLS as distributed by MLS GRID,MLS#: 3500896
Facts & features
Interior
Bedrooms & bathrooms
- Bedrooms: 3
- Bathrooms: 2
- Full bathrooms: 2
- Main level bedrooms: 3
Bedroom 1
- Features: Suite
- Level: Suite
- Area: 224 Square Feet
- Dimensions: 14x16
Bedroom 2
- Area: 144 Square Feet
- Dimensions: 12x12
Bedroom 3
- Area: 132 Square Feet
- Dimensions: 11x12
Primary bathroom
- Features: Double Vanity
- Level: Double Vanity
Dining room
- Area: 198 Square Feet
- Dimensions: 11x18
Kitchen
- Features: Pantry
- Level: Pantry
- Area: 192 Square Feet
- Dimensions: 16x12
Living room
- Area: 324 Square Feet
- Dimensions: 18x18
Recreation room
- Features: Second Floor
- Level: Second Floor
- Area: 374 Square Feet
- Dimensions: 22x17
Heating
- Central, Electric
Cooling
- Central Air, Electric
Appliances
- Included: Electric Oven, Electric Range, Dishwasher, Disposal, Microwave, Refrigerator, Stainless Steel Appliance(s)
- Laundry: Electric Dryer Hookup, Washer Hookup
Features
- Air Filter, Ceiling Fan(s), Entrance Foyer, Extra Closets, Walk-In Closet(s), High Speed Internet
- Flooring: Carpet, Wood, Tile
- Basement: None
- Number of fireplaces: 1
- Fireplace features: Living Room
Interior area
- Total structure area: 2,803
- Total interior livable area: 2,803 sqft
- Finished area above ground: 2,803
Property
Parking
- Total spaces: 2
- Parking features: Garage Faces Front, Aggregate
- Attached garage spaces: 2
Features
- Levels: Two
- Stories: 2
- Patio & porch: Patio, Covered
Lot
- Size: 7,405 Square Feet
Details
- Parcel number: 124B B 03100 000
- Special conditions: Standard
- Other equipment: Air Purifier
Construction
Type & style
- Home type: SingleFamily
- Property subtype: Single Family Residence, Residential
Materials
- Brick, Stone
- Roof: Shingle
Condition
- New construction: No
- Year built: 2016
Utilities & green energy
- Sewer: Public Sewer
- Water: Public
- Utilities for property: Electricity Available, Water Available
Green energy
- Energy efficient items: Windows, Thermostat
Community & HOA
Community
- Security: Fire Alarm
- Subdivision: Carellton
HOA
- Has HOA: Yes
- Services included: Maintenance Grounds, Recreation Facilities
- HOA fee: $94 monthly
Location
- Region: Gallatin
Financial & listing details
- Price per square foot: $203/sqft
- Tax assessed value: $526,500
- Annual tax amount: $2,567
- Date on market: 8/8/2026
- Electric utility on property: Yes
Estimated market value
Not available
Estimated sales range
Not available
Not available
Price history
| Date | Event | Price |
|---|---|---|
| 9/3/2026 | Price change | $569,900-0.9%$203/sqft |
Source:  RealTracs MLS as distributed by MLS GRID #3500896 Report a problem RealTracs MLS as distributed by MLS GRID #3500896 Report a problem | ||
| 8/8/2026 | Listed for sale | $575,000+74.2%$205/sqft |
Source: RealTracs MLS as distributed by MLS GRID #3500896 Report a problem | ||
| 10/26/2016 | Sold | $330,075$118/sqft |
Source: Public Record Report a problem | ||
Public tax history
| Year | Property taxes | Tax assessment |
|---|---|---|
| 2025 | $2,567 | $131,625 |
| 2024 | $2,567 -10.2% | $131,625 +40.5% |
| 2023 | $2,860 -0.3% | $93,700 -75% |
| 2022 | $2,869 +35.4% | $374,800 |
| 2021 | $2,119 | $374,800 |
| 2020 | $2,119 -26.1% | $374,800 |
| 2019 | $2,869 +256.7% | $374,800 +15.3% |
| 2018 | $804 | $325,000 |
| 2017 | -- | -- |
| 2016 | -- | -- |
Find assessor info on the county website
Monthly payment
Est. payment
Payment breakdown
Explore the cost of this home by adjusting the details. Changes won't be saved.Climate risks
Neighborhood: 37066
Nearby schools
Schools provided by the listing agent
- Elementary: Liberty Creek Elementary
- Middle: Liberty Creek Middle School
- High: Liberty Creek High School
Source: RealTracs MLS as distributed by MLS GRID. This data may not be complete. We recommend contacting the local school district to confirm school assignments for this home.
- $533,1003 bd3 ba2.4k sqft161 Ferdinand Dr LOT 467, Gallatin, TN 37066Off Market
- $551,0005 bd-- ba3k sqft104 Gulfstream Dr, Gallatin, TN 37066Off Market
- $576,1005 bd-- ba3.1k sqft112 Gulfstream Dr, Gallatin, TN 37066Off Market
- $442,9002 bd2 ba1.6k sqft132 Day Star Ct LOT 287, Gallatin, TN 37066Off Market
Similar homes
- $614,8884 bd4 ba2.8k sqft398 Goodman Dr, Gallatin, TN 37066For Sale
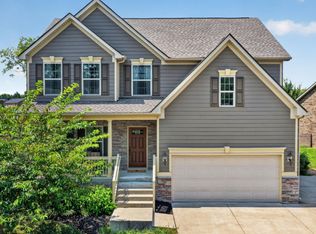
 MLS ID #3510382, Lisa M. Smith. RealTracs MLS as distributed by MLS GRID
 - $649,9004 bd3 ba3k sqft770 Nelms Dr, Gallatin, TN 37066For Sale
 MLS ID #3511253, Tammy Jeffers. RealTracs MLS as distributed by MLS GRID
 - $469,9993 bd3 ba2.3k sqft416 Mattieton Ln, Gallatin, TN 37066For Sale
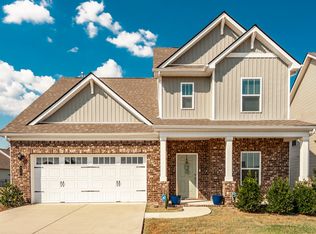 MLS ID #3541546, Tammy Jeffers. RealTracs MLS as distributed by MLS GRID
 - $675,0003 bd3 ba2.6k sqft1007 Broughton Pl, Gallatin, TN 37066For Sale
 MLS ID #3277710, Chasity Boehm. RealTracs MLS as distributed by MLS GRID
 - $729,9003 bd3 ba3k sqft94 Branham Mill Rd, Gallatin, TN 37066For SaleMLS ID #3514427, Debbie Morris. RealTracs MLS as distributed by MLS GRID
- $359,9003 bd3 ba1.9k sqft416 Deveron Dr, Gallatin, TN 37066For SaleMLS ID #3530098, Jesse Bushnell. RealTracs MLS as distributed by MLS GRID
- $464,9003 bd3 ba2.1k sqft1310 Coates Ln, Gallatin, TN 37066For SaleMLS ID #3234789, Brenda S. Kersey Broker ABR GRI. RealTracs MLS as distributed by MLS GRID
- $599,0003 bd2 ba2.1k sqft105 Hawthorne Vly, Mount Juliet, TN 37122For SaleMLS ID #3508073, Fiorella Villarruel. RealTracs MLS as distributed by MLS GRID
- $549,9004 bd3 ba2.6k sqft133 Grove Ln S, Hendersonville, TN 37075For SaleMLS ID #3530058, Richard Reason Garrett. RealTracs MLS as distributed by MLS GRID
- $590,0004 bd4 ba2.8k sqft687 Fall Creek Cir, Goodlettsville, TN 37072For SaleMLS ID #3189928, Jay Cullom - Broker, ABR, AHWD, SFR. RealTracs MLS as distributed by MLS GRID
- $624,9994 bd3 ba3k sqft531 Lingering Way, Hendersonville, TN 37075For SaleMLS ID #3297963, Stephen Gillean. RealTracs MLS as distributed by MLS GRID
- $375,0003 bd3 ba2k sqft330 Madeira Pl, Gallatin, TN 37066For SaleMLS ID #3270695, Jodi Culp. RealTracs MLS as distributed by MLS GRID
- $414,9003 bd3 ba2k sqft1319 Coates Ln, Gallatin, TN 37066For SaleMLS ID #3525827, Nikki Langham. RealTracs MLS as distributed by MLS GRID
- $429,0003 bd3 ba2k sqft3204 Chaucer Ln, Gallatin, TN 37066For SaleMLS ID #3184571, Tammy Johnson. RealTracs MLS as distributed by MLS GRID
- $699,9005 bd4 ba3.3k sqft1717 Boardwalk Pl, Gallatin, TN 37066For SaleMLS ID #3145061, Christy Bashlor. RealTracs MLS as distributed by MLS GRID
- $749,9004 bd3 ba2.6k sqft1685 Boardwalk Pl, Gallatin, TN 37066For SaleMLS ID #3513349, Beth Oertel. RealTracs MLS as distributed by MLS GRID
- $640,0004 bd3 ba2.6k sqft1551 Drakes Creek Rd, Hendersonville, TN 37075For SaleMLS ID #3312464, Ali Terry. RealTracs MLS as distributed by MLS GRID
- $615,0004 bd3 ba3.2k sqft116 Cassandra Dr, Cottontown, TN 37048For SaleMLS ID #3499656, Ryan Thomas. RealTracs MLS as distributed by MLS GRID
- $299,9003 bd3 ba1.4k sqft214 Mansfield Dr, Gallatin, TN 37066For SaleMLS ID #3139791, Lori (Briana) Morgan. RealTracs MLS as distributed by MLS GRID
- $463,9003 bd3 ba2.2k sqft123 Annapolis Bend Cir, Hendersonville, TN 37075For SaleMLS ID #3245888, Gary Ashton. RealTracs MLS as distributed by MLS GRID
