Move-in ready and better than new! Welcome to 123 Annapolis Bend Circle in the gated Saundersville Station community, located within the highly sought-after Station Camp School District. Built by Southeastern Builders, this popular Magnolia floor plan offers 2,211 square feet of thoughtfully designed living space with 3 bedrooms, 2.5 bathrooms, a dedicated home office/flex room, and premium upgrades throughout.
Step inside to an open-concept floor plan featuring upgraded hardwood flooring, abundant natural light, and living and dining areas that are perfect for everyday living and entertaining. The flexible front room is ideal for a home office, playroom, fitness room, or guest space.
The spacious primary suite serves as a private retreat with an upgraded spa-inspired bathroom, featuring a tiled shower and a unique illuminated showerhead. Both upstairs bathrooms have been enhanced with tile flooring and custom tiled showers, adding style and durability.
Enjoy outdoor living in your private, fully fenced backyard, perfect for pets, children, grilling, entertaining or relaxing with family and friends. The attached garage includes added storage with a bike rack.
Perfectly situated just minutes from the Station Camp Schools campus, Station Camp Greenway, Indian Lake Village shopping, dining, and entertainment, this home also offers quick access to Vietnam Veterans Boulevard, providing an easy commute to Hendersonville, Gallatin, and downtown Nashville.
Don’t miss this exceptional opportunity to own this upgraded home in one of Hendersonville’s most desirable communities. Schedule your private showing today!
Active
Price cut: $6K (7/6)
$463,900
123 Annapolis Bend Cir, Hendersonville, TN 37075
3beds
2,211sqft
Zero Lot Line, Residential
Built in 2017
5,662 Square Feet Lot
$-- Zestimate®
$210/sqft
$93/mo HOA
What's special
Open-concept floor planAbundant natural lightUnique illuminated showerheadUpgraded hardwood flooringPremium upgrades throughoutUpgraded spa-inspired bathroomTiled shower
- 60 days |
- 346 |
- 14 |
Zillow last checked:
Listing updated:
Listed by:
Gary Ashton 615-301-1650,
The Ashton Real Estate Group of RE/MAX Advantage 615-301-1631,
Keith E Waller 615-293-9960,
The Ashton Real Estate Group of RE/MAX Advantage
Source: RealTracs MLS as distributed by MLS GRID,MLS#: 3245888
Facts & features
Interior
Bedrooms & bathrooms
- Bedrooms: 3
- Bathrooms: 3
- Full bathrooms: 2
- 1/2 bathrooms: 1
Bedroom 1
- Features: Suite
- Level: Suite
- Area: 210 Square Feet
- Dimensions: 15x14
Bedroom 2
- Features: Extra Large Closet
- Level: Extra Large Closet
- Area: 120 Square Feet
- Dimensions: 12x10
Bedroom 3
- Features: Extra Large Closet
- Level: Extra Large Closet
- Area: 130 Square Feet
- Dimensions: 13x10
Primary bathroom
- Features: Double Vanity
- Level: Double Vanity
Dining room
- Features: Combination
- Level: Combination
Kitchen
- Features: Pantry
- Level: Pantry
- Area: 110 Square Feet
- Dimensions: 11x10
Living room
- Features: Combination
- Level: Combination
- Area: 255 Square Feet
- Dimensions: 17x15
Other
- Features: Office
- Level: Office
- Area: 143 Square Feet
- Dimensions: 13x11
Heating
- Central
Cooling
- Central Air
Appliances
- Included: Electric Range, Dishwasher, Dryer, Microwave, Washer
- Laundry: Electric Dryer Hookup, Washer Hookup
Features
- Flooring: Carpet, Laminate, Tile
- Basement: None
- Number of fireplaces: 1
- Fireplace features: Family Room, Gas
Interior area
- Total structure area: 2,211
- Total interior livable area: 2,211 sqft
- Finished area above ground: 2,211
Property
Parking
- Total spaces: 2
- Parking features: Garage Faces Front
- Attached garage spaces: 2
Features
- Levels: Two
- Stories: 2
- Patio & porch: Patio
- Pool features: Association
- Fencing: Back Yard
Lot
- Size: 5,662 Square Feet
Details
- Parcel number: 137J C 05500 000
- Special conditions: Standard
Construction
Type & style
- Home type: SingleFamily
- Property subtype: Zero Lot Line, Residential
Materials
- Brick, Vinyl Siding
Condition
- New construction: No
- Year built: 2017
Utilities & green energy
- Sewer: Public Sewer
- Water: Public
- Utilities for property: Water Available, Underground Utilities
Community & HOA
Community
- Subdivision: Saundersville Station
HOA
- Has HOA: Yes
- Amenities included: Clubhouse, Gated, Playground, Pool, Tennis Court(s), Underground Utilities
- Services included: Maintenance Grounds, Recreation Facilities
- HOA fee: $93 monthly
- Second HOA fee: $250 one time
Location
- Region: Hendersonville
Financial & listing details
- Price per square foot: $210/sqft
- Tax assessed value: $456,500
- Annual tax amount: $2,293
- Date on market: 6/19/2026
Estimated market value
Not available
Estimated sales range
Not available
Not available
Price history
| Date | Event | Price |
|---|---|---|
| 7/6/2026 | Price change | $463,900-1.3%$210/sqft |
Source:  RealTracs MLS as distributed by MLS GRID #3245888 Report a problem RealTracs MLS as distributed by MLS GRID #3245888 Report a problem | ||
| 6/25/2026 | Listed for sale | $469,900+88%$213/sqft |
Source: RealTracs MLS as distributed by MLS GRID #3245888 Report a problem | ||
| 9/19/2017 | Sold | $250,000$113/sqft |
Source: Public Record Report a problem | ||
Public tax history
| Year | Property taxes | Tax assessment |
|---|---|---|
| 2025 | $2,293 | $114,125 |
| 2024 | $2,293 +3.5% | $114,125 +63.3% |
| 2023 | $2,216 -0.3% | $69,875 -75% |
| 2022 | $2,223 +40.6% | $279,500 |
| 2021 | $1,581 | $279,500 |
| 2020 | $1,581 -28.9% | $279,500 |
| 2019 | $2,223 +2832.1% | $279,500 +45.9% |
| 2018 | $76 | $191,600 |
| 2017 | -- | -- |
| 2016 | -- | -- |
| 2015 | -- | -- |
Find assessor info on the county website
Monthly payment
Est. payment
Payment breakdown
Explore the cost of this home by adjusting the details. Changes won't be saved.Climate risks
Neighborhood: 37075
Nearby schools
GreatSchools rating
- 9/10Station Camp Elementary SchoolGrades: PK-5Distance: 0.6 mi
- 8/10Station Camp Middle SchoolGrades: 6-8Distance: 0.6 mi
- 8/10Station Camp High SchoolGrades: 9-12Distance: 0.3 mi
Schools provided by the listing agent
- Elementary: Station Camp Elementary
- Middle: Station Camp Middle School
- High: Station Camp High School
Source: RealTracs MLS as distributed by MLS GRID. This data may not be complete. We recommend contacting the local school district to confirm school assignments for this home.
- $400,0003 bd2 ba1.4k sqft125 Annapolis Bend Cir, Hendersonville, TN 37075Sold

- $432,5003 bd3 ba1.9k sqft121 Annapolis Bend Cir, Hendersonville, TN 37075Off Market
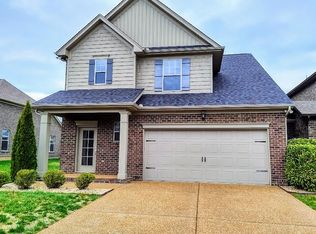
- $493,2004 bd3 ba2.2k sqft166 Annapolis Bend Cir LOT 352, Hendersonville, TN 37075Off Market
- $439,6004 bd3 ba2.2k sqft127 Annapolis Bend Cir, Hendersonville, TN 37075Off Market

- $468,5003 bd3 ba1.9k sqft170 Annapolis Bend Cir LOT 354, Hendersonville, TN 37075Off Market
- $462,6003 bd3 ba2.2k sqft172 Annapolis Bnd LOT 355, Hendersonville, TN 37075Off Market
- $440,5003 bd2 ba1.6k sqft119 Annapolis Bend Cir LOT 408, Hendersonville, TN 37075Off Market
- $443,9004 bd3 ba2.1k sqft174 Annapolis Bend Rd LOT 460, Hendersonville, TN 37075Off Market
A local agent can set up tours, give advice and negotiate with sellers.
A local lender can help you make sure your offer is ready when you are.
Similar homes
- $475,0003 bd3 ba2k sqft105 Porter Ct, Hendersonville, TN 37075For Sale
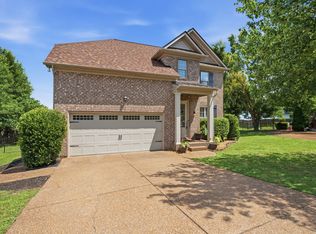
 MLS ID #3187103, Barbara Jean Roberts. RealTracs MLS as distributed by MLS GRID
 - $459,0003 bd2 ba1.9k sqft1012 Rutherford Way, Hendersonville, TN 37075For Sale
 MLS ID #3233969, JD Young. RealTracs MLS as distributed by MLS GRID
 - $459,9003 bd3 ba2k sqft107 Camden Ct N, Hendersonville, TN 37075For Sale
 MLS ID #3286037, Patty Johnston, Broker. RealTracs MLS as distributed by MLS GRID
 - $459,9003 bd3 ba2k sqft102 Bartlett Ln, Hendersonville, TN 37075For Sale
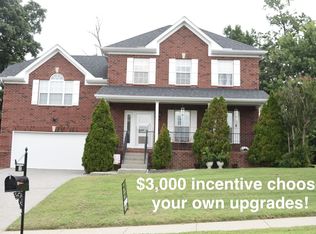 MLS ID #3255009, Heather Cole Leavitt. RealTracs MLS as distributed by MLS GRID
 - $519,9004 bd3 ba3.1k sqft1011 Benwick Rd, Hendersonville, TN 37075For SaleMLS ID #3233938, Chad Scott. RealTracs MLS as distributed by MLS GRID
- $535,0003 bd3 ba2.4k sqft117 Huntington Pl, Hendersonville, TN 37075For SaleMLS ID #3167466, Gayle M. Halvorson. RealTracs MLS as distributed by MLS GRID
- $599,0003 bd3 ba2.6k sqft104 N Shadowhaven Way, Hendersonville, TN 37075For SaleMLS ID #3305399, Nathaniel Seeley. RealTracs MLS as distributed by MLS GRID
- $534,9004 bd3 ba3.1k sqft1003 Benwick Rd, Hendersonville, TN 37075For SaleMLS ID #3253578, James Pevahouse, ACE. RealTracs MLS as distributed by MLS GRID
- $432,9503 bd3 ba1.9k sqft214 Hutch Ct, Gallatin, TN 37066For SaleMLS ID #3041516, Shellie R Whitaker. RealTracs MLS as distributed by MLS GRID
- $539,9003 bd3 ba2.6k sqft210 Vintage Cir, Hendersonville, TN 37075For SaleMLS ID #3148490, Claire Morris. RealTracs MLS as distributed by MLS GRID
- $450,0003 bd3 ba2.1k sqft2115 Ponty Pool Dr, Mount Juliet, TN 37122For SaleMLS ID #3513415, Gary Ashton. RealTracs MLS as distributed by MLS GRID
- $469,9003 bd3 ba2.1k sqft1310 Coates Ln, Gallatin, TN 37066For SaleMLS ID #3234789, Brenda S. Kersey Broker ABR GRI. RealTracs MLS as distributed by MLS GRID
- $640,0004 bd3 ba2.6k sqft1551 Drakes Creek Rd, Hendersonville, TN 37075For SaleMLS ID #3312464, Ali Terry. RealTracs MLS as distributed by MLS GRID
- $649,9004 bd3 ba3k sqft531 Lingering Way, Hendersonville, TN 37075For SaleMLS ID #3297963, Stephen Gillean. RealTracs MLS as distributed by MLS GRID
- $560,0003 bd2 ba2.4k sqft125 N Maple Ridge Ln, Goodlettsville, TN 37072For SaleMLS ID #3262868, Tim Schmid. RealTracs MLS as distributed by MLS GRID
- $429,9003 bd3 ba2k sqft1319 Coates Ln, Gallatin, TN 37066For SaleMLS ID #3306081, Nikki Langham. RealTracs MLS as distributed by MLS GRID
- $530,0004 bd3 ba2.8k sqft300 Black Thorn Ln, Gallatin, TN 37066For SaleMLS ID #3244888, Marina Huskins. RealTracs MLS as distributed by MLS GRID
- $374,9003 bd3 ba1.7k sqft111 River Bend Rd, Hendersonville, TN 37075For SaleMLS ID #3305378, Jennifer Hatchette. RealTracs MLS as distributed by MLS GRID
- $470,0003 bd3 ba2k sqft132 Dueler Dr, Hermitage, TN 37076For SaleMLS ID #3246680, Lloyd McDonald. RealTracs MLS as distributed by MLS GRID
- $425,9003 bd2 ba1.9k sqft1031 Meridian Dr, Castalian Springs, TN 37031For SaleMLS ID #3121822, Kenneth (Ken) Shorey. RealTracs MLS as distributed by MLS GRID
