Beautiful all-brick and stone home offering a spacious, thoughtfully designed floor plan with fresh paint and updated lighting throughout. The main level features a formal dining room, private office with French doors, and inviting living room with a gas fireplace. The well-appointed kitchen offers granite countertops, center island, pantry, and stainless steel appliances, with a large Florida room just off the kitchen providing an abundance of natural light and additional space.
The spacious primary suite features trey ceilings, a walk-in closet, double vanities, large soaking tub, and tile walk-in shower. Upstairs, you'll find a generous bonus room and three additional bedrooms, providing plenty of space for family, guests, or hobbies. Step outside to a new Trex deck overlooking the large, level backyard with a 6-foot privacy fence—perfect for entertaining or relaxing. Arborvitae trees and beautiful landscaping throughout the property. Located just steps from the neighborhood pool for added convenience and enjoyment. Additional highlights include updated exterior lighting and overhead storage above the garage door. Situated just minutes from Long Hollow Golf Course, Old Hickory Lake, shopping, and dining options.
This home offers comfort, functionality, and an ideal combination of indoor and outdoor living!
Active
$649,900
770 Nelms Dr, Gallatin, TN 37066
4beds
3,012sqft
Single Family Residence, Residential
Built in 2011
0.37 Acres Lot
$-- Zestimate®
$216/sqft
$45/mo HOA
What's special
Walk-in closetCenter islandAll-brick and stone homeLarge level backyardStainless steel appliancesUpdated exterior lightingWell-appointed kitchen
- 66 days
- 384
- 34
Zillow last checked:
Listing updated:
Listed by:
Tammy Jeffers 615-573-0487,
Benchmark Realty, LLC 615-991-4949
Source: RealTracs MLS as distributed by MLS GRID,MLS#: 3511253
Facts & features
Interior
Bedrooms & bathrooms
- Bedrooms: 4
- Bathrooms: 3
- Full bathrooms: 2
- 1/2 bathrooms: 1
- Main level bedrooms: 1
Bedroom 1
- Features: Suite
- Level: Suite
- Area: 208 Square Feet
- Dimensions: 16x13
Bedroom 2
- Features: Walk-In Closet(s)
- Level: Walk-In Closet(s)
- Area: 132 Square Feet
- Dimensions: 12x11
Bedroom 3
- Features: Walk-In Closet(s)
- Level: Walk-In Closet(s)
- Area: 209 Square Feet
- Dimensions: 11x19
Bedroom 4
- Features: Walk-In Closet(s)
- Level: Walk-In Closet(s)
- Area: 132 Square Feet
- Dimensions: 12x11
Primary bathroom
- Features: Double Vanity
- Level: Double Vanity
Dining room
- Features: Separate
- Level: Separate
- Area: 156 Square Feet
- Dimensions: 13x12
Kitchen
- Area: 247 Square Feet
- Dimensions: 19x13
Living room
- Features: Formal
- Level: Formal
- Area: 256 Square Feet
- Dimensions: 16x16
Other
- Features: Office
- Level: Office
- Area: 132 Square Feet
- Dimensions: 12x11
Other
- Features: Florida Room
- Level: Florida Room
- Area: 190 Square Feet
- Dimensions: 19x10
Recreation room
- Features: Second Floor
- Level: Second Floor
- Area: 462 Square Feet
- Dimensions: 22x21
Heating
- Central, Natural Gas
Cooling
- Central Air, Electric
Appliances
- Included: Oven, Cooktop, Dishwasher, Microwave, Stainless Steel Appliance(s)
Features
- Extra Closets, Open Floorplan, Pantry, Walk-In Closet(s), Kitchen Island
- Flooring: Carpet, Wood, Tile
- Basement: Crawl Space
- Number of fireplaces: 1
- Fireplace features: Gas, Living Room
Interior area
- Total structure area: 3,012
- Total interior livable area: 3,012 sqft
- Finished area above ground: 3,012
Video & virtual tour
Property
Parking
- Total spaces: 2
- Parking features: Garage Door Opener, Garage Faces Side, Concrete, Driveway
- Garage spaces: 2
- Has uncovered spaces: Yes
Features
- Levels: Two
- Stories: 2
- Patio & porch: Porch, Covered, Deck
- Pool features: Association
- Fencing: Privacy
Lot
- Size: 0.37 Acres
- Dimensions: 119.18 x 151.23
Details
- Parcel number: 114N F 07600 000
- Special conditions: Standard
Construction
Type & style
- Home type: SingleFamily
- Property subtype: Single Family Residence, Residential
Materials
- Brick, Stone
- Roof: Shingle
Condition
- New construction: No
- Year built: 2011
Utilities & green energy
- Sewer: Public Sewer
- Water: Public
- Utilities for property: Electricity Available, Natural Gas Available, Water Available, Underground Utilities
Community & HOA
Community
- Subdivision: Fairway Farms
HOA
- Has HOA: Yes
- Amenities included: Clubhouse, Playground, Pool, Sidewalks, Tennis Court(s), Underground Utilities, Trail(s)
- Services included: Maintenance Grounds, Recreation Facilities
- HOA fee: $135 quarterly
Location
- Region: Gallatin
Financial & listing details
- Price per square foot: $216/sqft
- Tax assessed value: $607,600
- Annual tax amount: $2,963
- Date on market: 8/13/2026
- Electric utility on property: Yes
Estimated market value
Not available
Estimated sales range
Not available
Not available
Price history
| Date | Event | Price |
|---|---|---|
| 8/13/2026 | Listed for sale | $649,900+137.8%$216/sqft |
Source:  RealTracs MLS as distributed by MLS GRID #3511253 Report a problem RealTracs MLS as distributed by MLS GRID #3511253 Report a problem | ||
| 8/12/2011 | Sold | $273,295+583.2%$91/sqft |
Source: Public Record Report a problem | ||
| 5/18/2011 | Sold | $40,000$13/sqft |
Source: Public Record Report a problem | ||
Public tax history
| Year | Property taxes | Tax assessment |
|---|---|---|
| 2025 | $2,963 | $151,900 |
| 2024 | $2,963 +3.7% | $151,900 +62.3% |
| 2023 | $2,857 -0.3% | $93,600 -75% |
| 2022 | $2,866 +35.4% | $374,400 |
| 2021 | $2,117 | $374,400 |
| 2020 | $2,117 -26.1% | $374,400 |
| 2019 | $2,866 +310.8% | $374,400 +32.8% |
| 2018 | $698 | $281,900 |
| 2017 | -- | -- |
| 2016 | -- | -- |
| 2015 | -- | -- |
| 2014 | -- | -- |
| 2011 | $1,529 +361.8% | $75,685 +588% |
| 2010 | $331 | $11,000 |
| 2009 | $331 | $11,000 |
| 2008 | -- | $11,000 -31% |
| 2007 | $542 | $15,950 |
Find assessor info on the county website
Monthly payment
Est. payment
Payment breakdown
Explore the cost of this home by adjusting the details. Changes won't be saved.Climate risks
Neighborhood: 37066
Nearby schools
Schools provided by the listing agent
- Elementary: Howard Elementary
- Middle: Liberty Creek Middle School
- High: Liberty Creek High School
Source: RealTracs MLS as distributed by MLS GRID. This data may not be complete. We recommend contacting the local school district to confirm school assignments for this home.
Similar homes
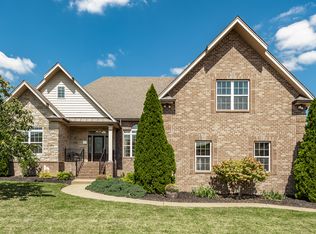
- $598,8884 bd4 ba2.8k sqft398 Goodman Dr, Gallatin, TN 37066For Sale

 MLS ID #3510382, Lisa M. Smith. RealTracs MLS as distributed by MLS GRID
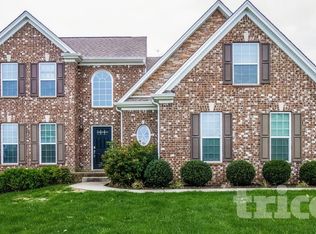
 - $599,9004 bd3 ba2.9k sqft147 Enoch Way, Gallatin, TN 37066For Sale
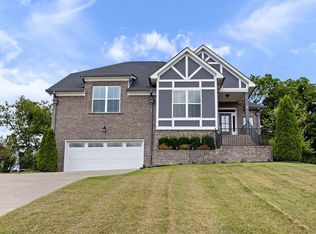 MLS ID #3083972, Jonathan Wilhelm. RealTracs MLS as distributed by MLS GRID
 - $680,0004 bd4 ba2.9k sqft106 Houghland St, Gallatin, TN 37066For Sale
 MLS ID #3520502, Mark Williams, Principal Broker & Auctioneer. RealTracs MLS as distributed by MLS GRID
 - $554,9004 bd2 ba2.1k sqft240 Preston Ln, Gallatin, TN 37066For Sale
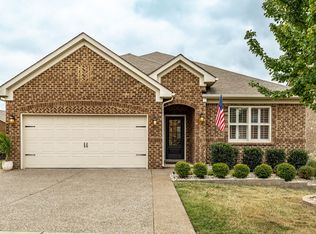 MLS ID #3598858, Tammy Jeffers. RealTracs MLS as distributed by MLS GRID
 - $569,9003 bd2 ba2.8k sqft108 Gulfstream Dr, Gallatin, TN 37066For SaleMLS ID #3500896, Nam Luu. RealTracs MLS as distributed by MLS GRID
- $850,0003 bd4 ba3.2k sqft1624 Kelvington Blvd, Gallatin, TN 37066For SaleMLS ID #3613125, Frances Marcou, Broker. RealTracs MLS as distributed by MLS GRID
- $635,0005 bd4 ba3k sqft162 Sandpiper Cir, Hendersonville, TN 37075For SaleMLS ID #3265782, Sheila Hollaway. RealTracs MLS as distributed by MLS GRID
- $474,9003 bd2 ba2.3k sqft241 Griffin Ln, Gallatin, TN 37066For SaleMLS ID #3516602, Donna Crowley. RealTracs MLS as distributed by MLS GRID
- $649,9003 bd3 ba2.7k sqft227 Settlers Way, Hendersonville, TN 37075For SaleMLS ID #3544908, Lisa Swint. RealTracs MLS as distributed by MLS GRID
- $675,0004 bd3 ba3.1k sqft2731 Jasmine St, Lebanon, TN 37087For SaleMLS ID #3602542, Chelsea Hawkins. RealTracs MLS as distributed by MLS GRID
- $524,9004 bd3 ba3k sqft152 Ashcrest Point, Hendersonville, TN 37075For SaleMLS ID #3622156, Jan Page. RealTracs MLS as distributed by MLS GRID
- $459,9003 bd3 ba2.3k sqft416 Mattieton Ln, Gallatin, TN 37066For SaleMLS ID #3541546, Tammy Jeffers. RealTracs MLS as distributed by MLS GRID
- $630,0004 bd3 ba2.6k sqft1551 Drakes Creek Rd, Hendersonville, TN 37075For SaleMLS ID #3312464, Ali Terry. RealTracs MLS as distributed by MLS GRID
- $645,9004 bd4 ba2.8k sqft109 Windham Dr, Hendersonville, TN 37075For SaleMLS ID #3598399, Veronica Crutcher. RealTracs MLS as distributed by MLS GRID
- $674,9004 bd3 ba3.1k sqft136 Ballentrae Dr, Hendersonville, TN 37075For SaleMLS ID #3263369, Jonathan Minerick. RealTracs MLS as distributed by MLS GRID
- $429,9004 bd3 ba2.1k sqft1031 Harper Dean Way, Gallatin, TN 37066For SaleMLS ID #3596548, Clay Forkum. RealTracs MLS as distributed by MLS GRID
- $374,0003 bd2 ba1.6k sqft449 S Rocky Top St, Gallatin, TN 37066For SaleMLS ID #3531695, Stewart Halcomb. RealTracs MLS as distributed by MLS GRID
- $608,0003 bd2 ba2.6k sqft124 Emma Dr, Portland, TN 37148For SaleMLS ID #3513860, Carolyn M Martin. RealTracs MLS as distributed by MLS GRID
- $399,0003 bd3 ba2k sqft3204 Chaucer Ln, Gallatin, TN 37066For SaleMLS ID #3594099, Tammy Johnson. RealTracs MLS as distributed by MLS GRID
- $679,8004 bd3 ba3k sqft563 Montrose Dr, Mount Juliet, TN 37122For SaleMLS ID #3595555, Marty Penix. RealTracs MLS as distributed by MLS GRID
