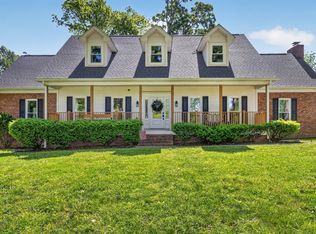
Rare opportunity in Irish Oaks! This truly unique property offers a versatile layout unlike any other home in the neighborhood, featuring a spacious 3- Bedroom, 2- bath main residence PLUS separate attached living quarters- ideal for multi-generational living, extended-stay guests, a private retreat, or potential rentable space. The main home welcomes you with vaulted ceilings, beautiful vinyl hardwood-style flooring, and an open, comfortable floor plan. In addition, an upstairs bonus room provides valuable extra space for a home office, media room, hobby space, or additional flexible area. What truly sets this property apart is the private secondary living space. Complete with its own full kitchen, one bedroom, full bathroom, laundry room and attached private garage. This offers exceptional flexibility and independence while remaining conveniently connected to the property. The secondary space has its own entry and exit separate from the home giving the occupant privacy. Wether used as guest quarters, multi-generational suite, private living space, or potential income-producing rental, this feature makes the home an incredibly rare find. Situated on 1.03 acres, the property continues to impress outdoors. The backyard is completely fenced, creating a private setting for entertaining, relaxing, and enjoying the outdoors. A full-length covered back porch provides plenty of room for outdoor dinning and seating, while a dedicated fire pit area makes it easy to enjoy evenings outdoors. At the center of the backyard is an in-ground swimming pool creating a summer oasis. An additional storage building offers even more possibilities and already has the making of a poolside bar with pool house ready for the owner to customize and make their own. If you have been searching for a home that checks all the boxes, this Irish Oaks property deserves a closer look.
Active
Price cut: $12K (10/6)
$608,000
124 Emma Dr, Portland, TN 37148
3beds
2,670sqft
Single Family Residence, Residential
Built in 2004
1.03 Acres Lot
$-- Zestimate®
$228/sqft
$-- HOA
What's special
Upstairs bonus roomOpen comfortable floor planVaulted ceilingsBeautiful vinyl hardwood-style flooring
- 56 days
- 404
- 32
Zillow last checked:
Listing updated:
Listed by:
Carolyn M Martin 615-406-7632,
Jetton Homes, LLC 615-714-4131
Source: RealTracs MLS as distributed by MLS GRID,MLS#: 3513860
Facts & features
Interior
Bedrooms & bathrooms
- Bedrooms: 3
- Bathrooms: 2
- Full bathrooms: 2
- Main level bedrooms: 3
Primary bathroom
- Features: Double Vanity
- Level: Double Vanity
Heating
- Central, Natural Gas
Cooling
- Ceiling Fan(s), Central Air
Appliances
- Included: Built-In Electric Oven, Built-In Gas Oven, Built-In Electric Range, Built-In Gas Range, Dishwasher, Disposal, Dryer, Microwave, Refrigerator, Stainless Steel Appliance(s), Washer
- Laundry: Electric Dryer Hookup, Washer Hookup
Features
- High Speed Internet
- Flooring: Luxury Vinyl
- Basement: Crawl Space
- Number of fireplaces: 1
- Fireplace features: Gas
Interior area
- Total structure area: 2,670
- Total interior livable area: 2,670 sqft
- Finished area above ground: 2,670
Video & virtual tour
Property
Parking
- Total spaces: 7
- Parking features: Garage Door Opener, Garage Faces Front, Concrete
- Attached garage spaces: 3
- Uncovered spaces: 4
Features
- Levels: One
- Stories: 2
- Patio & porch: Patio, Covered, Porch
- Has private pool: Yes
- Pool features: In Ground
- Fencing: Back Yard
Lot
- Size: 1.03 Acres
- Dimensions: 83.11 x 291.92 IRR
- Features: Cleared, Cul-De-Sac
- Topography: Cleared,Cul-De-Sac
Details
- Additional structures: Guest House, Storage
- Parcel number: 020G B 01300 000
- Special conditions: Standard
Construction
Type & style
- Home type: SingleFamily
- Property subtype: Single Family Residence, Residential
Materials
- Brick, Vinyl Siding
- Roof: Shingle
Condition
- New construction: No
- Year built: 2004
Utilities & green energy
- Sewer: Public Sewer
- Water: Public
- Utilities for property: Natural Gas Available, Water Available, Cable Connected
Green energy
- Energy efficient items: Water Heater
Community & HOA
Community
- Subdivision: Irish Oaks Sub Sec 4
HOA
- Has HOA: No
Location
- Region: Portland
Financial & listing details
- Price per square foot: $228/sqft
- Tax assessed value: $521,500
- Annual tax amount: $3,026
- Date on market: 8/18/2026
Estimated market value
Not available
Estimated sales range
Not available
Not available
Price history
| Date | Event | Price |
|---|---|---|
| 10/6/2026 | Price change | $608,000-1.9%$228/sqft |
Source:  RealTracs MLS as distributed by MLS GRID #3513860 Report a problem RealTracs MLS as distributed by MLS GRID #3513860 Report a problem | ||
| 9/10/2026 | Price change | $620,000-3.9%$232/sqft |
Source: RealTracs MLS as distributed by MLS GRID #3513860 Report a problem | ||
| 9/1/2026 | Price change | $645,000-2.3%$242/sqft |
Source: RealTracs MLS as distributed by MLS GRID #3513860 Report a problem | ||
| 8/27/2026 | Price change | $660,000-2.2%$247/sqft |
Source: RealTracs MLS as distributed by MLS GRID #3513860 Report a problem | ||
| 8/18/2026 | Listed for sale | $675,000+50%$253/sqft |
Source: RealTracs MLS as distributed by MLS GRID #3513860 Report a problem | ||
| 7/21/2022 | Sold | $450,000$169/sqft |
Source: RealTracs MLS as distributed by MLS GRID #2378712 Report a problem | ||
| 6/25/2022 | Pending sale | $450,000$169/sqft |
Source: RealTracs MLS as distributed by MLS GRID #2378712 Report a problem | ||
| 6/20/2022 | Listed for sale | $450,000$169/sqft |
Source: RealTracs MLS as distributed by MLS GRID #2378712 Report a problem | ||
| 6/3/2022 | Contingent | $450,000$169/sqft |
Source:  Exit Realty #2378712 Report a problem Exit Realty #2378712 Report a problem | ||
| 5/6/2022 | Pending sale | $450,000$169/sqft |
Source: Exit Realty #2378712 Report a problem | ||
| 5/5/2022 | Contingent | $450,000$169/sqft |
Source: RealTracs MLS as distributed by MLS GRID #2378712 Report a problem | ||
| 5/3/2022 | Price change | $450,000+3.9%$169/sqft |
Source: RealTracs MLS as distributed by MLS GRID #2378712 Report a problem | ||
| 5/1/2022 | Pending sale | $433,000$162/sqft |
Source: RealTracs MLS as distributed by MLS GRID #2378712 Report a problem | ||
| 4/29/2022 | Listed for sale | $433,000+143.6%$162/sqft |
Source: RealTracs MLS as distributed by MLS GRID #2378712 Report a problem | ||
| 3/4/2005 | Sold | $177,750+835.5%$67/sqft |
Source: Public Record Report a problem | ||
| 9/28/2004 | Sold | $19,000$7/sqft |
Source: Public Record Report a problem | ||
Public tax history
| Year | Property taxes | Tax assessment |
|---|---|---|
| 2025 | $3,026 +2.9% | $130,375 +2.9% |
| 2024 | $2,941 +44.2% | $126,725 +111.9% |
| 2023 | $2,040 +2.7% | $59,800 -75% |
| 2022 | $1,987 +46.9% | $239,200 |
| 2021 | $1,353 | $239,200 |
| 2020 | $1,353 -31.9% | $239,200 |
| 2019 | $1,987 +223% | $239,200 +37.1% |
| 2018 | $615 | $174,500 |
| 2017 | -- | -- |
| 2016 | -- | -- |
| 2015 | -- | -- |
| 2014 | -- | -- |
| 2011 | $1,576 | $50,495 |
| 2010 | $1,576 +4.8% | $50,495 -0.3% |
| 2009 | $1,504 | $50,637 |
| 2008 | -- | $50,637 +5.7% |
| 2007 | $1,586 | $47,915 |
| 2006 | $1,586 +1.2% | $47,915 +14.3% |
| 2005 | $1,568 +981.7% | $41,919 +981.8% |
| 2004 | $145 | $3,875 |
Find assessor info on the county website
Monthly payment
Est. payment
Payment breakdown
Explore the cost of this home by adjusting the details. Changes won't be saved.Climate risks
Neighborhood: 37148
Nearby schools
Schools provided by the listing agent
- Elementary: Watt Hardison Elementary
- Middle: Portland West Middle School
- High: Portland High School
Source: RealTracs MLS as distributed by MLS GRID. This data may not be complete. We recommend contacting the local school district to confirm school assignments for this home.
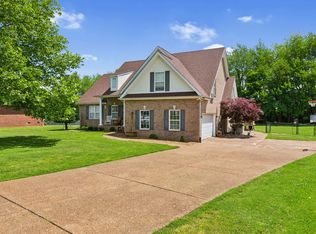
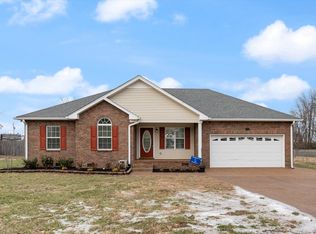
Similar homes
- $569,9003 bd2 ba2.3k sqft1021 Goldfinch Trl, Portland, TN 37148For Sale
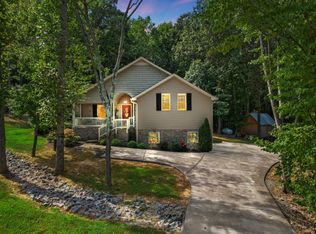
 MLS ID #3611373, Melissa Sterling. RealTracs MLS as distributed by MLS GRID
 - $645,0003 bd2 ba2.4k sqft103 Bloomsbury Dr, Portland, TN 37148For Sale
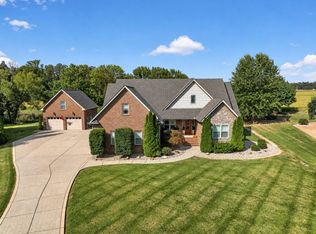 MLS ID #3285841, Chelsey Freeman. RealTracs MLS as distributed by MLS GRID
 - $680,0003 bd3 ba3.6k sqft640 Denning Ford Rd, Portland, TN 37148For Sale
 MLS ID #3312411, Chelsey Freeman. RealTracs MLS as distributed by MLS GRID
 - $599,9903 bd2 ba2.1k sqft532 Halltown Rd, Portland, TN 37148For Sale
 MLS ID #3311457, Candace Perkins. RealTracs MLS as distributed by MLS GRID
 - $649,9004 bd4 ba2.8k sqft5881 Highway 31 W, Portland, TN 37148For SaleMLS ID #3137398, Betsy Robinson. RealTracs MLS as distributed by MLS GRID
- $399,9993 bd2 ba1.5k sqft112 Eagles Nest Dr, Portland, TN 37148For SaleMLS ID #3528670, Susanne Flynn. RealTracs MLS as distributed by MLS GRID
- $475,9003 bd3 ba2.4k sqft2327 Highway 76, Portland, TN 37148For SaleMLS ID #3260203, Tree Maddux. RealTracs MLS as distributed by MLS GRID
- $324,9004 bd2 ba1.3k sqft111 Bryan James Ln, Portland, TN 37148For SaleMLS ID #3542423, Lacey Sadler. RealTracs MLS as distributed by MLS GRID
- $383,0003 bd2 ba1.4k sqft112 Burley Way, Portland, TN 37148For SaleMLS ID #3312459, Andrew Moss. RealTracs MLS as distributed by MLS GRID
- $574,9003 bd2 ba2.3k sqft3653 Pleasant Grove Rd, White House, TN 37188For SaleMLS ID #3610213, Lisa Sweatt. RealTracs MLS as distributed by MLS GRID
- $669,0003 bd3 ba2.8k sqft401 South Rd, Cottontown, TN 37048For SaleMLS ID #3593560, Lisa Spencer. RealTracs MLS as distributed by MLS GRID
- $579,5003 bd3 ba2.4k sqft1213 Lake Marie Rd, Gallatin, TN 37066For SaleMLS ID #3597630, Cindy Williams. RealTracs MLS as distributed by MLS GRID
- $380,0003 bd3 ba1.5k sqft208 Freedom Dr, Portland, TN 37148For SaleMLS ID #3215611, Angela Holt. RealTracs MLS as distributed by MLS GRID
- $376,5003 bd3 ba1.6k sqft205 Church St, Portland, TN 37148For SaleMLS ID #3180070, Francisco Javier Melgar. RealTracs MLS as distributed by MLS GRID
- $339,5003 bd3 ba2k sqft634 Highway 52 E, Portland, TN 37148For SaleMLS ID #3529669, Bobbie Gene Inman. RealTracs MLS as distributed by MLS GRID
- $485,0003 bd2 ba2k sqft1002 Washington Dr, Cottontown, TN 37048For SaleMLS ID #3610146, Lindsay Smith. RealTracs MLS as distributed by MLS GRID
- $530,0004 bd2 ba2.3k sqft198 Tammy Dr, Gallatin, TN 37066For SaleMLS ID #3171089, Jeff Cherry Jr.. RealTracs MLS as distributed by MLS GRID
- $675,0004 bd4 ba2.3k sqft104 Aplin Branch Rd, Cottontown, TN 37048For SaleMLS ID #3247883, Kristin Sanchez. RealTracs MLS as distributed by MLS GRID
- $649,9004 bd3 ba3k sqft770 Nelms Dr, Gallatin, TN 37066For SaleMLS ID #3511253, Tammy Jeffers. RealTracs MLS as distributed by MLS GRID
- $648,0003 bd3 ba2.7k sqft3128 31e Hwy, Bethpage, TN 37022For SaleMLS ID #3232137, Cindy Webb. RealTracs MLS as distributed by MLS GRID
