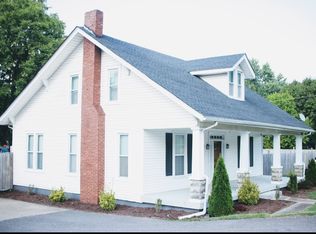
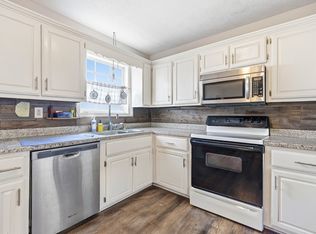
"Exceptional Value! Historic Charm meets modern comfort in this beautifully maintained 3 bedroom 2.5 bath home! Conveniently located with easy access to shopping, dining, schools and everyday amenities, this early 1900's gem offers the perfect blend of timeless character and thoughtful updates. From the moment you arrive, you'll be welcomed by the expansive covered front porch, the perfect place to great family and friends. Inside, spacious living areas showcase the home's historic charm while offering functionality. The inviting and generously sized living room says "Welcome Home." An updated kitchen designed for both daily living and entertaining, features ample cabinetry, breakfast bar and a sitting area with a gas fireplace. The spacious dining room, with natural light, overlooks the fenced backyard and provides easy access to outdoor living spaces. Step outside to discover the oversized deck, a covered pavillion, mature shade tree and storage building. Whether hosting gatherings or simply unwinding after a long day, this outdoor space offers endlesss possibilities. Situated on a generous .33 acre lot and featuring a new roof installed in 2025, this home combines character, space, and convenience in a way that's often difficult to find. Don't miss your opportunity to own this unique and inviting home. Schedule your showing today and experience the beauty for yourself!
Active
$339,500
634 Highway 52 E, Portland, TN 37148
3beds
2,085sqft
Single Family Residence, Residential
Built in 1900
-- sqft lot
$-- Zestimate®
$163/sqft
$-- HOA
What's special
Fenced backyardStorage buildingMature shade treeBreakfast barUpdated kitchenAmple cabinetryOversized deck
- 35 days
- 502
- 76
Zillow last checked:
Listing updated:
Listed by:
Bobbie Gene Inman 615-892-9106,
Keller Williams Realty - Lebanon 615-547-6378
Source: RealTracs MLS as distributed by MLS GRID,MLS#: 3529669
Facts & features
Interior
Bedrooms & bathrooms
- Bedrooms: 3
- Bathrooms: 3
- Full bathrooms: 2
- 1/2 bathrooms: 1
- Main level bedrooms: 1
Bedroom 1
- Features: Full Bath
- Level: Full Bath
- Area: 225 Square Feet
- Dimensions: 15x15
Bedroom 2
- Area: 182 Square Feet
- Dimensions: 14x13
Bedroom 3
- Area: 195 Square Feet
- Dimensions: 15x13
Primary bathroom
- Features: Primary Bedroom
- Level: Primary Bedroom
Dining room
- Features: Separate
- Level: Separate
- Area: 180 Square Feet
- Dimensions: 15x12
Kitchen
- Area: 110 Square Feet
- Dimensions: 11x10
Living room
- Area: 225 Square Feet
- Dimensions: 15x15
Heating
- Heat Pump
Cooling
- Central Air
Appliances
- Included: Electric Oven, Dishwasher, Microwave, Refrigerator
- Laundry: Electric Dryer Hookup, Washer Hookup
Features
- Ceiling Fan(s), Walk-In Closet(s), Kitchen Island
- Flooring: Carpet, Wood, Tile
- Basement: Crawl Space
- Fireplace features: Gas
Interior area
- Total structure area: 2,085
- Total interior livable area: 2,085 sqft
- Finished area above ground: 2,085
Property
Parking
- Total spaces: 6
- Parking features: Detached
- Garage spaces: 1
- Uncovered spaces: 5
Features
- Levels: Two
- Stories: 2
- Patio & porch: Deck, Covered, Porch
- Fencing: Back Yard
Details
- Special conditions: Standard
Construction
Type & style
- Home type: SingleFamily
- Property subtype: Single Family Residence, Residential
Materials
- Vinyl Siding
Condition
- New construction: No
- Year built: 1900
Utilities & green energy
- Sewer: Public Sewer
- Water: Public
- Utilities for property: Water Available
Community & HOA
Community
- Subdivision: None
HOA
- Has HOA: No
Location
- Region: Portland
Financial & listing details
- Price per square foot: $163/sqft
- Annual tax amount: $1,200
- Date on market: 8/31/2026
Estimated market value
Not available
Estimated sales range
Not available
Not available
Price history
| Date | Event | Price |
|---|---|---|
| 8/31/2026 | Listed for sale | $339,500-3%$163/sqft |
Source:  RealTracs MLS as distributed by MLS GRID #3529669 Report a problem RealTracs MLS as distributed by MLS GRID #3529669 Report a problem | ||
| 8/31/2026 | Listing removed | $350,000$168/sqft |
Source: RealTracs MLS as distributed by MLS GRID #3122662 Report a problem | ||
| 6/23/2026 | Listed for sale | $350,000$168/sqft |
Source: RealTracs MLS as distributed by MLS GRID #3122662 Report a problem | ||
| 6/15/2026 | Contingent | $350,000$168/sqft |
Source: RealTracs MLS as distributed by MLS GRID #3122662 Report a problem | ||
| 6/5/2026 | Price change | $350,000-2.5%$168/sqft |
Source: RealTracs MLS as distributed by MLS GRID #3122662 Report a problem | ||
| 5/20/2026 | Price change | $359,000-2.2%$172/sqft |
Source: RealTracs MLS as distributed by MLS GRID #3122662 Report a problem | ||
| 4/8/2026 | Price change | $367,000-0.5%$176/sqft |
Source: RealTracs MLS as distributed by MLS GRID #3122662 Report a problem | ||
| 2/6/2026 | Listed for sale | $369,000-2.6%$177/sqft |
Source: RealTracs MLS as distributed by MLS GRID #3122662 Report a problem | ||
| 11/21/2025 | Listing removed | $379,000$182/sqft |
Source: RealTracs MLS as distributed by MLS GRID #2888146 Report a problem | ||
| 10/12/2025 | Price change | $379,000-4.1%$182/sqft |
Source: RealTracs MLS as distributed by MLS GRID #2888146 Report a problem | ||
| 8/25/2025 | Price change | $395,000+5.3%$189/sqft |
Source: RealTracs MLS as distributed by MLS GRID #2888146 Report a problem | ||
| 8/21/2025 | Price change | $375,000-5.7%$180/sqft |
Source: RealTracs MLS as distributed by MLS GRID #2888146 Report a problem | ||
| 5/20/2025 | Listed for sale | $397,500+32.5%$191/sqft |
Source: RealTracs MLS as distributed by MLS GRID #2888146 Report a problem | ||
| 9/17/2021 | Sold | $300,000+400%$144/sqft |
Source: RealTracs MLS as distributed by MLS GRID #2279411 Report a problem | ||
| 10/6/2015 | Sold | $60,000-19.9%$29/sqft |
Source: RealTracs MLS as distributed by MLS GRID #1637583 Report a problem | ||
| 9/4/2015 | Pending sale | $74,900$36/sqft |
Source: Exit Realty Garden Gate Team #1637583 Report a problem | ||
| 7/2/2015 | Price change | $74,900-5.2%$36/sqft |
Source: Exit Realty Garden Gate Team #1637583 Report a problem | ||
| 6/5/2015 | Price change | $79,000-6.9%$38/sqft |
Source: Exit Realty Garden Gate Team #1637583 Report a problem | ||
| 5/26/2015 | Listed for sale | $84,900$41/sqft |
Source: Exit Realty Garden Gate Team #1637583 Report a problem | ||
Public tax history
Tax history is unavailable.
Monthly payment
Est. payment
Payment breakdown
Explore the cost of this home by adjusting the details. Changes won't be saved.Climate risks
Neighborhood: 37148
Nearby schools
Schools provided by the listing agent
- Elementary: Clyde Riggs Elementary
- Middle: Portland East Middle School
- High: Portland High School
Source: RealTracs MLS as distributed by MLS GRID. This data may not be complete. We recommend contacting the local school district to confirm school assignments for this home.
Similar homes
- $339,9004 bd2 ba1.7k sqft132 Kimberly St, Portland, TN 37148For Sale
 MLS ID #3610996, Tammy D. Simmons. RealTracs MLS as distributed by MLS GRID
 - $359,7003 bd2 ba1.2k sqft1259 N Corinth Rd, Portland, TN 37148For Sale
 MLS ID #3246412, Kristen Trueblood Keller. RealTracs MLS as distributed by MLS GRID
 - $369,9993 bd2 ba1.7k sqft503 N Russell St, Portland, TN 37148For Sale
 MLS ID #3309404, Linda I. Pruitt. RealTracs MLS as distributed by MLS GRID
 - $360,0003 bd2 ba1.3k sqft140 Cody Ct, Portland, TN 37148For Sale
 MLS ID #3592663, Ciera Netherton. RealTracs MLS as distributed by MLS GRID
 - $305,0003 bd2 ba1.7k sqft345 Portland Blvd, Portland, TN 37148For SaleMLS ID #3270607, Jake Gomes. RealTracs MLS as distributed by MLS GRID
- $324,9004 bd2 ba1.3k sqft111 Bryan James Ln, Portland, TN 37148For SaleMLS ID #3542423, Lacey Sadler. RealTracs MLS as distributed by MLS GRID
- $269,9873 bd2 ba1.2k sqft514 W Market St, Portland, TN 37148For SaleMLS ID #3314531, Taylor Chambliss. RealTracs MLS as distributed by MLS GRID
- $320,0003 bd2 ba1.2k sqft148 April Cir, Portland, TN 37148For SaleMLS ID #3596580, Beverly Jones. RealTracs MLS as distributed by MLS GRID
- $344,9003 bd3 ba1.7k sqft1928 Old Gallatin Rd, Portland, TN 37148For SaleMLS ID #3520954, Chance Paschall. RealTracs MLS as distributed by MLS GRID
- $339,9003 bd2 ba1.4k sqft734 Lear Rd, Portland, TN 37148For SaleMLS ID #3230898, Bethany Ann Graves. RealTracs MLS as distributed by MLS GRID
- $309,9503 bd2 ba1.1k sqft139 Kimberly St, Portland, TN 37148For SaleMLS ID #3593024, David Huffaker. RealTracs MLS as distributed by MLS GRID
- $424,9003 bd2 ba2.2k sqft104 Mesa Dr, Portland, TN 37148For SaleMLS ID #3306322, Brenda S. Kersey Broker ABR GRI. RealTracs MLS as distributed by MLS GRID
- $309,9003 bd2 ba1.2k sqft532 Martin Chapel Rd, Portland, TN 37148For SaleMLS ID #3239771, Kellie Shelton Arnold. RealTracs MLS as distributed by MLS GRID
- $399,9993 bd2 ba1.5k sqft112 Eagles Nest Dr, Portland, TN 37148For SaleMLS ID #3528670, Susanne Flynn. RealTracs MLS as distributed by MLS GRID
- $390,0004 bd1 ba2.1k sqft1804 Highway 52 E, Portland, TN 37148For SaleMLS ID #3261541, Angela Hoover. RealTracs MLS as distributed by MLS GRID
- $376,5003 bd3 ba1.6k sqft205 Church St, Portland, TN 37148For SaleMLS ID #3180070, Francisco Javier Melgar. RealTracs MLS as distributed by MLS GRID
- $289,9004 bd2 ba1.9k sqft149 Cora St, Portland, TN 37148For SaleMLS ID #3319137, Michael Webb. RealTracs MLS as distributed by MLS GRID
- $499,9004 bd2 ba2.3k sqft105 Hood Trl, Portland, TN 37148For SaleMLS ID #3546302, Angela Ballou. RealTracs MLS as distributed by MLS GRID
- $313,9003 bd2 ba1.4k sqft104 Buena Vista Dr, Portland, TN 37148For SaleMLS ID #3184020, Jennifer M. Perez. RealTracs MLS as distributed by MLS GRID
- $320,0003 bd2 ba1.2k sqft228A T G T Rd #A, Portland, TN 37148For SaleMLS ID #3255219, Taylor Brianne Smith, TN & KY. RealTracs MLS as distributed by MLS GRID
