Country living with room to roam! Discover the charm of this updated cottage nestled on 5.61 partially wooded acres in Portland, Tennessee. Offering 3 bedrooms, 2 bathrooms, a dedicated office, and a spacious upstairs room, this home has plenty of flexibility and storage. The inviting great room features a gas fireplace, while the cozy sunroom with gas fireplace is perfect for enjoying the peaceful surroundings. The updated kitchen boasts quartz countertops, a farmhouse sink, double ovens, and appliances included, with the kitchen, dining room, and living room updated in 2023. A/C and heat were also replaced in 2023. Enjoy the convenience of a large bathroom with a Jacuzzi tub, a laundry chute leading to the basement laundry room, and a converted shed studio/craft room completed in 2020. Outside, a spring-fed creek winds through the property, adding to the natural beauty and quiet setting. The barn and animal area offer room for your animals, with a tack room and multiple stalls. Whether you're dreaming of a small homestead, space for hobbies, or simply a private retreat with room to roam, this property offers a special blend of country charm and modern updates, with convenient access to Portland amenities and a short drive to downtown Nashville and the airport. 1% credit with use of preferred lender. Professional photos to come
Coming soon / hold
$499,900
335 E Biggs Rd, Portland, TN 37148
3beds
2,721sqft
Single Family Residence, Residential
Built in 1950
5.61 Acres Lot
$-- Zestimate®
$184/sqft
$-- HOA
What's special
- 1 day
- 383
- 39
Zillow last checked:
Listing updated:
Listed by:
Bernie Gallerani 615-438-6658,
Bernie Gallerani Real Estate 615-265-8284
Source: RealTracs MLS as distributed by MLS GRID,MLS#: 3631324
Facts & features
Interior
Bedrooms & bathrooms
- Bedrooms: 3
- Bathrooms: 2
- Full bathrooms: 2
- Main level bedrooms: 3
Bedroom 1
- Area: 204 Square Feet
- Dimensions: 17x12
Bedroom 2
- Area: 121 Square Feet
- Dimensions: 11x11
Bedroom 3
- Area: 240 Square Feet
- Dimensions: 16x15
Dining room
- Features: Separate
- Level: Separate
- Area: 132 Square Feet
- Dimensions: 12x11
Kitchen
- Area: 208 Square Feet
- Dimensions: 16x13
Living room
- Area: 285 Square Feet
- Dimensions: 19x15
Other
- Features: Florida Room
- Level: Florida Room
- Area: 198 Square Feet
- Dimensions: 18x11
Other
- Features: Office
- Level: Office
- Area: 225 Square Feet
- Dimensions: 15x15
Heating
- Heat Pump, Natural Gas
Cooling
- Central Air, Electric
Appliances
- Included: Electric Oven, Electric Range, Dishwasher
Features
- Flooring: Carpet, Laminate, Tile
- Basement: Partially Finished
- Number of fireplaces: 1
- Fireplace features: Gas
Interior area
- Total structure area: 2,721
- Total interior livable area: 2,721 sqft
- Finished area above ground: 2,721
Property
Parking
- Total spaces: 1
- Parking features: Garage Faces Front
- Attached garage spaces: 1
Features
- Levels: One
- Stories: 2
- Patio & porch: Porch, Covered, Deck
Lot
- Size: 5.61 Acres
- Features: Cleared, Private, Wooded
- Topography: Cleared,Private,Wooded
Details
- Additional structures: Barn(s), Storage
- Parcel number: 059 07808 000
- Special conditions: Standard
Construction
Type & style
- Home type: SingleFamily
- Property subtype: Single Family Residence, Residential
Materials
- Vinyl Siding
Condition
- New construction: No
- Year built: 1950
Utilities & green energy
- Sewer: Septic Tank
- Water: Public
- Utilities for property: Electricity Available, Natural Gas Available, Water Available
Community & HOA
Community
- Subdivision: -
HOA
- Has HOA: No
Location
- Region: Portland
Financial & listing details
- Price per square foot: $184/sqft
- Tax assessed value: $419,200
- Annual tax amount: $1,489
- Date on market: 11/2/2026
- Electric utility on property: Yes
Estimated market value
Not available
Estimated sales range
Not available
Not available
Price history
| Date | Event | Price |
|---|---|---|
| 4/2/2015 | Sold | $183,500-3.4%$67/sqft |
Source:  RealTracs MLS as distributed by MLS GRID #1590421 Report a problem | ||
| 1/4/2015 | Price change | $189,900-2.6%$70/sqft |
Source: Exit Realty Garden Gate Team #1590421 Report a problem | ||
| 10/17/2014 | Price change | $194,900-2.3%$72/sqft |
Source: Exit Realty Garden Gate Team #1541306 Report a problem | ||
| 9/24/2014 | Price change | $199,500-0.2%$73/sqft |
Source: Exit Realty Garden Gate Team #1541306 Report a problem | ||
| 5/14/2014 | Listed for sale | $199,900$73/sqft |
Source: Exit Realty Garden Gate Team #1541306 Report a problem | ||
Public tax history
| Year | Property taxes | Tax assessment |
|---|---|---|
| 2025 | $1,489 | $104,800 |
| 2024 | $1,489 +39.4% | $104,800 +120.9% |
| 2023 | $1,069 -0.4% | $47,450 -75% |
| 2022 | $1,073 0% | $189,800 |
| 2021 | $1,073 | $189,800 |
| 2020 | $1,073 | $189,800 |
| 2019 | $1,073 +6.3% | $189,800 +17.5% |
| 2018 | $1,009 | $161,500 |
| 2017 | -- | -- |
| 2016 | -- | -- |
| 2015 | -- | -- |
| 2014 | -- | -- |
| 2011 | $958 +32.2% | $35,871 |
| 2010 | $725 +4.6% | $35,871 +4.6% |
| 2009 | $693 | $34,309 |
| 2008 | -- | $34,309 +4.5% |
| 2007 | $748 | $32,826 |
| 2006 | $748 -0.3% | $32,826 +13.3% |
| 2005 | $750 +7.7% | $28,975 +7.6% |
| 2004 | $697 | $26,916 |
| 2002 | $697 | $26,916 +18.1% |
| 2001 | -- | $22,797 -75% |
| 2000 | -- | $91,188 |
Find assessor info on the county website
Monthly payment
Est. payment
Payment breakdown
Explore the cost of this home by adjusting the details. Changes won't be saved.Climate risks
Neighborhood: 37148
Nearby schools
Schools provided by the listing agent
- Elementary: J W Wiseman Elementary
- Middle: Portland East Middle School
- High: Portland High School
Source: RealTracs MLS as distributed by MLS GRID. This data may not be complete. We recommend contacting the local school district to confirm school assignments for this home.
Similar homes
- $--3 bd2 ba2.3k sqft415 Halltown Rd, Portland, TN 37148Auction
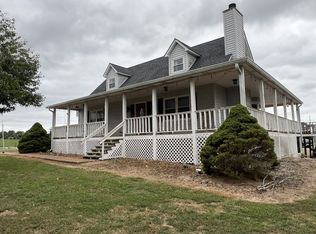
 MLS ID #3627200, Wally Gilliam, Jr. RealTracs MLS as distributed by MLS GRID
- $429,9003 bd2 ba2.1k sqft101 W Longview Dr, Portland, TN 37148For Sale
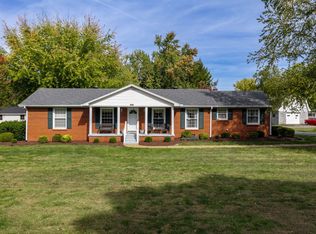 MLS ID #3629552, Ryan Richardson. RealTracs MLS as distributed by MLS GRID
- $--3 bd2 ba1.8k sqft647-52 High St, Portland, TN 37148Auction
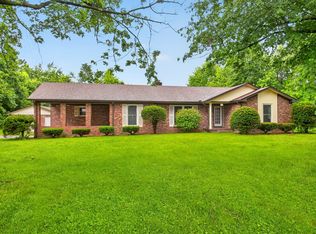 MLS ID #3627444, Mitch Healey. RealTracs MLS as distributed by MLS GRID
- $480,0003 bd4 ba2.3k sqft1038 Phillip Dr, Portland, TN 37148For Sale
 MLS ID #3619184, Karla Mullen. RealTracs MLS as distributed by MLS GRID
- $449,9903 bd2 ba1.3k sqft1195 Highway 52 E, Portland, TN 37148For SaleMLS ID #3628161, Emery Herrmann. RealTracs MLS as distributed by MLS GRID
- $487,0003 bd3 ba2.3k sqft407 Ranch Rd, Portland, TN 37148For SaleMLS ID #3597175, Karen Albright. RealTracs MLS as distributed by MLS GRID
- $475,9003 bd3 ba2.4k sqft2327 Highway 76, Portland, TN 37148For SaleMLS ID #3260203, Tree Maddux. RealTracs MLS as distributed by MLS GRID
- $485,0003 bd3 ba2.7k sqft131 Mitchell Rd, Portland, TN 37148For SaleMLS ID #3232967, Jacquelyn Scott. RealTracs MLS as distributed by MLS GRID
- $475,0003 bd2 ba1.9k sqft829 Highway 52 E, Portland, TN 37148For SaleMLS ID #3541417, Nathan R. Smith. RealTracs MLS as distributed by MLS GRID
- $480,0004 bd2 ba2k sqft120 Wilkerson Ln, Portland, TN 37148For SaleMLS ID #3061671, Benjamin Patton. RealTracs MLS as distributed by MLS GRID
- $375,0004 bd2 ba2.1k sqft303 N Russell St, Portland, TN 37148For SaleMLS ID #3628702, Hailee Jackson. RealTracs MLS as distributed by MLS GRID
- $589,9003 bd2 ba2.1k sqft532 Halltown Rd, Portland, TN 37148For SaleMLS ID #3627505, Candace Perkins. RealTracs MLS as distributed by MLS GRID
- $559,9003 bd2 ba2.3k sqft1021 Goldfinch Trl, Portland, TN 37148For SaleMLS ID #3611373, Melissa Sterling. RealTracs MLS as distributed by MLS GRID
- $499,9003 bd2 ba1.6k sqft1444 Highway 52 E, Portland, TN 37148For SaleMLS ID #3546500, Kelli Schoell. RealTracs MLS as distributed by MLS GRID
- $--3 bd4 ba3.5k sqft1742 Old Gallatin Rd, Portland, TN 37148AuctionMLS ID #3620641, J.K. Graves. RealTracs MLS as distributed by MLS GRID
- $609,9004 bd2 ba3.8k sqft1311 Academy Rd, Portland, TN 37148For SaleMLS ID #3601442, David Huffaker. RealTracs MLS as distributed by MLS GRID
- $537,9003 bd2 ba2k sqft120 Golfers Cir, Portland, TN 37148For SaleMLS ID #3597920, MaryGail Anderson. RealTracs MLS as distributed by MLS GRID
- $425,0003 bd2 ba1.5k sqft100 Burley Way, Portland, TN 37148For SaleMLS ID #3624110, Austin Hogue. RealTracs MLS as distributed by MLS GRID
- $522,9004 bd3 ba2.5k sqft104 W Longview Dr, Portland, TN 37148For SaleMLS ID #3312300, Justin Palmer. RealTracs MLS as distributed by MLS GRID
- $525,0003 bd2 ba2k sqft2934 Academy Rd, Portland, TN 37148New ConstructionMLS ID #3621882, Jason Herrell, Broker. RealTracs MLS as distributed by MLS GRID
