COMING SOON – PROFESSIONAL PHOTOS COMING SOON! Set on 2.5 rolling acres in Portland, TN, this 2,367 sq. ft. 3BR/2BA home offers thoughtful upgrades, usable acreage and room for future possibilities. Formerly two tax parcels, the property was professionally resurveyed with a new legal description recorded to create one 2.5-acre parcel and remove a prior easement. The former second-lot area has been extensively cleared and leveled, with a second gravel driveway and riprap/crush-and-run added for a future building site.
Inside, high ceilings enhance the great room and spacious bonus room. The upgraded kitchen features granite countertops, copper farmhouse sink, stainless steel appliances with gas range, septic-friendly disposal, beverage refrigerator and extended countertop. Plantation shutters throughout, customized lighting and refreshed interior paint add to the home's appeal. Both baths feature granite countertops, copper sinks and upgraded fixtures, mirrors and lighting. The primary bath includes a separate shower and jetted soaking tub, and a converted closet provides a convenient home office.
Propane is currently used for the gas range and dryer, with plumbing also in place to convert the electric water heater and accommodate a future gas fireplace. Leased propane tank sits on a seller-installed concrete pad.
Outside you'll find a fenced backyard, refreshed landscaping, covered front porch and 12x24 storage building ready for finishing touches. Septic serviced March 2026. NO HOA! Convenient to Portland, Gallatin, Nashville and Bowling Green, KY. Seller offering $500 toward buyer's choice of home warranty with acceptable offer.
Active
$569,900
1021 Goldfinch Trl, Portland, TN 37148
3beds
2,367sqft
Single Family Residence, Residential
Built in 2016
2.5 Acres Lot
$-- Zestimate®
$241/sqft
$-- HOA
What's special
Fenced backyardSecond gravel drivewayGreat roomCovered front porchRefreshed interior paintCopper farmhouse sinkExtended countertop
- 1 hour
- 28
- 0
Zillow last checked:
Listing updated:
Listed by:
Melissa Sterling 931-224-5099,
Better Homes & Gardens Real Estate Heritage Group 931-680-1680
Source: RealTracs MLS as distributed by MLS GRID,MLS#: 3611373
Facts & features
Interior
Bedrooms & bathrooms
- Bedrooms: 3
- Bathrooms: 2
- Full bathrooms: 2
- Main level bedrooms: 3
Bedroom 1
- Features: Walk-In Closet(s)
- Level: Walk-In Closet(s)
- Area: 195 Square Feet
- Dimensions: 13x15
Bedroom 2
- Features: Extra Large Closet
- Level: Extra Large Closet
- Area: 144 Square Feet
- Dimensions: 12x12
Bedroom 3
- Features: Extra Large Closet
- Level: Extra Large Closet
- Area: 132 Square Feet
- Dimensions: 11x12
Primary bathroom
- Features: Primary Bedroom
- Level: Primary Bedroom
Kitchen
- Features: Eat-in Kitchen
- Level: Eat-in Kitchen
- Area: 240 Square Feet
- Dimensions: 24x10
Living room
- Features: Great Room
- Level: Great Room
- Area: 450 Square Feet
- Dimensions: 18x25
Other
- Features: Utility Room
- Level: Utility Room
- Area: 56 Square Feet
- Dimensions: 8x7
Recreation room
- Features: Other
- Level: Other
- Area: 462 Square Feet
- Dimensions: 21x22
Heating
- Central, Electric
Cooling
- Central Air, Electric
Appliances
- Included: Gas Oven, Gas Range, Dishwasher, Disposal, Microwave, Refrigerator, Stainless Steel Appliance(s), Water Purifier
- Laundry: Gas Dryer Hookup, Washer Hookup
Features
- Air Filter, Built-in Features, Ceiling Fan(s), Entrance Foyer, Extra Closets, High Ceilings, Redecorated, Smart Thermostat, Walk-In Closet(s), High Speed Internet
- Flooring: Carpet, Wood, Tile
- Basement: None
Interior area
- Total structure area: 2,367
- Total interior livable area: 2,367 sqft
- Finished area above ground: 2,367
Property
Parking
- Total spaces: 6
- Parking features: Garage Faces Side, Concrete, Driveway
- Garage spaces: 2
- Uncovered spaces: 4
Features
- Levels: One
- Stories: 1
- Patio & porch: Porch, Covered, Deck
- Fencing: Back Yard
Lot
- Size: 2.5 Acres
- Dimensions: 90.28 x 350.85 IRR
- Features: Rolling Slope, Wooded
- Topography: Rolling Slope,Wooded
Details
- Additional structures: Storage
- Parcel number: 050B A 00600 000
- Special conditions: Standard
- Other equipment: Air Purifier
Construction
Type & style
- Home type: SingleFamily
- Property subtype: Single Family Residence, Residential
Materials
- Brick, Vinyl Siding
Condition
- New construction: No
- Year built: 2016
Utilities & green energy
- Sewer: Septic Tank
- Water: Public
- Utilities for property: Electricity Available, Water Available
Green energy
- Energy efficient items: Thermostat
Community & HOA
Community
- Security: Smoke Detector(s)
- Subdivision: Sunset Acres Ph 1
HOA
- Has HOA: No
Location
- Region: Portland
Financial & listing details
- Price per square foot: $241/sqft
- Tax assessed value: $505,900
- Annual tax amount: $1,797
- Date on market: 10/9/2026
- Electric utility on property: Yes
Estimated market value
Not available
Estimated sales range
Not available
Not available
Price history
| Date | Event | Price |
|---|---|---|
| 10/9/2026 | Listed for sale | $569,900+0.9%$241/sqft |
Source:  RealTracs MLS as distributed by MLS GRID #3611373 Report a problem RealTracs MLS as distributed by MLS GRID #3611373 Report a problem | ||
| 5/27/2025 | Listing removed | $564,900$239/sqft |
Source:  UCMLS #235184 Report a problem UCMLS #235184 Report a problem | ||
| 5/15/2025 | Price change | $564,900-1.8%$239/sqft |
Source: RealTracs MLS as distributed by MLS GRID #2797941 Report a problem | ||
| 5/4/2025 | Price change | $575,000-0.8%$243/sqft |
Source: RealTracs MLS as distributed by MLS GRID #2797941 Report a problem | ||
| 4/24/2025 | Price change | $579,900-0.9%$245/sqft |
Source: RealTracs MLS as distributed by MLS GRID #2797941 Report a problem | ||
| 4/15/2025 | Price change | $584,900-0.8%$247/sqft |
Source:  East Tennessee Realtors #1291873 Report a problem East Tennessee Realtors #1291873 Report a problem | ||
| 4/5/2025 | Price change | $589,900-0.9%$249/sqft |
Source: RealTracs MLS as distributed by MLS GRID #2797941 Report a problem | ||
| 3/1/2025 | Listed for sale | $595,000+1.6%$251/sqft |
Source: RealTracs MLS as distributed by MLS GRID #2797941 Report a problem | ||
| 10/1/2024 | Listing removed | $585,900$248/sqft |
Source: RealTracs MLS as distributed by MLS GRID #2692964 Report a problem | ||
| 9/22/2024 | Price change | $585,900-1.5%$248/sqft |
Source: RealTracs MLS as distributed by MLS GRID #2692964 Report a problem | ||
| 9/12/2024 | Price change | $594,900-0.8%$251/sqft |
Source: RealTracs MLS as distributed by MLS GRID #2692964 Report a problem | ||
| 9/6/2024 | Price change | $599,900-4.8%$253/sqft |
Source: RealTracs MLS as distributed by MLS GRID #2692964 Report a problem | ||
| 8/21/2024 | Price change | $629,900-3.1%$266/sqft |
Source: RealTracs MLS as distributed by MLS GRID #2692964 Report a problem | ||
| 8/19/2024 | Listed for sale | $649,900+34%$275/sqft |
Source: RealTracs MLS as distributed by MLS GRID #2692964 Report a problem | ||
| 4/13/2022 | Sold | $485,000+1.1%$205/sqft |
Source: RealTracs MLS as distributed by MLS GRID #2367570 Report a problem | ||
| 3/27/2022 | Pending sale | $479,900$203/sqft |
Source: RealTracs MLS as distributed by MLS GRID #2367570 Report a problem | ||
| 3/25/2022 | Listed for sale | $479,900+28.3%$203/sqft |
Source: RealTracs MLS as distributed by MLS GRID #2367570 Report a problem | ||
| 2/25/2021 | Sold | $374,000+1.6%$158/sqft |
Source: RealTracs MLS as distributed by MLS GRID #2217555 Report a problem | ||
| 1/5/2021 | Listed for sale | $368,000+34.9%$155/sqft |
Source: Reliant Realty ERA Powered #2217555 Report a problem | ||
| 3/2/2017 | Listing removed | $272,800$115/sqft |
Source: White House Realtors #1769402 Report a problem | ||
| 3/2/2017 | Price change | $272,800+9.2%$115/sqft |
Source: White House Realtors #1769402 Report a problem | ||
| 10/13/2016 | Price change | $249,900+4.2%$106/sqft |
Source: White House Realtors #1769402 Report a problem | ||
| 10/4/2016 | Price change | $239,900+4.3%$101/sqft |
Source: White House Realtors #1769402 Report a problem | ||
| 10/1/2016 | Listed for sale | $229,900+556.9%$97/sqft |
Source: White House Realtors #1769402 Report a problem | ||
| 7/28/2015 | Sold | $35,000+180%$15/sqft |
Source: Agent Provided Report a problem | ||
| 7/2/2015 | Listed for sale | $12,500$5/sqft |
Source: RE/MAX Elite #1648209 Report a problem | ||
Public tax history
| Year | Property taxes | Tax assessment |
|---|---|---|
| 2025 | $1,797 | $126,475 |
| 2024 | $1,797 +4.9% | $126,475 +66.2% |
| 2023 | $1,714 -0.4% | $76,100 -75% |
| 2022 | $1,721 0% | $304,400 |
| 2021 | $1,721 | $304,400 |
| 2020 | $1,721 | $304,400 |
| 2019 | $1,721 +24.7% | $304,400 +37.9% |
| 2018 | $1,380 | $220,800 |
| 2017 | -- | -- |
| 2016 | -- | -- |
| 2015 | -- | -- |
| 2014 | -- | -- |
| 2011 | $124 +32.2% | $4,625 |
| 2010 | $93 | $4,625 |
| 2009 | $93 | $4,625 |
| 2008 | -- | $4,625 +6.3% |
| 2007 | $99 | $4,350 |
| 2006 | $99 +2.1% | $4,350 +16% |
| 2005 | $97 | $3,750 |
| 2004 | $97 | $3,750 |
Find assessor info on the county website
Monthly payment
Est. payment
Payment breakdown
Explore the cost of this home by adjusting the details. Changes won't be saved.Climate risks
Neighborhood: 37148
Nearby schools
Schools provided by the listing agent
- Elementary: North Sumner Elementary
- Middle: Portland East Middle School
- High: Portland High School
Source: RealTracs MLS as distributed by MLS GRID. This data may not be complete. We recommend contacting the local school district to confirm school assignments for this home.


Similar homes
- $450,0003 bd2 ba1.5k sqft2318 Dobbins Pike, Portland, TN 37148For Sale
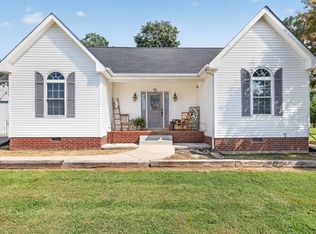
 MLS ID #3544328, Taylor Brazel. RealTracs MLS as distributed by MLS GRID
 - $485,0003 bd3 ba2.7k sqft131 Mitchell Rd, Portland, TN 37148For Sale
 MLS ID #3232967, Jacquelyn Scott. RealTracs MLS as distributed by MLS GRID
 - $600,0003 bd3 ba2.7k sqft117 Bloomsbury Dr, Portland, TN 37148For Sale
 MLS ID #3531851, Jeff Cherry Jr.. RealTracs MLS as distributed by MLS GRID
 - $478,0003 bd2 ba1.9k sqft1043 Founders Ln, Portland, TN 37148For Sale
 MLS ID #3544917, Brian Woodall. RealTracs MLS as distributed by MLS GRID
 - $459,0003 bd2 ba1.6k sqft221 Northup Rd, Portland, TN 37148For SaleMLS ID #3135059, Rebecca Sandu. RealTracs MLS as distributed by MLS GRID
- $599,9003 bd3 ba2.4k sqft1037 S Brookside Dr, Gallatin, TN 37066For SaleMLS ID #3611407, Coya Beaston. RealTracs MLS as distributed by MLS GRID
- $399,9003 bd2 ba1.9k sqft109 Carrie Mae Cir, Portland, TN 37148For SaleMLS ID #3319317, Jorien Rose Spurlock. RealTracs MLS as distributed by MLS GRID
- $298,0003 bd2 ba1.5k sqft175B Mitchell Rd #B, Portland, TN 37148For SaleMLS ID #3510238, Tami Noyd. RealTracs MLS as distributed by MLS GRID
- $485,0003 bd2 ba2k sqft1002 Washington Dr, Cottontown, TN 37048For SaleMLS ID #3610146, Lindsay Smith. RealTracs MLS as distributed by MLS GRID
- $299,9003 bd2 ba1.2k sqft110 Woodcrest Point, Portland, TN 37148For SaleMLS ID #3609888, Tina Wilkerson. RealTracs MLS as distributed by MLS GRID
- $575,0003 bd2 ba2.3k sqft5039 Somerville Rd, Cross Plains, TN 37049For SaleMLS ID #3245915, Christi Darby. RealTracs MLS as distributed by MLS GRID
- $399,9003 bd2 ba1.5k sqft1220 Vickie Ln, Portland, TN 37148New ConstructionMLS ID #3122451, Isaac Norman. RealTracs MLS as distributed by MLS GRID
- $639,9003 bd2 ba2.7k sqft444 South Rd, Cottontown, TN 37048For SaleMLS ID #3592033, Andrew Shankles. RealTracs MLS as distributed by MLS GRID
- $349,9003 bd2 ba1.2k sqft428 Parker Rd Lot 5, Portland, TN 37148New ConstructionMLS ID #3548042, Craig Coates. RealTracs MLS as distributed by MLS GRID
- $599,9003 bd2 ba1.6k sqft3182 Cairo Bend Rd, Lebanon, TN 37087For SaleMLS ID #3080375, Ken Nelson, Jr.. RealTracs MLS as distributed by MLS GRID
- $320,0003 bd2 ba1.2k sqft148 April Cir, Portland, TN 37148For SaleMLS ID #3596580, Beverly Jones. RealTracs MLS as distributed by MLS GRID
- $500,0003 bd3 ba2.2k sqft740 Leath Chapel Rd, Bethpage, TN 37022For SaleMLS ID #3542470, Cindi Malone. RealTracs MLS as distributed by MLS GRID
- $544,9003 bd3 ba2.8k sqft1420 Cantrell Dr, Cottontown, TN 37048For SaleMLS ID #3234227, Lana Murphy. RealTracs MLS as distributed by MLS GRID
- $549,6155 bd3 ba3.1k sqft1536 Poplar Grove Rd, Westmoreland, TN 37186For SaleMLS ID #3499674, Johnny Roberts. RealTracs MLS as distributed by MLS GRID
- $314,9003 bd2 ba1.2k sqft214 Westland St, Portland, TN 37148For SaleMLS ID #3542682, Beth Oertel. RealTracs MLS as distributed by MLS GRID
