RARE FIND! Coming Soon!!!! October 23rd !!! AN ENTERTAINER’S DREAM ON 2.68 ACRES! Welcome home to this beautiful 3-bedroom, 2-full-bath home featuring new LVP flooring and new carpet in spare bedrooms ,fresh paint, new vapor barrier additional insulation in crawl space and a roof that’s only 4 years old! Step outside to your own backyard oasis featuring an above-ground pool with wraparound deck, sunken Jacuzzi, and covered back deck perfect for entertaining! The spacious fenced backyard offers multiple access points and plenty of room for gardening, pets, and outdoor fun! Additional 14x16 storage shed with loft and convenient RV hookup located beside the home at fence perfect when parked in your driveway.
NOW FOR THE SHOWSTOPPER! An incredible 40x50 barndominium-style detached building featuring approximately 1,000 sq. ft. of heated and cooled entertainment space! The ultimate MAN CAVE comes equipped with a pool table, poker table, bar-height table, games, TV, and half bath with urinal! The other side offers a spacious garage with a vehicle lift that STAYS! Perfect for car enthusiasts, hobbies, entertaining, or the ultimate getaway without leaving home! You might never get him back inside!
Enjoy peaceful county living while being approximately 6 miles from shopping, hospitals, dining, and everyday conveniences! Acreage, a pool, Jacuzzi, incredible entertainment space, and a dream garage make this property a true UNICORN!
PREFERRED LENDER INCENTIVES AVAILABLE! Ask about special financing incentives when using the preferred lender James Harper with First Community Bank.
Professional pictures coming soon
Coming soon / hold
$649,000
1030 Roger Reese Rd, Gallatin, TN 37066
3beds
1,716sqft
Single Family Residence, Residential
Built in 2001
2.68 Acres Lot
$-- Zestimate®
$378/sqft
$-- HOA
What's special
- 4 days
- 171
- 26
Zillow last checked:
Listing updated:
Listed by:
Angela Maria Brewer 615-430-3963,
Benchmark Realty, LLC 615-288-8292
Source: RealTracs MLS as distributed by MLS GRID,MLS#: 3621324
Facts & features
Interior
Bedrooms & bathrooms
- Bedrooms: 3
- Bathrooms: 2
- Full bathrooms: 2
- Main level bedrooms: 3
Bedroom 1
- Features: Walk-In Closet(s)
- Level: Walk-In Closet(s)
- Area: 224 Square Feet
- Dimensions: 16x14
Bedroom 2
- Features: Extra Large Closet
- Level: Extra Large Closet
- Area: 156 Square Feet
- Dimensions: 13x12
Bedroom 3
- Features: Extra Large Closet
- Level: Extra Large Closet
- Area: 143 Square Feet
- Dimensions: 13x11
Dining room
- Features: Formal
- Level: Formal
- Area: 240 Square Feet
- Dimensions: 20x12
Kitchen
- Features: Pantry
- Level: Pantry
- Area: 90 Square Feet
- Dimensions: 10x9
Living room
- Features: Great Room
- Level: Great Room
- Area: 240 Square Feet
- Dimensions: 20x12
Other
- Features: Breakfast Room
- Level: Breakfast Room
- Area: 100 Square Feet
- Dimensions: 10x10
Other
- Features: Utility Room
- Level: Utility Room
- Area: 56 Square Feet
- Dimensions: 8x7
Heating
- Central, Natural Gas
Cooling
- Central Air
Appliances
- Included: Built-In Electric Oven, Electric Range, Dishwasher, Microwave, Refrigerator, Stainless Steel Appliance(s)
Features
- Flooring: Luxury Vinyl
- Basement: Crawl Space
- Number of fireplaces: 1
- Fireplace features: Gas
Interior area
- Total structure area: 1,716
- Total interior livable area: 1,716 sqft
- Finished area above ground: 1,716
Property
Parking
- Total spaces: 6
- Parking features: Attached/Detached
- Garage spaces: 6
Features
- Levels: One
- Stories: 1
- Patio & porch: Deck, Covered, Porch
- Has private pool: Yes
- Pool features: Above Ground
- Fencing: Back Yard
Lot
- Size: 2.68 Acres
Details
- Additional structures: Storage
- Parcel number: 105C B 01100 000
- Special conditions: Standard
Construction
Type & style
- Home type: SingleFamily
- Property subtype: Single Family Residence, Residential
Materials
- Brick, Vinyl Siding
Condition
- New construction: No
- Year built: 2001
Utilities & green energy
- Sewer: Septic Tank
- Water: Public
- Utilities for property: Natural Gas Available, Water Available
Community & HOA
Community
- Subdivision: Womacks Creekview Es
HOA
- Has HOA: No
Location
- Region: Gallatin
Financial & listing details
- Price per square foot: $378/sqft
- Tax assessed value: $485,300
- Annual tax amount: $1,724
- Date on market: 10/15/2026
Estimated market value
Not available
Estimated sales range
Not available
Not available
Price history
| Date | Event | Price |
|---|---|---|
| 6/7/2013 | Sold | $181,500-4.4%$106/sqft |
Source:  RealTracs MLS as distributed by MLS GRID #1426329 Report a problem | ||
| 4/20/2013 | Price change | $189,900-5%$111/sqft |
Source: Martin Realty House #1426329 Report a problem | ||
| 2/15/2013 | Listed for sale | $199,900-7%$116/sqft |
Source: Martin Realty House #1426329 Report a problem | ||
| 1/4/2013 | Listing removed | $214,900$125/sqft |
Source: Martin Realty House #1376225 Report a problem | ||
| 12/2/2012 | Price change | $214,900-2.3%$125/sqft |
Source: Martin Realty House #1376225 Report a problem | ||
| 9/23/2012 | Price change | $219,900-2.2%$128/sqft |
Source: Martin Realty House #1376225 Report a problem | ||
| 7/5/2012 | Listed for sale | $224,900+31.5%$131/sqft |
Source: Martin Realty House #1376225 Report a problem | ||
| 3/21/2006 | Sold | $171,000+540.4%$100/sqft |
Source: Public Record Report a problem | ||
| 12/21/2000 | Sold | $26,700$16/sqft |
Source: Public Record Report a problem | ||
Public tax history
| Year | Property taxes | Tax assessment |
|---|---|---|
| 2025 | $1,724 +9.5% | $121,325 +9.5% |
| 2024 | $1,574 +9.7% | $110,775 +73.8% |
| 2023 | $1,435 -0.4% | $63,725 -75% |
| 2022 | $1,441 0% | $254,900 |
| 2021 | $1,441 | $254,900 |
| 2020 | $1,441 | $254,900 |
| 2019 | $1,441 +27.2% | $254,900 +40.6% |
| 2018 | $1,133 | $181,300 |
| 2017 | -- | -- |
| 2016 | -- | -- |
| 2015 | -- | -- |
| 2014 | -- | -- |
| 2011 | $1,447 +32.2% | $54,186 |
| 2010 | $1,095 | $54,186 |
| 2009 | $1,095 | $54,186 |
| 2008 | -- | $54,186 +17.2% |
| 2007 | $1,054 | $46,230 |
| 2006 | $1,054 +0.9% | $46,230 +14.6% |
| 2005 | $1,045 | $40,342 |
| 2004 | $1,045 +4.2% | $40,342 +4.2% |
| 2002 | $1,003 | $38,707 +14.7% |
| 2001 | -- | $33,761 +22.9% |
| 2000 | -- | $27,472 |
Find assessor info on the county website
Monthly payment
Est. payment
Payment breakdown
Explore the cost of this home by adjusting the details. Changes won't be saved.Climate risks
Neighborhood: 37066
Nearby schools
Schools provided by the listing agent
- Elementary: Benny C. Bills Elementary School
- Middle: Joe Shafer Middle School
- High: Gallatin Senior High School
Source: RealTracs MLS as distributed by MLS GRID. This data may not be complete. We recommend contacting the local school district to confirm school assignments for this home.
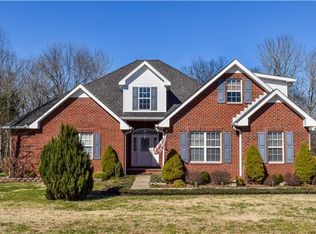

Similar homes
- $525,0003 bd2 ba1.6k sqft1311 Deer Run, Gallatin, TN 37066For Sale

 MLS ID #3518880, Danielle Beasley. RealTracs MLS as distributed by MLS GRID
- $559,9904 bd3 ba2.3k sqft1014 Cabriolet Ct, Gallatin, TN 37066For Sale
 MLS ID #3520255, Talia Aldrich. RealTracs MLS as distributed by MLS GRID
- $530,0004 bd2 ba2.3k sqft198 Tammy Dr, Gallatin, TN 37066For Sale
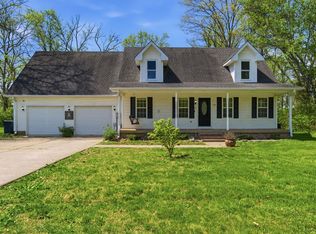 MLS ID #3171089, Jeff Cherry Jr.. RealTracs MLS as distributed by MLS GRID
- $579,5003 bd3 ba2.4k sqft1213 Lake Marie Rd, Gallatin, TN 37066For Sale
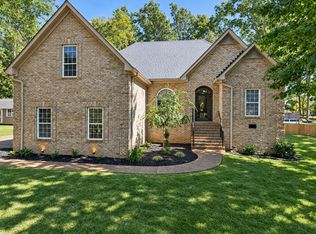 MLS ID #3597630, Cindy Williams. RealTracs MLS as distributed by MLS GRID
- $474,0003 bd2 ba2.2k sqft2446 Highway 31 E, Gallatin, TN 37066For SaleMLS ID #3205437, Shannon Hickman. RealTracs MLS as distributed by MLS GRID
- $450,0003 bd2 ba1.4k sqft1006 Lewis Jones Blvd, Gallatin, TN 37066For SaleMLS ID #3545524, Wanda Jones. RealTracs MLS as distributed by MLS GRID
- $397,5753 bd3 ba2.1k sqft110 Lynn Dr, Gallatin, TN 37066For SaleMLS ID #3613260, Matt Clausen. RealTracs MLS as distributed by MLS GRID
- $459,9003 bd2 ba1.7k sqft1044 Cragfront Estate Loop, Gallatin, TN 37066For SaleMLS ID #3612313, Brian Swain. RealTracs MLS as distributed by MLS GRID
- $475,0002 bd2 ba2.5k sqft527 Hickory Ridge Rd, Gallatin, TN 37066For SaleMLS ID #3520181, Ethan Hurst. RealTracs MLS as distributed by MLS GRID
- $479,5003 bd2 ba2.2k sqft134 Stonehouse Dr, Gallatin, TN 37066For SaleMLS ID #3255019, GWEN DOWLAND. RealTracs MLS as distributed by MLS GRID
- $489,9003 bd2 ba2.1k sqft297 Wildcat Run, Gallatin, TN 37066For SaleMLS ID #3601521, Sarah "Katie" Amons. RealTracs MLS as distributed by MLS GRID
- $349,9003 bd2 ba1.4k sqft438 Buffalo Rdg, Gallatin, TN 37066For SaleMLS ID #3592786, Gina Lee. RealTracs MLS as distributed by MLS GRID
- $374,0003 bd2 ba1.6k sqft449 S Rocky Top St, Gallatin, TN 37066For SaleMLS ID #3531695, Stewart Halcomb. RealTracs MLS as distributed by MLS GRID
- $589,9003 bd3 ba2.5k sqft2021 Wt Chandler Blvd #57, Gallatin, TN 37066New ConstructionMLS ID #3612127, Justin Brown. RealTracs MLS as distributed by MLS GRID
- $449,9003 bd3 ba2.4k sqft222 Hutch Ct, Gallatin, TN 37066For SaleMLS ID #3060368, Bernie Gallerani. RealTracs MLS as distributed by MLS GRID
- $349,9004 bd3 ba1.8k sqft871 Blessings Way, Gallatin, TN 37066New ConstructionMLS ID #3621509, Shawanda Dodson-Crawford. RealTracs MLS as distributed by MLS GRID
- $349,9003 bd2 ba1.5k sqft801 Hart St, Gallatin, TN 37066For SaleMLS ID #3229856, GWEN DOWLAND. RealTracs MLS as distributed by MLS GRID
- $328,9003 bd2 ba1.5k sqft287 Hollywood Blvd, Gallatin, TN 37066For SaleMLS ID #3335739, Wyatt Wallace. RealTracs MLS as distributed by MLS GRID
- $375,0003 bd2 ba1.6k sqft1021 Lindyn Lee Way, Gallatin, TN 37066For SaleMLS ID #3541150, Nancy Herrick. RealTracs MLS as distributed by MLS GRID
