All-brick construction, a side-entry garage, and a well-designed floor plan give this home plenty to appreciate. Inside, raised ceilings, hardwood and tile flooring, crown molding, and a fireplace bring warmth and character to the main living spaces. The kitchen features granite countertops, while the primary bath includes granite-topped vanities and a custom tiled shower with tumbled stone. A bonus room adds valuable flex space for a home office, playroom, media room, or whatever fits your needs. Out back, the screened porch gives you a comfortable spot to enjoy the outdoors without giving up the shade and coverage. The neighborhood adds even more with sidewalks, a basketball court, pavilion, and dog park, plus zoning for Liberty Creek schools. With an established setting, convenient location, and spaces that make everyday living easy, this home has a lot going for it beyond what you see on paper.
Active
$489,900
297 Wildcat Run, Gallatin, TN 37066
3beds
2,183sqft
Single Family Residence, Residential
Built in 2011
0.34 Acres Lot
$-- Zestimate®
$224/sqft
$18/mo HOA
What's special
All-brick constructionSide-entry garageRaised ceilingsHardwood and tile flooringGranite countertopsCrown moldingGranite-topped vanities
- 13 days
- 719
- 61
Likely to sell faster than
Zillow last checked:
Listing updated:
Listed by:
Sarah "Katie" Amons 615-991-4949,
Benchmark Realty, LLC 615-991-4949,
April Jones 615-491-5062,
Benchmark Realty, LLC
Source: RealTracs MLS as distributed by MLS GRID,MLS#: 3601521
Facts & features
Interior
Bedrooms & bathrooms
- Bedrooms: 3
- Bathrooms: 2
- Full bathrooms: 2
- Main level bedrooms: 3
Bedroom 1
- Features: Full Bath
- Level: Full Bath
Primary bathroom
- Features: Double Vanity
- Level: Double Vanity
Living room
- Features: Formal
- Level: Formal
Other
- Features: Utility Room
- Level: Utility Room
Recreation room
- Features: Other
- Level: Other
Heating
- Central, Electric
Cooling
- Central Air, Electric
Appliances
- Included: Electric Oven, Cooktop, Dishwasher, Disposal, Microwave, Refrigerator, Stainless Steel Appliance(s)
- Laundry: Electric Dryer Hookup, Washer Hookup
Features
- Ceiling Fan(s), Extra Closets, High Speed Internet, Kitchen Island
- Flooring: Wood
- Basement: Crawl Space
- Number of fireplaces: 1
- Fireplace features: Living Room
Interior area
- Total structure area: 2,183
- Total interior livable area: 2,183 sqft
- Finished area above ground: 2,183
Property
Parking
- Total spaces: 2
- Parking features: Garage Faces Side, Concrete
- Garage spaces: 2
Features
- Levels: One
- Stories: 2
- Patio & porch: Patio, Screened
Lot
- Size: 0.34 Acres
- Dimensions: 186.59 x 119.93 IRR
Details
- Parcel number: 114D A 00200 000
- Special conditions: Standard
Construction
Type & style
- Home type: SingleFamily
- Property subtype: Single Family Residence, Residential
Materials
- Brick
- Roof: Shingle
Condition
- New construction: No
- Year built: 2011
Utilities & green energy
- Sewer: Public Sewer
- Water: Public
- Utilities for property: Electricity Available, Water Available
Community & HOA
Community
- Subdivision: Twin Eagles Ph 8
HOA
- Has HOA: Yes
- Amenities included: Dog Park, Sidewalks
- HOA fee: $18 monthly
Location
- Region: Gallatin
Financial & listing details
- Price per square foot: $224/sqft
- Tax assessed value: $487,400
- Annual tax amount: $2,377
- Date on market: 9/26/2026
- Electric utility on property: Yes
Estimated market value
Not available
Estimated sales range
Not available
Not available
Price history
| Date | Event | Price |
|---|---|---|
| 9/26/2026 | Listed for sale | $489,900+128%$224/sqft |
Source:  RealTracs MLS as distributed by MLS GRID #3601521 Report a problem RealTracs MLS as distributed by MLS GRID #3601521 Report a problem | ||
| 4/2/2012 | Sold | $214,900-4.4%$98/sqft |
Source: Public Record Report a problem | ||
| 10/8/2011 | Price change | $224,900-2.2%$103/sqft |
Source: RJCO, REALTORS #1274985 Report a problem | ||
| 6/29/2011 | Listed for sale | $229,900$105/sqft |
Source: Randy Jones Construction Report a problem | ||
Public tax history
| Year | Property taxes | Tax assessment |
|---|---|---|
| 2025 | $2,377 | $121,850 |
| 2024 | $2,377 +1.8% | $121,850 +59.3% |
| 2023 | $2,335 -0.3% | $76,500 -75% |
| 2022 | $2,342 +35.3% | $306,000 |
| 2021 | $1,730 | $306,000 |
| 2020 | $1,730 -26.1% | $306,000 |
| 2019 | $2,343 +308.5% | $306,000 +32.1% |
| 2018 | $573 | $231,700 |
| 2017 | -- | -- |
| 2016 | -- | -- |
| 2015 | -- | -- |
| 2014 | -- | -- |
| 2011 | $1,174 +411.4% | $58,100 +662% |
| 2010 | $230 | $7,625 |
| 2009 | $230 | $7,625 |
Find assessor info on the county website
Monthly payment
Est. payment
Payment breakdown
Explore the cost of this home by adjusting the details. Changes won't be saved.Climate risks
Neighborhood: 37066
Nearby schools
Schools provided by the listing agent
- Elementary: Howard Elementary
- Middle: Liberty Creek Middle School
- High: Liberty Creek High School
Source: RealTracs MLS as distributed by MLS GRID. This data may not be complete. We recommend contacting the local school district to confirm school assignments for this home.

Similar homes
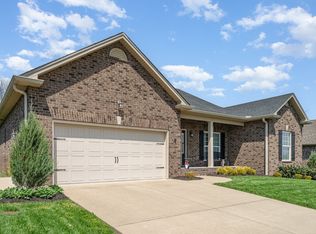
- $499,0003 bd2 ba2k sqft247 Walbrook Dr, Gallatin, TN 37066For Sale

 MLS ID #3595847, Amy Dorley. RealTracs MLS as distributed by MLS GRID
 - $449,9003 bd2 ba2k sqft133 Beacon St, Gallatin, TN 37066For Sale
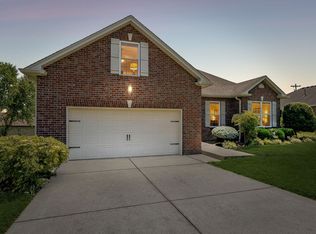 MLS ID #3514420, Michelle Patterson. RealTracs MLS as distributed by MLS GRID
 - $499,9003 bd3 ba2.1k sqft120 Summerlin Dr, Gallatin, TN 37066For Sale
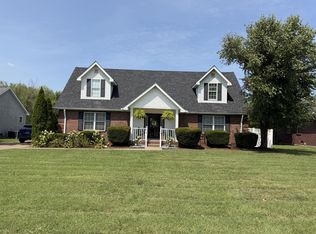 MLS ID #3516205, Eddie Cassetty. RealTracs MLS as distributed by MLS GRID
 - $459,9003 bd2 ba2k sqft195 Wildcat Run, Gallatin, TN 37066For Sale
 MLS ID #3526652, Brian Swain. RealTracs MLS as distributed by MLS GRID
 - $524,9903 bd3 ba2.4k sqft433 Rosy Dale Dr, Gallatin, TN 37066For SaleMLS ID #3612007, Rachel Potter. RealTracs MLS as distributed by MLS GRID
- $399,9003 bd2 ba1.3k sqft614 Lilycrest Dr, Gallatin, TN 37066For SaleMLS ID #3612867, Mitzi Gregory Blair. RealTracs MLS as distributed by MLS GRID
- $530,0004 bd2 ba2.3k sqft198 Tammy Dr, Gallatin, TN 37066For SaleMLS ID #3171089, Jeff Cherry Jr.. RealTracs MLS as distributed by MLS GRID
- $469,5003 bd2 ba1.8k sqft659 Lilycrest Dr, Gallatin, TN 37066For SaleMLS ID #3314391, BRUCE KITTRELL. RealTracs MLS as distributed by MLS GRID
- $419,9005 bd2 ba2k sqft340 Blade St, Gallatin, TN 37066For SaleMLS ID #3612113, Matthew Meridieth. RealTracs MLS as distributed by MLS GRID
- $525,0003 bd2 ba1.8k sqft520 Dottie Dr, Gallatin, TN 37066For SaleMLS ID #3594263, Kevin Barker. RealTracs MLS as distributed by MLS GRID
- $469,9903 bd2 ba1.7k sqft5324 Synergy Pvt Way, Gallatin, TN 37066New ConstructionRealTracs MLS as distributed by MLS GRID
- $464,9903 bd2 ba1.7k sqft5312 Synergy Pvt Way, Gallatin, TN 37066New ConstructionRealTracs MLS as distributed by MLS GRID
- $699,9003 bd3 ba2.4k sqft630 Douglas Ln, Gallatin, TN 37066For SaleMLS ID #3610358, Ruby Barnes. RealTracs MLS as distributed by MLS GRID
- $405,0003 bd2 ba1.5k sqft408 Franciscan Way, Gallatin, TN 37066For SaleMLS ID #3541464, Michelle Jackson. RealTracs MLS as distributed by MLS GRID
- $474,9903 bd2 ba1.8k sqft5204 Synergy Pvt Way, Gallatin, TN 37066New ConstructionRealTracs MLS as distributed by MLS GRID
- $359,9003 bd2 ba1.3k sqft252 Wildcat Run, Gallatin, TN 37066For SaleMLS ID #3594135, Kathryn Stewart. RealTracs MLS as distributed by MLS GRID
- $484,9904 bd2 ba1.8k sqft5316 Synergy Pvt Way, Gallatin, TN 37066New ConstructionRealTracs MLS as distributed by MLS GRID
- $444,9903 bd2 ba1.7k sqft5228 Synergy Pvt Way, Gallatin, TN 37066New ConstructionRealTracs MLS as distributed by MLS GRID
- $469,9993 bd3 ba2.3k sqft416 Mattieton Ln, Gallatin, TN 37066For SaleMLS ID #3541546, Tammy Jeffers. RealTracs MLS as distributed by MLS GRID
- $477,0003 bd2 ba1.7k sqft1161 Stoney Brook Pvt Bnd, Gallatin, TN 37066For SaleMLS ID #3520225, Ann Buchanan CRS, SRES,GRI,SFR,PMN. RealTracs MLS as distributed by MLS GRID
