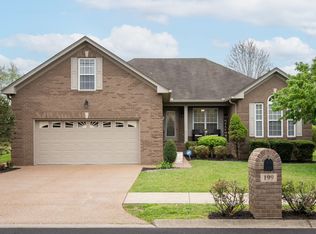
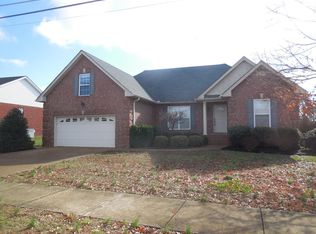
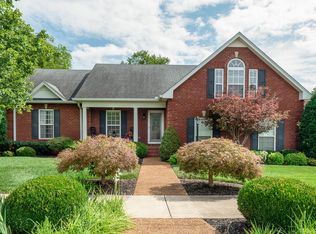
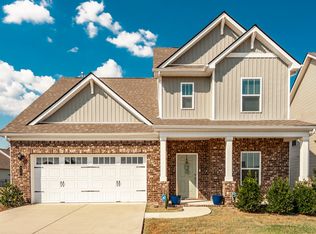
Seller to provide buyer a credit of $10,000.00 at closing to be applied toward buyer’s closing costs and/or interest rate buy-down. Welcome to this well-maintained, 1 owner, all-brick 3-bedroom / 2-bath home in Twin Eagles! Situated on a spacious, tree lined on 2 sides, .55-acre lot and conveniently located next to the neighborhood basketball court, this quality constructed Callaway floor plan offers comfortable living spaces, a large bonus room with huge walk-in storage area, and a roomy 2-car garage. Recently refinished hardwood floors flow through the main living areas and kitchen, while granite countertops and all SS appliances—including the refrigerator—make the kitchen move-in ready. The carpet and pad were replaced in November 2022. Additional updates include a newer roof approximately 3 years old, gutter guards, water heater approximately 1 year old, and a recently rebuilt deck - HVAC is approximately 6yrs. Enjoy the extra flexibility of the large bonus room above the garage and easy access to the Hwy 386 bypass, making commuting and getting around Middle Tennessee a breeze! GO AND SHOW! Owner/Agent
Active
Price cut: $10K (9/30)
$459,900
195 Wildcat Run, Gallatin, TN 37066
3beds
2,066sqft
Single Family Residence, Residential
Built in 2007
0.55 Acres Lot
$-- Zestimate®
$223/sqft
$18/mo HOA
What's special
Gutter guardsRecently rebuilt deckGranite countertopsRecently refinished hardwood floorsComfortable living spaces
- 32 days
- 564
- 64
Likely to sell faster than
Zillow last checked:
Listing updated:
Listed by:
Brian Swain 615-293-4923,
Benchmark Realty, LLC 615-371-1544
Source: RealTracs MLS as distributed by MLS GRID,MLS#: 3526652
Facts & features
Interior
Bedrooms & bathrooms
- Bedrooms: 3
- Bathrooms: 2
- Full bathrooms: 2
- Main level bedrooms: 3
Bedroom 1
- Features: Full Bath
- Level: Full Bath
- Area: 224 Square Feet
- Dimensions: 16x14
Bedroom 2
- Area: 168 Square Feet
- Dimensions: 12x14
Bedroom 3
- Area: 144 Square Feet
- Dimensions: 12x12
Primary bathroom
- Features: Double Vanity
- Level: Double Vanity
Dining room
- Area: 110 Square Feet
- Dimensions: 11x10
Kitchen
- Area: 195 Square Feet
- Dimensions: 13x15
Living room
- Area: 315 Square Feet
- Dimensions: 15x21
Other
- Features: Utility Room
- Level: Utility Room
- Area: 50 Square Feet
- Dimensions: 10x5
Recreation room
- Area: 408 Square Feet
- Dimensions: 17x24
Heating
- Central, Natural Gas
Cooling
- Central Air, Electric
Appliances
- Included: Electric Oven, Electric Range, Dishwasher, Disposal, Microwave, Refrigerator
- Laundry: Electric Dryer Hookup, Washer Hookup
Features
- Built-in Features, Ceiling Fan(s), Entrance Foyer, Walk-In Closet(s)
- Flooring: Carpet, Wood, Tile
- Basement: None
- Number of fireplaces: 1
- Fireplace features: Insert, Gas
Interior area
- Total structure area: 2,066
- Total interior livable area: 2,066 sqft
- Finished area above ground: 2,066
Video & virtual tour
Property
Parking
- Total spaces: 6
- Parking features: Garage Door Opener, Garage Faces Front, Concrete
- Attached garage spaces: 2
- Uncovered spaces: 4
Features
- Levels: Two
- Stories: 2
- Patio & porch: Deck, Patio, Porch
Lot
- Size: 0.55 Acres
- Dimensions: 89.45 x 151.42 IRR
- Features: Level
- Topography: Level
Details
- Parcel number: 114E D 00100 000
- Special conditions: Owner Agent
Construction
Type & style
- Home type: SingleFamily
- Property subtype: Single Family Residence, Residential
Materials
- Brick
- Roof: Shingle
Condition
- New construction: No
- Year built: 2007
Utilities & green energy
- Sewer: Public Sewer
- Water: Public
- Utilities for property: Electricity Available, Natural Gas Available, Water Available
Community & HOA
Community
- Security: Smoke Detector(s)
- Subdivision: Twin Eagles
HOA
- Has HOA: Yes
- Amenities included: Dog Park, Sidewalks
- HOA fee: $18 monthly
Location
- Region: Gallatin
Financial & listing details
- Price per square foot: $223/sqft
- Tax assessed value: $413,300
- Annual tax amount: $2,015
- Date on market: 9/9/2026
- Electric utility on property: Yes
Estimated market value
Not available
Estimated sales range
Not available
Not available
Price history
| Date | Event | Price |
|---|---|---|
| 9/30/2026 | Price change | $459,900-2.1%$223/sqft |
Source:  RealTracs MLS as distributed by MLS GRID #3526652 Report a problem RealTracs MLS as distributed by MLS GRID #3526652 Report a problem | ||
| 9/9/2026 | Listed for sale | $469,900-1.1%$227/sqft |
Source: RealTracs MLS as distributed by MLS GRID #3526652 Report a problem | ||
| 10/22/2025 | Listing removed | $2,395$1/sqft |
Source: Zillow Rentals Report a problem | ||
| 9/27/2025 | Price change | $2,395-0.2%$1/sqft |
Source: Zillow Rentals Report a problem | ||
| 9/26/2025 | Price change | $2,400-4%$1/sqft |
Source: Zillow Rentals Report a problem | ||
| 9/24/2025 | Listing removed | $475,000$230/sqft |
Source: RealTracs MLS as distributed by MLS GRID #2988705 Report a problem | ||
| 9/3/2025 | Listed for sale | $475,000+133%$230/sqft |
Source: RealTracs MLS as distributed by MLS GRID #2988705 Report a problem | ||
| 7/9/2025 | Listed for rent | $2,500-3.8%$1/sqft |
Source: Zillow Rentals Report a problem | ||
| 6/11/2025 | Listing removed | $2,600$1/sqft |
Source: Zillow Rentals Report a problem | ||
| 5/28/2025 | Listed for rent | $2,600+13.3%$1/sqft |
Source: Zillow Rentals Report a problem | ||
| 12/5/2022 | Price change | $2,295-4.2%$1/sqft |
Source: Zillow Rental Manager Report a problem | ||
| 11/21/2022 | Price change | $2,395-0.2%$1/sqft |
Source: Zillow Rental Manager Report a problem | ||
| 11/11/2022 | Listed for rent | $2,400+60%$1/sqft |
Source: Zillow Rental Manager Report a problem | ||
| 7/21/2014 | Listing removed | $1,500$1/sqft |
Source: Benchmark Realty, LLC #1555613 Report a problem | ||
| 7/2/2014 | Listed for rent | $1,500$1/sqft |
Source: Benchmark Realty, LLC #1555613 Report a problem | ||
| 2/20/2008 | Sold | $203,900$99/sqft |
Source: Public Record Report a problem | ||
Public tax history
| Year | Property taxes | Tax assessment |
|---|---|---|
| 2025 | $2,015 | $103,325 |
| 2024 | $2,015 -1.9% | $103,325 +53.5% |
| 2023 | $2,055 -0.3% | $67,325 -75% |
| 2022 | $2,062 +35.4% | $269,300 |
| 2021 | $1,523 | $269,300 |
| 2020 | $1,523 -26.1% | $269,300 |
| 2019 | $2,062 +307.3% | $269,300 +31.7% |
| 2018 | $506 -71.6% | $204,500 |
| 2017 | $1,784 | -- |
| 2016 | $1,784 | -- |
| 2015 | $1,784 +14% | -- |
| 2014 | $1,565 +49% | -- |
| 2011 | $1,050 -32.9% | $51,978 |
| 2010 | $1,565 | $51,978 |
| 2009 | $1,565 | $51,978 |
| 2008 | -- | $51,978 +5.6% |
| 2007 | $1,674 | $49,226 |
Find assessor info on the county website
Monthly payment
Est. payment
Payment breakdown
Explore the cost of this home by adjusting the details. Changes won't be saved.Climate risks
Neighborhood: 37066
Nearby schools
Schools provided by the listing agent
- Elementary: Howard Elementary
- Middle: Liberty Creek Middle School
- High: Liberty Creek High School
Source: RealTracs MLS as distributed by MLS GRID. This data may not be complete. We recommend contacting the local school district to confirm school assignments for this home.
Similar homes
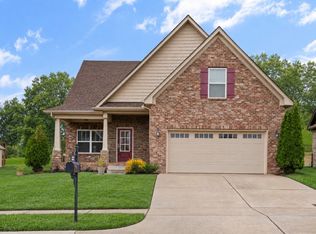
- $449,9003 bd3 ba2.4k sqft222 Hutch Ct, Gallatin, TN 37066For Sale
 MLS ID #3060368, Bernie Gallerani. RealTracs MLS as distributed by MLS GRID
 - $469,9993 bd3 ba2.3k sqft416 Mattieton Ln, Gallatin, TN 37066For Sale
 MLS ID #3541546, Tammy Jeffers. RealTracs MLS as distributed by MLS GRID
 - $474,9003 bd2 ba2.3k sqft241 Griffin Ln, Gallatin, TN 37066For Sale
 MLS ID #3516602, Donna Crowley. RealTracs MLS as distributed by MLS GRID
 - $409,9003 bd3 ba1.7k sqft1374 Coates Ln, Gallatin, TN 37066For Sale
 MLS ID #3251174, Zach Phillips. RealTracs MLS as distributed by MLS GRID
 - $435,0003 bd3 ba2.3k sqft2120 Sullivan St, Gallatin, TN 37066For SaleMLS ID #3242436, Julie Ricciardi. RealTracs MLS as distributed by MLS GRID
- $554,9004 bd2 ba2.1k sqft240 Preston Ln, Gallatin, TN 37066For SaleMLS ID #3598858, Tammy Jeffers. RealTracs MLS as distributed by MLS GRID
- $579,5003 bd3 ba2.4k sqft1213 Lake Marie Rd, Gallatin, TN 37066For SaleMLS ID #3597630, Cindy Williams. RealTracs MLS as distributed by MLS GRID
- $420,0002 bd2 ba1.7k sqft1122 S McMahan Dr, Gallatin, TN 37066For SaleMLS ID #3531633, Nathaniel Seeley. RealTracs MLS as distributed by MLS GRID
- $649,9004 bd3 ba3k sqft770 Nelms Dr, Gallatin, TN 37066For SaleMLS ID #3511253, Tammy Jeffers. RealTracs MLS as distributed by MLS GRID
- $670,0003 bd3 ba2.2k sqft676 Northridge Dr, Gallatin, TN 37066For SaleMLS ID #3233600, Tony Robinson,E-PRO. RealTracs MLS as distributed by MLS GRID
- $412,0002 bd2 ba1.7k sqft825 Browns Ln #602, Gallatin, TN 37066For SaleMLS ID #3542897, Rocki Wunder, Broker/Owner. RealTracs MLS as distributed by MLS GRID
- $494,0003 bd3 ba2k sqft124 Ashcrest Point, Hendersonville, TN 37075For SaleMLS ID #3180644, Chris Fumia. RealTracs MLS as distributed by MLS GRID
- $449,9993 bd2 ba2k sqft119 Elise Ln, Portland, TN 37148For SaleMLS ID #3593307, Amber Cline. RealTracs MLS as distributed by MLS GRID
- $437,0004 bd3 ba2.2k sqft3223 Chaucer Ln, Gallatin, TN 37066For SaleMLS ID #3179587, Gary Ashton. RealTracs MLS as distributed by MLS GRID
- $514,9003 bd3 ba2.4k sqft103 Masters Way, Hendersonville, TN 37075For SaleMLS ID #3602756, Jeffrey Donald Liles. RealTracs MLS as distributed by MLS GRID
- $599,9004 bd3 ba2.9k sqft147 Enoch Way, Gallatin, TN 37066For SaleMLS ID #3083972, Jonathan Wilhelm. RealTracs MLS as distributed by MLS GRID
- $559,9004 bd3 ba2.3k sqft1017 Jackston Mack Way, Gallatin, TN 37066For SaleMLS ID #3531766, Erik Thornton. RealTracs MLS as distributed by MLS GRID
- $449,9003 bd3 ba2k sqft107 Camden Ct N, Hendersonville, TN 37075For SaleMLS ID #3286037, Patty Johnston, Broker. RealTracs MLS as distributed by MLS GRID
- $459,9003 bd2 ba1.9k sqft251 Allen Dr, Greenbrier, TN 37073For SaleMLS ID #3170715, Tammy Jeffers. RealTracs MLS as distributed by MLS GRID
- $489,9003 bd3 ba2.2k sqft2010 Woods Run, Mount Juliet, TN 37122For SaleMLS ID #3306361, Ashley Boykin. RealTracs MLS as distributed by MLS GRID
