Welcome to 119 Elise Lane, where custom details, an incredible backyard, and a beautiful setting come together in a home designed to enjoy inside and out! Tucked into a quiet cul-de-sac and positioned on a large corner lot with plenty of room to enjoy, this beautifully maintained custom home offers 3 bedrooms, 2 full baths, a spacious bonus room, and 2-car garage. The original floor plan was thoughtfully altered and customized with carefully selected upgrades throughout. The versatile bonus room offers flexibility as a 4th bedroom, home office, media room, or additional living space. Inside you’ll find dark hand-scraped hardwood floors, upgraded granite countertops, Craftsman trim, tile, stainless steel appliances, fireplace, tray ceilings, and an oversized primary shower. The kitchen offers ample cabinetry, a pantry, and separate dining area. Step outside to the covered back porch and an incredible backyard entertaining space featuring an above-ground pool surrounded by approximately 1,400 sq ft of Trex decking. More than $30,000 has been invested in the pool and decking within the past two years! With custom details, a flexible floor plan, an impressive outdoor living space, and meticulous care throughout, this home is truly move-in ready.
Under contract - showing
Price cut: $9.9K (9/30)
$449,999
119 Elise Ln, Portland, TN 37148
3beds
2,068sqft
Single Family Residence, Residential
Built in 2016
0.77 Acres Lot
$-- Zestimate®
$218/sqft
$-- HOA
What's special
Incredible backyard entertaining spaceCraftsman trimAbove-ground poolStainless steel appliancesQuiet cul-de-sacSeparate dining areaSpacious bonus room
- 25 days
- 638
- 48
Zillow last checked:
Listing updated:
Listed by:
Amber Cline 615-306-3215,
Local Realty Partners 615-652-0192,
Kory Cline 615-268-3292,
Local Realty Partners
Source: RealTracs MLS as distributed by MLS GRID,MLS#: 3593307
Facts & features
Interior
Bedrooms & bathrooms
- Bedrooms: 3
- Bathrooms: 2
- Full bathrooms: 2
- Main level bedrooms: 3
Bedroom 1
- Features: Walk-In Closet(s)
- Level: Walk-In Closet(s)
- Area: 224 Square Feet
- Dimensions: 16x14
Bedroom 2
- Area: 120 Square Feet
- Dimensions: 12x10
Bedroom 3
- Area: 120 Square Feet
- Dimensions: 12x10
Primary bathroom
- Features: Double Vanity
- Level: Double Vanity
Dining room
- Area: 132 Square Feet
- Dimensions: 11x12
Kitchen
- Features: Pantry
- Level: Pantry
Living room
- Area: 272 Square Feet
- Dimensions: 17x16
Recreation room
- Features: Other
- Level: Other
- Area: 484 Square Feet
- Dimensions: 22x22
Heating
- Central, Natural Gas
Cooling
- Central Air, Electric
Appliances
- Included: Electric Oven, Electric Range, Dishwasher, Disposal, Microwave
Features
- Ceiling Fan(s), Extra Closets, Pantry, Walk-In Closet(s), High Speed Internet
- Flooring: Carpet, Wood, Tile
- Basement: Crawl Space
- Number of fireplaces: 1
- Fireplace features: Gas, Living Room
Interior area
- Total structure area: 2,068
- Total interior livable area: 2,068 sqft
- Finished area above ground: 2,068
Property
Parking
- Total spaces: 2
- Parking features: Garage Faces Front, Concrete
- Attached garage spaces: 2
Features
- Levels: Two
- Stories: 2
- Patio & porch: Deck, Covered, Porch
- Has private pool: Yes
- Pool features: Above Ground
Lot
- Size: 0.77 Acres
- Features: Cul-De-Sac
- Topography: Cul-De-Sac
Details
- Parcel number: 020G G 04200 000
- Special conditions: Standard
Construction
Type & style
- Home type: SingleFamily
- Architectural style: Traditional
- Property subtype: Single Family Residence, Residential
Materials
- Brick
- Roof: Shingle
Condition
- New construction: No
- Year built: 2016
Utilities & green energy
- Sewer: Public Sewer
- Water: Public
- Utilities for property: Electricity Available, Natural Gas Available, Water Available
Community & HOA
Community
- Security: Smoke Detector(s)
- Subdivision: Irish Oaks
HOA
- Has HOA: No
Location
- Region: Portland
Financial & listing details
- Price per square foot: $218/sqft
- Tax assessed value: $423,300
- Annual tax amount: $2,456
- Date on market: 9/18/2026
- Electric utility on property: Yes
Estimated market value
Not available
Estimated sales range
Not available
Not available
Price history
| Date | Event | Price |
|---|---|---|
| 10/12/2026 | Contingent | $449,999$218/sqft |
Source:  RealTracs MLS as distributed by MLS GRID #3593307 Report a problem RealTracs MLS as distributed by MLS GRID #3593307 Report a problem | ||
| 9/30/2026 | Price change | $449,999-2.2%$218/sqft |
Source: RealTracs MLS as distributed by MLS GRID #3593307 Report a problem | ||
| 9/18/2026 | Listed for sale | $459,900+127.7%$222/sqft |
Source: RealTracs MLS as distributed by MLS GRID #3593307 Report a problem | ||
| 8/24/2016 | Sold | $202,000$98/sqft |
Source: Public Record Report a problem | ||
Public tax history
| Year | Property taxes | Tax assessment |
|---|---|---|
| 2025 | $2,456 | $105,825 |
| 2024 | $2,456 +3.1% | $105,825 +51.5% |
| 2023 | $2,383 +2.7% | $69,850 -75% |
| 2022 | $2,320 +46.8% | $279,400 |
| 2021 | $1,580 | $279,400 |
| 2020 | $1,580 -31.9% | $279,400 |
| 2019 | $2,320 +248.7% | $279,400 +48% |
| 2018 | $666 | $188,800 |
| 2017 | -- | -- |
Find assessor info on the county website
Monthly payment
Est. payment
Payment breakdown
Explore the cost of this home by adjusting the details. Changes won't be saved.Climate risks
Neighborhood: 37148
Nearby schools
Schools provided by the listing agent
- Elementary: Watt Hardison Elementary
- Middle: Portland West Middle School
- High: Portland High School
Source: RealTracs MLS as distributed by MLS GRID. This data may not be complete. We recommend contacting the local school district to confirm school assignments for this home.

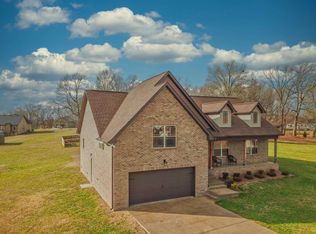

Similar homes
- $399,9993 bd2 ba1.5k sqft112 Eagles Nest Dr, Portland, TN 37148For Sale

 MLS ID #3528670, Susanne Flynn. RealTracs MLS as distributed by MLS GRID
 - $475,9003 bd3 ba2.4k sqft2327 Highway 76, Portland, TN 37148For Sale
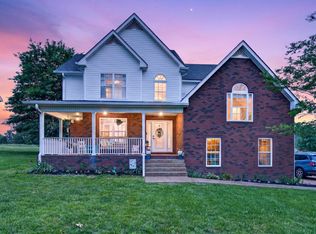 MLS ID #3260203, Tree Maddux. RealTracs MLS as distributed by MLS GRID
 - $608,0003 bd2 ba2.6k sqft124 Emma Dr, Portland, TN 37148For Sale
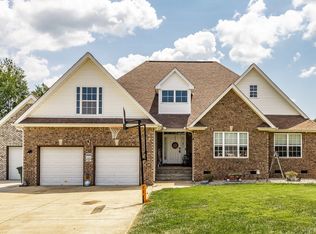 MLS ID #3513860, Carolyn M Martin. RealTracs MLS as distributed by MLS GRID
 - $569,9003 bd3 ba2.4k sqft1027 Founders Ln, Portland, TN 37148For Sale
 MLS ID #3598369, Jackie D Adams. RealTracs MLS as distributed by MLS GRID
 - $569,9003 bd2 ba2.3k sqft1021 Goldfinch Trl, Portland, TN 37148For SaleMLS ID #3611373, Melissa Sterling. RealTracs MLS as distributed by MLS GRID
- $565,0003 bd2 ba2.6k sqft110 Bloomsbury Dr, Portland, TN 37148For SaleMLS ID #3603812, Savanah Brewster. RealTracs MLS as distributed by MLS GRID
- $383,0003 bd2 ba1.4k sqft112 Burley Way, Portland, TN 37148For SaleMLS ID #3312459, Andrew Moss. RealTracs MLS as distributed by MLS GRID
- $324,9004 bd2 ba1.3k sqft111 Bryan James Ln, Portland, TN 37148For SaleMLS ID #3542423, Lacey Sadler. RealTracs MLS as distributed by MLS GRID
- $380,0003 bd3 ba1.5k sqft208 Freedom Dr, Portland, TN 37148For SaleMLS ID #3215611, Angela Holt. RealTracs MLS as distributed by MLS GRID
- $574,9003 bd2 ba2.3k sqft1416 Fowler Ford Rd, Portland, TN 37148For SaleMLS ID #3610228, Toni Reyes. RealTracs MLS as distributed by MLS GRID
- $485,0003 bd2 ba2k sqft1002 Washington Dr, Cottontown, TN 37048For SaleMLS ID #3610146, Lindsay Smith. RealTracs MLS as distributed by MLS GRID
- $464,9003 bd2 ba1.9k sqft8474 Guthrie Rd, Cross Plains, TN 37049For SaleMLS ID #3526828, Debbie Lamberth. RealTracs MLS as distributed by MLS GRID
- $645,0003 bd2 ba2.4k sqft103 Bloomsbury Dr, Portland, TN 37148For SaleMLS ID #3285841, Chelsey Freeman. RealTracs MLS as distributed by MLS GRID
- $499,9003 bd2 ba1.8k sqft405 Tom Link Rd, Cottontown, TN 37048For SaleMLS ID #3593579, Jess Birdwell. RealTracs MLS as distributed by MLS GRID
- $599,9903 bd2 ba2.1k sqft532 Halltown Rd, Portland, TN 37148For SaleMLS ID #3311457, Candace Perkins. RealTracs MLS as distributed by MLS GRID
- $449,4494 bd3 ba2.7k sqft405 Fairfield Rd, Bethpage, TN 37022For SaleMLS ID #3231188, Nicole Ethridge / 615-651-9119. RealTracs MLS as distributed by MLS GRID
- $649,9004 bd4 ba2.8k sqft5881 Highway 31 W, Portland, TN 37148For SaleMLS ID #3137398, Betsy Robinson. RealTracs MLS as distributed by MLS GRID
- $489,9003 bd2 ba2k sqft112 Firestede Ct, White House, TN 37188For SaleMLS ID #3610022, Lindsay Smith. RealTracs MLS as distributed by MLS GRID
- $455,0003 bd3 ba2k sqft105 Porter Ct, Hendersonville, TN 37075For SaleMLS ID #3598053, Barbara Jean Roberts. RealTracs MLS as distributed by MLS GRID
- $499,9003 bd3 ba2.1k sqft8909 Cedar Grove Rd, Cross Plains, TN 37049For SaleMLS ID #3252169, Shelby Bishop. RealTracs MLS as distributed by MLS GRID
