Beautiful all-brick home situated on 1.33 acres in desirable Cottontown! Built in 2017, this 3 bedroom, 2 bath home features a great floor plan with gorgeous hardwood floors, vaulted ceilings in the living room, granite countertops, stainless steel appliances, and a spacious bonus room. Outside, enjoy a private, partially fenced backyard with a beautiful mix of wooded space and a stunning cleared field at the back of the property. A 12x24 storage building conveys, providing plenty of additional storage. The concrete driveway includes extra parking in front and along the side of the home, perfect for additional vehicles, a camper, or recreational toys. With a beautiful home, plenty of room to spread out, and a peaceful setting, this Cottontown property has so much to offer!
Active
$499,900
405 Tom Link Rd, Cottontown, TN 37048
3beds
1,820sqft
Single Family Residence, Residential
Built in 2017
1.33 Acres Lot
$-- Zestimate®
$275/sqft
$-- HOA
What's special
All-brick homePrivate partially fenced backyardGreat floor planStainless steel appliancesSpacious bonus roomGranite countertopsGorgeous hardwood floors
- 2 days
- 187
- 26
Likely to sell faster than
Zillow last checked:
Listing updated:
Listed by:
Jess Birdwell 615-424-6546,
Local Realty Partners 615-652-0192
Source: RealTracs MLS as distributed by MLS GRID,MLS#: 3593579
Facts & features
Interior
Bedrooms & bathrooms
- Bedrooms: 3
- Bathrooms: 2
- Full bathrooms: 2
- Main level bedrooms: 3
Bedroom 1
- Area: 180 Square Feet
- Dimensions: 12x15
Bedroom 2
- Area: 120 Square Feet
- Dimensions: 10x12
Bedroom 3
- Area: 120 Square Feet
- Dimensions: 10x12
Primary bathroom
- Features: Primary Bedroom
- Level: Primary Bedroom
Dining room
- Area: 72 Square Feet
- Dimensions: 8x9
Kitchen
- Area: 80 Square Feet
- Dimensions: 8x10
Living room
- Area: 252 Square Feet
- Dimensions: 14x18
Recreation room
- Area: 361 Square Feet
- Dimensions: 19x19
Heating
- Central
Cooling
- Electric
Appliances
- Included: Electric Oven, Electric Range, Dishwasher
Features
- Flooring: Wood, Tile
- Basement: Crawl Space
- Number of fireplaces: 1
Interior area
- Total structure area: 1,820
- Total interior livable area: 1,820 sqft
- Finished area above ground: 1,820
Property
Parking
- Total spaces: 2
- Parking features: Garage Door Opener, Attached
- Attached garage spaces: 2
Features
- Levels: Two
- Stories: 1
- Patio & porch: Porch, Covered, Deck
Lot
- Size: 1.33 Acres
Details
- Additional structures: Storage
- Parcel number: 054 11900 000
- Special conditions: Standard
Construction
Type & style
- Home type: SingleFamily
- Property subtype: Single Family Residence, Residential
Materials
- Brick
Condition
- New construction: No
- Year built: 2017
Utilities & green energy
- Sewer: Septic Tank
- Water: Private
- Utilities for property: Electricity Available, Water Available
Community & HOA
Community
- Subdivision: Walnut Manor
HOA
- Has HOA: No
Location
- Region: Cottontown
Financial & listing details
- Price per square foot: $275/sqft
- Tax assessed value: $395,800
- Annual tax amount: $1,406
- Date on market: 9/17/2026
- Electric utility on property: Yes
Estimated market value
Not available
Estimated sales range
Not available
Not available
Price history
| Date | Event | Price |
|---|---|---|
| 9/17/2026 | Listed for sale | $499,900+92.3%$275/sqft |
Source:  RealTracs MLS as distributed by MLS GRID #3593579 Report a problem RealTracs MLS as distributed by MLS GRID #3593579 Report a problem | ||
| 3/23/2018 | Sold | $259,900+664.4%$143/sqft |
Source: Public Record Report a problem | ||
| 4/27/2017 | Sold | $34,000$19/sqft |
Source: Public Record Report a problem | ||
Public tax history
| Year | Property taxes | Tax assessment |
|---|---|---|
| 2025 | $1,406 | $98,950 |
| 2024 | $1,406 -2.1% | $98,950 +55.1% |
| 2023 | $1,437 -0.4% | $63,800 -75% |
| 2022 | $1,443 0% | $255,200 |
| 2021 | $1,443 | $255,200 |
| 2020 | $1,443 | $255,200 |
| 2019 | $1,443 +672.2% | $255,200 +45.7% |
| 2018 | $187 | $175,200 |
| 2017 | -- | -- |
Find assessor info on the county website
Monthly payment
Est. payment
Payment breakdown
Explore the cost of this home by adjusting the details. Changes won't be saved.Climate risks
Neighborhood: 37048
Nearby schools
Schools provided by the listing agent
- Elementary: Oakmont Elementary
- Middle: Portland East Middle School
- High: Portland High School
Source: RealTracs MLS as distributed by MLS GRID. This data may not be complete. We recommend contacting the local school district to confirm school assignments for this home.
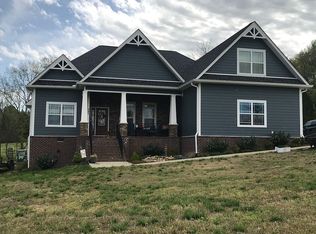

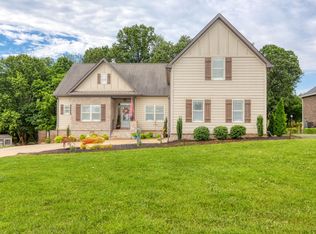
Similar homes
- $429,9003 bd2 ba1.7k sqft920 Clearview Rd, Cottontown, TN 37048For Sale
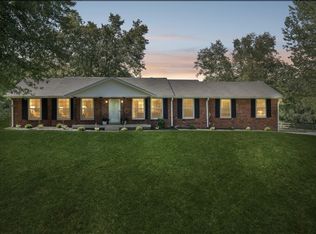
 MLS ID #3594197, Rika Dorris. RealTracs MLS as distributed by MLS GRID
 - $550,0003 bd3 ba2.6k sqft356 Lee Rd, Cottontown, TN 37048For Sale
 MLS ID #3510962, Matt Zehr. RealTracs MLS as distributed by MLS GRID
 - $532,0003 bd2 ba2.2k sqft645 Jackson Rd, Portland, TN 37148For Sale
 MLS ID #3256318, Gary Ashton. RealTracs MLS as distributed by MLS GRID
 - $409,9003 bd2 ba1.6k sqft1004 Deann Ct, Cottontown, TN 37048For Sale
 MLS ID #3505985, Amy Somerville. RealTracs MLS as distributed by MLS GRID
 - $399,9003 bd2 ba1.3k sqft4423 Highway 76, Cottontown, TN 37048For SaleMLS ID #3592006, Brandon Webster. RealTracs MLS as distributed by MLS GRID
- $549,9003 bd2 ba2.7k sqft1007 Briarwood Dr, Cottontown, TN 37048For SaleMLS ID #3528303, Cody West. RealTracs MLS as distributed by MLS GRID
- $409,9003 bd2 ba2k sqft443 Clearview Rd, Cottontown, TN 37048For SaleMLS ID #3216860, Rick L. Suiter. RealTracs MLS as distributed by MLS GRID
- $564,9003 bd2 ba2.3k sqft512 Tyler Ct, Cottontown, TN 37048For SaleMLS ID #3545837, Wendy Dickens. RealTracs MLS as distributed by MLS GRID
- $595,0003 bd2 ba1.4k sqft698 Clearview Rd, Cottontown, TN 37048For SaleMLS ID #3214399, Melonie Charlotte. RealTracs MLS as distributed by MLS GRID
- $514,9003 bd3 ba2.5k sqft1214 Hollis Ter, Cottontown, TN 37048For SaleMLS ID #3288571, Terry Alexander. RealTracs MLS as distributed by MLS GRID
- $599,9003 bd2 ba2.1k sqft1003 Roland Ct, Cottontown, TN 37048For SaleMLS ID #3208127, GWEN DOWLAND. RealTracs MLS as distributed by MLS GRID
- $469,9003 bd2 ba1.9k sqft8474 Guthrie Rd, Cross Plains, TN 37049For SaleMLS ID #3526828, Debbie Lamberth. RealTracs MLS as distributed by MLS GRID
- $364,9003 bd2 ba2k sqft946 Clearview Rd, Cottontown, TN 37048For SaleMLS ID #3159935, Rick L. Suiter. RealTracs MLS as distributed by MLS GRID
- $514,9003 bd3 ba1.9k sqft8934 Cedar Grove Rd, Cross Plains, TN 37049For SaleMLS ID #3521065, Lori Upchurch. RealTracs MLS as distributed by MLS GRID
- $399,9003 bd3 ba2.3k sqft4648-31 State Hwy W, Cottontown, TN 37048For SaleMLS ID #3217389, Jacque Loftus. RealTracs MLS as distributed by MLS GRID
- $365,0003 bd2 ba1.3k sqft140 Cody Ct, Portland, TN 37148For SaleMLS ID #3592663, Ciera Netherton. RealTracs MLS as distributed by MLS GRID
- $325,0003 bd2 ba1.5k sqft198 Clearview Rd, Cottontown, TN 37048For SaleMLS ID #3271977, Javonda Critchelow. RealTracs MLS as distributed by MLS GRID
- $509,9003 bd3 ba2.1k sqft8909 Cedar Grove Rd, Cross Plains, TN 37049For SaleMLS ID #3252169, Shelby Bishop. RealTracs MLS as distributed by MLS GRID
- $504,9003 bd2 ba2.4k sqft530 Thompson Ln, Portland, TN 37148For SaleMLS ID #3304709, GWEN DOWLAND. RealTracs MLS as distributed by MLS GRID
- $379,0003 bd2 ba1.4k sqft174 Dorris Ln, Portland, TN 37148For SaleMLS ID #3548089, Brian Woodall. RealTracs MLS as distributed by MLS GRID
