*Motivated sellers!*MAJOR UPDATES! This beautiful home features two newer HVAC systems and newer roof components, offering valuable peace of mind and helping take some of the biggest homeownership expenses off your list! Step inside to a great open floorplan with soaring vaulted ceilings and abundant natural light. Gorgeous hardwood floors flow throughout the main living areas, creating a warm and inviting space perfect for entertaining or relaxing.
The primary suite offers a private retreat with a tiled walk-in shower and spacious walk-in closet. Two additional bedrooms share a convenient Jack-and-Jill-style bath, while the bonus room over the garage provides flexible space for a home office, playroom, media room, or guest area.
Enjoy the outdoors from the screened-in porch overlooking the private backyard, along with a great brick patio perfect for entertaining or relaxing. An additional second driveway provides extra parking for guests, trailers, or additional vehicles—a huge bonus! Thoughtfully maintained with a combination of major updates, functional living space, and outdoor enjoyment, this home offers comfort, convenience, and exceptional value.
Active
Price cut: $24.1K (8/25)
$464,900
4046 Summit Dr, Greenbrier, TN 37073
3beds
2,097sqft
Single Family Residence, Residential
Built in 2007
0.35 Acres Lot
$-- Zestimate®
$222/sqft
$-- HOA
What's special
Spacious walk-in closetNewer roof componentsNewer hvac systemsGreat open floorplanAbundant natural lightSoaring vaulted ceilingsJack-and-jill-style bath
- 178 days
- 149
- 18
Zillow last checked:
Listing updated:
Listed by:
Jake Berisa 270-320-7806,
Compass 615-824-5920
Source: RealTracs MLS as distributed by MLS GRID,MLS#: 3175203
Facts & features
Interior
Bedrooms & bathrooms
- Bedrooms: 3
- Bathrooms: 3
- Full bathrooms: 2
- 1/2 bathrooms: 1
- Main level bedrooms: 1
Bedroom 1
- Features: Suite
- Level: Suite
- Area: 169 Square Feet
- Dimensions: 13x13
Bedroom 2
- Area: 165 Square Feet
- Dimensions: 11x15
Bedroom 3
- Features: Walk-In Closet(s)
- Level: Walk-In Closet(s)
- Area: 182 Square Feet
- Dimensions: 13x14
Dining room
- Features: Combination
- Level: Combination
- Area: 156 Square Feet
- Dimensions: 12x13
Kitchen
- Area: 168 Square Feet
- Dimensions: 14x12
Living room
- Features: Combination
- Level: Combination
- Area: 396 Square Feet
- Dimensions: 22x18
Recreation room
- Features: Other
- Level: Other
- Area: 315 Square Feet
- Dimensions: 21x15
Heating
- Central, Electric
Cooling
- Central Air, Electric
Appliances
- Included: Oven, Electric Range, Dishwasher, Microwave
- Laundry: Electric Dryer Hookup, Washer Hookup
Features
- Ceiling Fan(s), Extra Closets, High Ceilings, Open Floorplan, Walk-In Closet(s)
- Flooring: Carpet, Wood, Tile
- Basement: Crawl Space
- Fireplace features: Living Room
Interior area
- Total structure area: 2,097
- Total interior livable area: 2,097 sqft
- Finished area above ground: 2,097
Video & virtual tour
Property
Parking
- Total spaces: 8
- Parking features: Garage Faces Front, Driveway
- Attached garage spaces: 2
- Uncovered spaces: 6
Features
- Levels: Two
- Stories: 2
- Patio & porch: Deck, Covered, Porch, Screened
Lot
- Size: 0.35 Acres
- Dimensions: 119.80 x 165 IRR
Details
- Parcel number: 124N A 03700 000
- Special conditions: Standard
Construction
Type & style
- Home type: SingleFamily
- Architectural style: Contemporary
- Property subtype: Single Family Residence, Residential
Materials
- Brick
Condition
- New construction: No
- Year built: 2007
Utilities & green energy
- Sewer: Public Sewer
- Water: Public
- Utilities for property: Electricity Available, Water Available
Community & HOA
Community
- Subdivision: Valley View Est Replat
HOA
- Has HOA: No
Location
- Region: Greenbrier
Financial & listing details
- Price per square foot: $222/sqft
- Tax assessed value: $410,400
- Annual tax amount: $2,913
- Date on market: 4/15/2026
- Electric utility on property: Yes
Estimated market value
Not available
Estimated sales range
Not available
Not available
Price history
| Date | Event | Price |
|---|---|---|
| 8/25/2026 | Price change | $464,900-4.9%$222/sqft |
Source:  RealTracs MLS as distributed by MLS GRID #3175203 Report a problem RealTracs MLS as distributed by MLS GRID #3175203 Report a problem | ||
| 6/15/2026 | Price change | $489,000-2%$233/sqft |
Source: RealTracs MLS as distributed by MLS GRID #3175203 Report a problem | ||
| 4/29/2026 | Price change | $499,000-4%$238/sqft |
Source: RealTracs MLS as distributed by MLS GRID #3175203 Report a problem | ||
| 4/18/2026 | Listed for sale | $519,900+67.4%$248/sqft |
Source: RealTracs MLS as distributed by MLS GRID #3175203 Report a problem | ||
| 9/4/2020 | Sold | $310,500+5.3%$148/sqft |
Source: RealTracs MLS as distributed by MLS GRID #2174875 Report a problem | ||
| 7/31/2020 | Listed for sale | $295,000+35.6%$141/sqft |
Source: Springfield - WEICHERT, REALTORS - The Realty Group #2174875 Report a problem | ||
| 3/4/2016 | Sold | $217,500-5.6%$104/sqft |
Source: RealTracs MLS as distributed by MLS GRID #1682046 Report a problem | ||
| 1/14/2016 | Pending sale | $230,500$110/sqft |
Source: CENTURY 21 Premier #1682046 Report a problem | ||
| 11/5/2015 | Listed for sale | $230,500+16.4%$110/sqft |
Source: CENTURY 21 Premier #1682046 Report a problem | ||
| 3/24/2014 | Sold | $198,000-1%$94/sqft |
Source: Public Record Report a problem | ||
| 2/5/2009 | Listing removed | $199,900$95/sqft |
Source: iHOUSEWeb Solutions, Inc #922320 Report a problem | ||
| 12/10/2008 | Listed for sale | $199,900-5.2%$95/sqft |
Source: iHOUSEWeb Solutions, Inc #922320 Report a problem | ||
| 11/2/2008 | Listing removed | $210,900$101/sqft |
Source: Visual Tour #922320 Report a problem | ||
| 2/19/2008 | Listed for sale | $210,900+747%$101/sqft |
Source: Visual Tour #922320 Report a problem | ||
| 4/18/2006 | Sold | $24,900$12/sqft |
Source: Public Record Report a problem | ||
Public tax history
| Year | Property taxes | Tax assessment |
|---|---|---|
| 2025 | $2,913 | $102,600 |
| 2024 | $2,913 | $102,600 |
| 2023 | $2,913 -2.5% | $102,600 +45.8% |
| 2022 | $2,987 +64.8% | $70,350 |
| 2021 | $1,812 -33.4% | $70,350 +7.2% |
| 2020 | $2,721 | $65,625 |
| 2019 | $2,721 +13.7% | $65,625 |
| 2018 | $2,393 +0% | $65,625 +22.6% |
| 2017 | $2,392 +7.6% | $53,525 +2.2% |
| 2016 | $2,224 +5.4% | $52,375 |
| 2015 | $2,111 | $52,375 |
| 2014 | $2,111 | $52,375 |
| 2013 | -- | $52,375 |
| 2012 | $2,042 | $52,375 +0.5% |
| 2011 | $2,042 +7.7% | $52,100 |
| 2010 | $1,896 | $52,100 |
| 2009 | $1,896 | $52,100 |
| 2008 | $1,896 +9.3% | $52,100 |
| 2007 | $1,735 -6.8% | $52,100 +8% |
| 2006 | $1,861 | $48,225 |
Find assessor info on the county website
Monthly payment
Est. payment
Payment breakdown
Explore the cost of this home by adjusting the details. Changes won't be saved.Climate risks
Neighborhood: 37073
Nearby schools
Schools provided by the listing agent
- Elementary: Watauga Elementary
- Middle: Greenbrier Middle School
- High: Greenbrier High School
Source: RealTracs MLS as distributed by MLS GRID. This data may not be complete. We recommend contacting the local school district to confirm school assignments for this home.
Similar homes
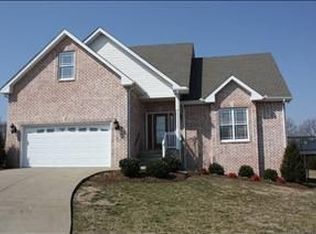
- $549,9003 bd3 ba2.7k sqft4006 Pilgrim Trl, Greenbrier, TN 37073For Sale
 MLS ID #3610899, Troy Charlton. RealTracs MLS as distributed by MLS GRID
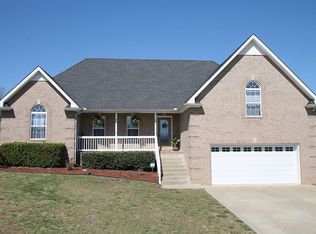
 - $490,9003 bd2 ba2.3k sqft221 Allen Dr, Greenbrier, TN 37073For Sale
 MLS ID #3520361, KAYE MAYO-NANCE. RealTracs MLS as distributed by MLS GRID
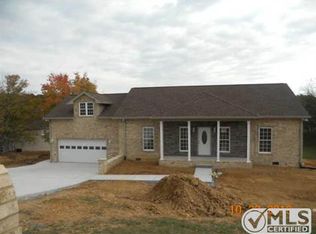
 - $439,9003 bd2 ba1.6k sqft2678 Highway 41s, Greenbrier, TN 37073For Sale
 MLS ID #3211732, Donna Shell. RealTracs MLS as distributed by MLS GRID
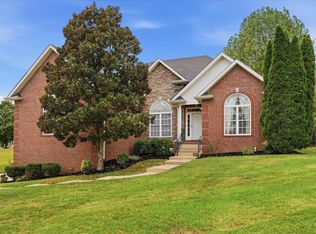
 - $374,9003 bd2 ba1.9k sqft1156 Franklin Dr, Greenbrier, TN 37073For Sale
 MLS ID #3333843, Jami Crecelius. RealTracs MLS as distributed by MLS GRID
 - $364,9993 bd3 ba1.7k sqft1356 Main St, Greenbrier, TN 37073For SaleMLS ID #3531212, Michael Probus. RealTracs MLS as distributed by MLS GRID
- $555,0003 bd3 ba2.7k sqft2558 S Mount Pleasant Rd, Greenbrier, TN 37073For SaleMLS ID #3542516, April Harrington. RealTracs MLS as distributed by MLS GRID
- $479,9003 bd3 ba2.4k sqft311 Orchard Park Dr, White House, TN 37188For SaleMLS ID #3229122, David Huffaker. RealTracs MLS as distributed by MLS GRID
- $424,9003 bd3 ba1.8k sqft134 Brookview Cir, Goodlettsville, TN 37072For SaleMLS ID #3610246, Shannon LaCasse. RealTracs MLS as distributed by MLS GRID
- $469,9003 bd3 ba2.4k sqft117 Huntington Pl, Hendersonville, TN 37075For SaleMLS ID #3167466, Gayle M. Halvorson. RealTracs MLS as distributed by MLS GRID
- $489,9003 bd2 ba2k sqft112 Firestede Ct, White House, TN 37188For SaleMLS ID #3610022, Lindsay Smith. RealTracs MLS as distributed by MLS GRID
- $465,0003 bd3 ba2.4k sqft207 Louise Dr, White House, TN 37188For SaleMLS ID #3601713, Ann Marie Schroeder. RealTracs MLS as distributed by MLS GRID
- $499,9005 bd5 ba2.8k sqft532 Moncrief Ave, Goodlettsville, TN 37072For SaleMLS ID #3615164, Stewart Halcomb. RealTracs MLS as distributed by MLS GRID
- $458,0004 bd3 ba2.2k sqft1098 Williamson Rd, Goodlettsville, TN 37072For SaleMLS ID #3542488, Betty Dawkins, Realtor, ABR, SFR. RealTracs MLS as distributed by MLS GRID
- $464,9003 bd2 ba1.9k sqft8474 Guthrie Rd, Cross Plains, TN 37049For SaleMLS ID #3526828, Debbie Lamberth. RealTracs MLS as distributed by MLS GRID
- $464,9004 bd2 ba2.5k sqft1006 Cynthia Trl, Goodlettsville, TN 37072For SaleMLS ID #3347200, Lori Rowton-Walker. RealTracs MLS as distributed by MLS GRID
- $549,9003 bd2 ba2.7k sqft1007 Briarwood Dr, Cottontown, TN 37048For SaleMLS ID #3618585, Cody West. RealTracs MLS as distributed by MLS GRID
- $485,0003 bd2 ba2k sqft1002 Washington Dr, Cottontown, TN 37048For SaleMLS ID #3610146, Lindsay Smith. RealTracs MLS as distributed by MLS GRID
- $449,9004 bd3 ba1.7k sqft809 Hillside Dr, Springfield, TN 37172For SaleMLS ID #3501102, Vickie Johnson. RealTracs MLS as distributed by MLS GRID
- $409,0004 bd3 ba2.1k sqft1056 Malinda Ln, Greenbrier, TN 37073For SaleMLS ID #3527972, Demetria White. RealTracs MLS as distributed by MLS GRID
- $514,9003 bd3 ba2.4k sqft103 Masters Way, Hendersonville, TN 37075For SaleMLS ID #3602756, Jeffrey Donald Liles. RealTracs MLS as distributed by MLS GRID
