*** PRICED TO SELL *** Quality built home with an open floor plan to entertain FAMILY and FRIENDS! GREAT opportunity to finish out the fully expanded unfinished basement to perfectly fit your needs. This home offers cathedral ceilings, great master suite, custom cabinets and SO MUCH MORE! Don't miss the opportunity in calling this HOME!
Active
$399,900
4023 Summit Dr, Greenbrier, TN 37073
3beds
1,769sqft
Single Family Residence, Residential
Built in 2008
0.43 Acres Lot
$-- Zestimate®
$226/sqft
$-- HOA
What's special
Cathedral ceilingsCustom cabinetsGreat master suite
- 9 days
- 343
- 44
Likely to sell faster than
Zillow last checked:
Listing updated:
Listed by:
Ayslyn Jayd Flowers 615-930-7006,
Cope Associates Realty & Auction, LLC 615-384-7500,
Joshua Evans 615-502-0300,
Cope Associates Realty & Auction, LLC
Source: RealTracs MLS as distributed by MLS GRID,MLS#: 3633636
Facts & features
Interior
Bedrooms & bathrooms
- Bedrooms: 3
- Bathrooms: 2
- Full bathrooms: 2
- Main level bedrooms: 3
Bedroom 1
- Features: Suite
- Area: 325 Square Feet
- Dimensions: 25x13
Bedroom 2
- Features: Extra Large Closet
- Area: 154 Square Feet
- Dimensions: 14x11
Bedroom 3
- Area: 140 Square Feet
- Dimensions: 14x10
Bedroom 4
- Features: Extra Large Closet
Primary bathroom
- Features: Double Vanity
Dining room
- Features: Formal
- Area: 144 Square Feet
- Dimensions: 12x12
Kitchen
- Features: Eat-in Kitchen
- Area: 187 Square Feet
- Dimensions: 17x11
Living room
- Area: 266 Square Feet
- Dimensions: 19x14
Other
- Features: Utility Room
- Area: 50 Square Feet
- Dimensions: 10x5
Heating
- Central, Natural Gas
Cooling
- Central Air, Electric
Appliances
- Included: Electric Oven, Electric Range, Dishwasher, Disposal, Microwave, Refrigerator
- Laundry: Electric Dryer Hookup, Washer Hookup
Features
- Ceiling Fan(s), Entrance Foyer, Walk-In Closet(s)
- Flooring: Carpet, Wood, Tile, Vinyl
- Basement: Full,Unfinished
- Number of fireplaces: 1
- Fireplace features: Living Room
Interior area
- Total structure area: 1,769
- Total interior livable area: 1,769 sqft
- Finished area above ground: 1,769
Property
Parking
- Total spaces: 2
- Parking features: Garage Door Opener, Basement, Concrete
- Attached garage spaces: 2
Features
- Levels: One
- Stories: 2
- Patio & porch: Porch, Covered
Lot
- Size: 0.43 Acres
- Dimensions: 132.73 x 150.01 IRR
Details
- Parcel number: 124K A 00800 000
- Special conditions: Standard
Construction
Type & style
- Home type: SingleFamily
- Architectural style: Traditional
- Property subtype: Single Family Residence, Residential
Materials
- Brick, Vinyl Siding
- Roof: Shingle
Condition
- New construction: No
- Year built: 2008
Utilities & green energy
- Sewer: Public Sewer
- Water: Public
- Utilities for property: Electricity Available, Natural Gas Available, Water Available
Green energy
- Energy efficient items: Windows
Community & HOA
Community
- Security: Fire Alarm
- Subdivision: Valley View Est Sec 2
HOA
- Has HOA: No
Location
- Region: Greenbrier
Financial & listing details
- Price per square foot: $226/sqft
- Tax assessed value: $369,400
- Annual tax amount: $2,622
- Date on market: 11/6/2026
- Electric utility on property: Yes
Estimated market value
Not available
Estimated sales range
Not available
Not available
Price history
| Date | Event | Price |
|---|---|---|
| 11/6/2026 | Listed for sale | $399,900+110.5%$226/sqft |
Source:  RealTracs MLS as distributed by MLS GRID #3633636 Report a problem | ||
| 1/15/2010 | Sold | $190,000-9.5%$107/sqft |
Source: Public Record Report a problem | ||
| 8/24/2009 | Listing removed | $209,900$119/sqft |
Source: Love & Yount Realtors, Inc #1044736 Report a problem | ||
| 8/2/2009 | Listed for sale | $209,900$119/sqft |
Source: Love & Yount Realtors, Inc #1044736 Report a problem | ||
Public tax history
| Year | Property taxes | Tax assessment |
|---|---|---|
| 2025 | $2,622 | $92,350 |
| 2024 | $2,622 | $92,350 |
| 2023 | $2,622 -1.3% | $92,350 +47.6% |
| 2022 | $2,657 +64.8% | $62,575 |
| 2021 | $1,612 -37.9% | $62,575 |
| 2020 | $2,594 | $62,575 |
| 2019 | $2,594 +13.7% | $62,575 |
| 2018 | $2,281 0% | $62,575 +20.9% |
| 2017 | $2,282 +6.1% | $51,775 |
| 2016 | $2,151 +3.1% | $51,775 |
| 2015 | $2,087 | $51,775 |
| 2014 | $2,087 | $51,775 |
| 2013 | -- | $51,775 |
| 2012 | $2,069 | $51,775 -1.9% |
| 2011 | $2,069 +7.7% | $52,775 |
| 2010 | $1,921 | $52,775 |
| 2009 | $1,921 +32.6% | $52,775 +32.6% |
| 2008 | $1,449 +504.2% | $39,800 +452.8% |
| 2007 | $240 -13.7% | $7,200 |
| 2006 | $278 | $7,200 |
Find assessor info on the county website
Monthly payment
Est. payment
Payment breakdown
Explore the cost of this home by adjusting the details. Changes won't be saved.Climate risks
Neighborhood: 37073
Nearby schools
Schools provided by the listing agent
- Elementary: Greenbrier Elementary
- Middle: Greenbrier Middle School
- High: Greenbrier High School
Source: RealTracs MLS as distributed by MLS GRID. This data may not be complete. We recommend contacting the local school district to confirm school assignments for this home.
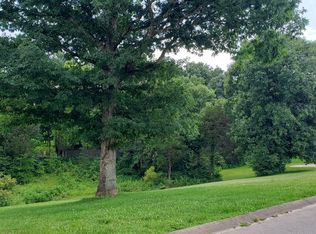

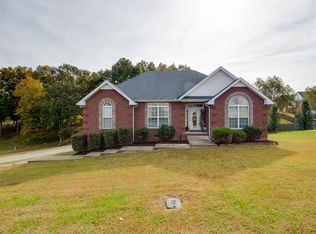

Similar homes
- $369,9003 bd2 ba1.9k sqft1156 Franklin Dr, Greenbrier, TN 37073For Sale

 MLS ID #3333843, Jami Crecelius. RealTracs MLS as distributed by MLS GRID
- $364,9993 bd3 ba1.7k sqft1356 Main St, Greenbrier, TN 37073For Sale
 MLS ID #3531212, Michael Probus. RealTracs MLS as distributed by MLS GRID
- $414,9003 bd3 ba1.8k sqft134 Brookview Cir, Goodlettsville, TN 37072For Sale
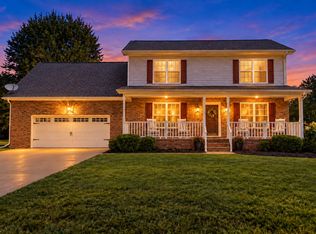 MLS ID #3610246, Shannon LaCasse. RealTracs MLS as distributed by MLS GRID
- $375,0003 bd2 ba1.7k sqft1010 Blue Ridge Pkwy, Goodlettsville, TN 37072For Sale
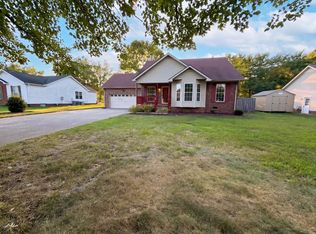 MLS ID #3594395, Karen Albright. RealTracs MLS as distributed by MLS GRID
- $579,9003 bd2 ba2.4k sqft3017 Lana Ln, Greenbrier, TN 37073For SaleMLS ID #3627577, Donna Shell. RealTracs MLS as distributed by MLS GRID
- $410,0004 bd3 ba1.9k sqft661 Smoky Mountains Dr, Gallatin, TN 37066For SaleMLS ID #3636073, Caleb Schmittou. RealTracs MLS as distributed by MLS GRID
- $425,0003 bd3 ba2.5k sqft217 Timberlake Dr, Springfield, TN 37172For SaleMLS ID #3629609, Dalton LaFrance. RealTracs MLS as distributed by MLS GRID
- $410,0003 bd2 ba1.8k sqft105 Hunterwood Dr, White House, TN 37188For SaleMLS ID #3223772, Connie Gaither. RealTracs MLS as distributed by MLS GRID
- $429,9904 bd3 ba2.2k sqft6011 Indian Ridge Blvd, White House, TN 37188For SaleMLS ID #3631973, Isam Aziz. RealTracs MLS as distributed by MLS GRID
- $405,0003 bd3 ba1.7k sqft384 Dixie Ln, Pleasant View, TN 37146For SaleMLS ID #3626435, Paulette Biggers. RealTracs MLS as distributed by MLS GRID
- $425,0003 bd2 ba1.7k sqft143 Luna Ln, Hendersonville, TN 37075For SaleMLS ID #3630059, Renee Wilson. RealTracs MLS as distributed by MLS GRID
- $408,0003 bd3 ba1.9k sqft203 Cheyenne Dr, White House, TN 37188For SaleMLS ID #3260491, Matthew Parker. RealTracs MLS as distributed by MLS GRID
- $519,9003 bd3 ba2.1k sqft4602 Washington Rd, Greenbrier, TN 37073For SaleMLS ID #3243513, Cathy Guy. RealTracs MLS as distributed by MLS GRID
- $379,9003 bd2 ba1.2k sqft5730 Lakeview Rd, Springfield, TN 37172For SaleMLS ID #3603803, Nathan Endres. RealTracs MLS as distributed by MLS GRID
- $416,4003 bd3 ba2k sqft215 S Aztec Dr, White House, TN 37188For SaleMLS ID #3529365, Ruth Ann Devito. RealTracs MLS as distributed by MLS GRID
- $419,0003 bd3 ba2k sqft107 Camden Ct N, Hendersonville, TN 37075For SaleMLS ID #3286037, Patty Johnston, Broker. RealTracs MLS as distributed by MLS GRID
- $399,9003 bd3 ba1.5k sqft400 Boren St, Springfield, TN 37172For SaleMLS ID #3628620, Marcia G. Reynolds. RealTracs MLS as distributed by MLS GRID
- $379,9004 bd3 ba1.8k sqft2030 Morgan Ct, Springfield, TN 37172For SaleMLS ID #3309407, Pam Pritchett. RealTracs MLS as distributed by MLS GRID
- $339,9003 bd2 ba1.3k sqft3922 Armstrong Rd, Springfield, TN 37172For SaleMLS ID #3593005, Jackie D Adams. RealTracs MLS as distributed by MLS GRID
- $439,9004 bd3 ba1.7k sqft809 Hillside Dr, Springfield, TN 37172For SaleMLS ID #3501102, Vickie Johnson. RealTracs MLS as distributed by MLS GRID
