Welcome home! This beautifully maintained 3 bedroom, 2.5 bath home w/bonus room offers a wonderful blend of comfort & updates making it truly move in ready. Open floor plan with vaulted ceilings. New stainless steel appliances, new flooring throughout the house, new light fixtures, new windows with transferable warranty, new granite countertops, new front and back doors & new water heater! Expanded driveway for parking ease. Conveniently located approximately one mile from I-65 making Nashville an easy drive. Some of the community amenities include a pool, playground, basketball & tennis courts & much more. With its comfortable layout, outdoor deck & extensive updates, this home is ready for its next owners!
Active
Price cut: $10K (10/5)
$426,400
215 S Aztec Dr, White House, TN 37188
3beds
2,050sqft
Single Family Residence, Residential
Built in 1998
0.31 Acres Lot
$-- Zestimate®
$208/sqft
$20/mo HOA
What's special
Bonus roomNew stainless steel appliancesOutdoor deckNew light fixturesNew granite countertops
- 49 days
- 293
- 37
Zillow last checked:
Listing updated:
Listed by:
Ruth Ann Devito 931-216-2852,
True Connexions Realty 931-255-9786
Source: RealTracs MLS as distributed by MLS GRID,MLS#: 3529365
Facts & features
Interior
Bedrooms & bathrooms
- Bedrooms: 3
- Bathrooms: 3
- Full bathrooms: 2
- 1/2 bathrooms: 1
- Main level bedrooms: 1
Bedroom 1
- Features: Full Bath
- Level: Full Bath
- Area: 192 Square Feet
- Dimensions: 12x16
Bedroom 2
- Area: 130 Square Feet
- Dimensions: 10x13
Bedroom 3
- Area: 110 Square Feet
- Dimensions: 10x11
Primary bathroom
- Features: Double Vanity
- Level: Double Vanity
Dining room
- Area: 110 Square Feet
- Dimensions: 10x11
Kitchen
- Features: Pantry
- Level: Pantry
- Area: 130 Square Feet
- Dimensions: 10x13
Living room
- Area: 225 Square Feet
- Dimensions: 15x15
Other
- Features: Utility Room
- Level: Utility Room
- Area: 36 Square Feet
- Dimensions: 6x6
Other
- Features: Breakfast Room
- Level: Breakfast Room
- Area: 100 Square Feet
- Dimensions: 10x10
Recreation room
- Area: 420 Square Feet
- Dimensions: 20x21
Heating
- Furnace
Cooling
- Central Air
Appliances
- Included: Electric Oven, Electric Range, Dishwasher, Disposal, Microwave, Refrigerator, Stainless Steel Appliance(s)
Features
- Flooring: Laminate
Interior area
- Total structure area: 2,050
- Total interior livable area: 2,050 sqft
- Finished area above ground: 2,050
Property
Parking
- Total spaces: 2
- Parking features: Attached
- Attached garage spaces: 2
Features
- Levels: Two
- Stories: 2
Lot
- Size: 0.31 Acres
- Dimensions: 120 x 109.74 IRR
Details
- Parcel number: 107A A 12500 000
- Special conditions: Standard
Construction
Type & style
- Home type: SingleFamily
- Property subtype: Single Family Residence, Residential
Materials
- Brick
Condition
- New construction: No
- Year built: 1998
Utilities & green energy
- Sewer: Public Sewer
- Water: Public
- Utilities for property: Water Available
Community & HOA
Community
- Subdivision: Indian Ridge Sec 4 Replat
HOA
- Has HOA: Yes
- HOA fee: $20 monthly
Location
- Region: White House
Financial & listing details
- Price per square foot: $208/sqft
- Tax assessed value: $405,200
- Annual tax amount: $2,731
- Date on market: 9/4/2026
Estimated market value
Not available
Estimated sales range
Not available
Not available
Price history
| Date | Event | Price |
|---|---|---|
| 10/5/2026 | Price change | $426,400-2.3%$208/sqft |
Source:  RealTracs MLS as distributed by MLS GRID #3529365 Report a problem RealTracs MLS as distributed by MLS GRID #3529365 Report a problem | ||
| 9/4/2026 | Listed for sale | $436,400+51.8%$213/sqft |
Source: RealTracs MLS as distributed by MLS GRID #3529365 Report a problem | ||
| 3/23/2020 | Sold | $287,500-0.8%$140/sqft |
Source: RealTracs MLS as distributed by MLS GRID #2064934 Report a problem | ||
| 10/15/2019 | Price change | $289,900-3.3%$141/sqft |
Source: List For Less Realty, LLC #2064934 Report a problem | ||
| 7/26/2019 | Listed for sale | $299,900+129%$146/sqft |
Source: List For Less Realty, LLC #2064934 Report a problem | ||
| 3/25/1998 | Sold | $130,950$64/sqft |
Source: Public Record Report a problem | ||
Public tax history
| Year | Property taxes | Tax assessment |
|---|---|---|
| 2025 | $2,731 | $101,300 |
| 2024 | $2,731 +2.8% | $101,300 |
| 2023 | $2,657 +8.5% | $101,300 +59.7% |
| 2022 | $2,450 +49.9% | $63,425 |
| 2021 | $1,634 -28.7% | $63,425 |
| 2020 | $2,291 | $63,425 |
| 2019 | $2,291 +0.1% | $63,425 |
| 2018 | $2,288 0% | $63,425 +37.9% |
| 2017 | $2,288 +15.3% | $46,000 |
| 2016 | $1,985 +3% | $46,000 |
| 2015 | $1,928 | $46,000 |
| 2014 | $1,928 | $46,000 |
| 2013 | -- | $46,000 |
| 2012 | $1,789 | $46,000 +0.3% |
| 2011 | $1,789 +7.7% | $45,875 |
| 2010 | $1,661 | $45,875 |
| 2009 | $1,661 -0.3% | $45,875 |
| 2008 | $1,665 +9.3% | $45,875 |
| 2007 | $1,523 -15.7% | $45,875 |
| 2006 | $1,807 +27.9% | $45,875 +29.9% |
| 2005 | $1,413 | $35,327 |
| 2004 | $1,413 | $35,327 |
| 2002 | $1,413 | $35,327 |
| 2001 | -- | $35,327 -70.7% |
| 2000 | -- | $120,625 |
Find assessor info on the county website
Monthly payment
Est. payment
Payment breakdown
Explore the cost of this home by adjusting the details. Changes won't be saved.Climate risks
Neighborhood: 37188
Nearby schools
Schools provided by the listing agent
- Elementary: Robert F. Woodall Elementary
- Middle: White House Heritage Elementary School
- High: White House Heritage High School
Source: RealTracs MLS as distributed by MLS GRID. This data may not be complete. We recommend contacting the local school district to confirm school assignments for this home.

Similar homes
- $408,0003 bd3 ba1.9k sqft203 Cheyenne Dr, White House, TN 37188For Sale
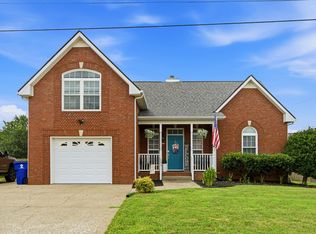
 MLS ID #3260491, Matthew Parker. RealTracs MLS as distributed by MLS GRID
 - $409,9003 bd2 ba1.4k sqft106 Brooklawn Dr, White House, TN 37188For Sale
 MLS ID #3615224, Diana Morrow. RealTracs MLS as distributed by MLS GRID
 - $479,9003 bd3 ba2.4k sqft311 Orchard Park Dr, White House, TN 37188For Sale
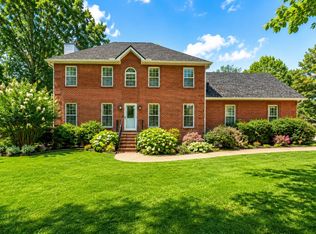 MLS ID #3229122, David Huffaker. RealTracs MLS as distributed by MLS GRID
 - $359,9994 bd3 ba1.6k sqft115 Robert Ave, White House, TN 37188For Sale
 MLS ID #3305853, Heather Anschuetz. RealTracs MLS as distributed by MLS GRID
 - $410,0003 bd2 ba1.8k sqft105 Hunterwood Dr, White House, TN 37188For SaleMLS ID #3223772, Connie Gaither. RealTracs MLS as distributed by MLS GRID
- $529,9004 bd3 ba2.5k sqft206 Allers Dr, White House, TN 37188For SaleMLS ID #3619329, Steven Russell. RealTracs MLS as distributed by MLS GRID
- $427,0005 bd3 ba2.5k sqft7267 Sunny Parks Dr, White House, TN 37188For SaleMLS ID #3541219, Donald Rush. RealTracs MLS as distributed by MLS GRID
- $350,0003 bd2 ba1.3k sqft134 Willowleaf Ln, White House, TN 37188For SaleMLS ID #3610972, Brittnay McGiboney. RealTracs MLS as distributed by MLS GRID
- $344,0003 bd2 ba1.1k sqft813 Magnolia Blvd, White House, TN 37188For SaleMLS ID #3609832, Trevor Barber. RealTracs MLS as distributed by MLS GRID
- $464,9003 bd2 ba1.9k sqft8474 Guthrie Rd, Cross Plains, TN 37049For SaleMLS ID #3526828, Debbie Lamberth. RealTracs MLS as distributed by MLS GRID
- $439,9003 bd3 ba1.9k sqft1193 Preston Way, Goodlettsville, TN 37072For SaleMLS ID #3321979, Daniel Williams. RealTracs MLS as distributed by MLS GRID
- $424,9003 bd3 ba1.8k sqft134 Brookview Cir, Goodlettsville, TN 37072For SaleMLS ID #3610246, Shannon LaCasse. RealTracs MLS as distributed by MLS GRID
- $485,0003 bd2 ba2k sqft1002 Washington Dr, Cottontown, TN 37048For SaleMLS ID #3610146, Lindsay Smith. RealTracs MLS as distributed by MLS GRID
- $380,0003 bd2 ba1.7k sqft1010 Blue Ridge Pkwy, Goodlettsville, TN 37072For SaleMLS ID #3594395, Karen Albright. RealTracs MLS as distributed by MLS GRID
- $449,9003 bd3 ba2k sqft107 Camden Ct N, Hendersonville, TN 37075For SaleMLS ID #3286037, Patty Johnston, Broker. RealTracs MLS as distributed by MLS GRID
- $453,0004 bd3 ba2.2k sqft1098 Williamson Rd, Goodlettsville, TN 37072For SaleMLS ID #3542488, Betty Dawkins, Realtor, ABR, SFR. RealTracs MLS as distributed by MLS GRID
- $439,9004 bd3 ba1.7k sqft809 Hillside Dr, Springfield, TN 37172For SaleMLS ID #3501102, Vickie Johnson. RealTracs MLS as distributed by MLS GRID
- $425,0004 bd2 ba2.4k sqft674 Lakeside Dr, Springfield, TN 37172For SaleMLS ID #3309252, John Worling. RealTracs MLS as distributed by MLS GRID
- $429,9003 bd2 ba2k sqft305 Paul Thompson Rd, Bethpage, TN 37022For SaleMLS ID #3542076, Debbie Bryant. RealTracs MLS as distributed by MLS GRID
- $440,0004 bd2 ba2.3k sqft1943 Union Hill Rd, Goodlettsville, TN 37072For SaleMLS ID #3309418, Vikki Mitchell. RealTracs MLS as distributed by MLS GRID
