Spacious eat in kitchen with beautiful hand scraped wood floors, lots of cabinets, super clean 3-bedroom 2 bath home. Bonus over garage, gas range, beautiful hardwood floors, gas fireplace. Covered deck for enjoying outdoor entertaining, fenced back yard ready for your pets and children to safely play. 2 car attached garage. No HOA. Patio curtain toppers do not remain. Call for information about THDA and USDA financing.
Active
$417,000
105 Hunterwood Dr, White House, TN 37188
3beds
1,813sqft
Single Family Residence, Residential
Built in 1999
0.27 Acres Lot
$-- Zestimate®
$230/sqft
$-- HOA
What's special
Gas fireplaceGas rangeLots of cabinetsBeautiful hardwood floorsBonus over garage
- 91 days |
- 218 |
- 14 |
Zillow last checked:
Listing updated:
Listed by:
Connie Gaither 615-945-7925,
Reliant Realty ERA Powered 615-859-7150
Source: RealTracs MLS as distributed by MLS GRID,MLS#: 3223772
Facts & features
Interior
Bedrooms & bathrooms
- Bedrooms: 3
- Bathrooms: 2
- Full bathrooms: 2
- Main level bedrooms: 3
Bedroom 1
- Features: Extra Large Closet
- Level: Extra Large Closet
- Area: 182 Square Feet
- Dimensions: 14x13
Bedroom 2
- Area: 144 Square Feet
- Dimensions: 12x12
Bedroom 3
- Area: 132 Square Feet
- Dimensions: 12x11
Kitchen
- Area: 247 Square Feet
- Dimensions: 19x13
Living room
- Area: 323 Square Feet
- Dimensions: 19x17
Other
- Features: Utility Room
- Level: Utility Room
- Area: 36 Square Feet
- Dimensions: 6x6
Recreation room
- Features: Other
- Level: Other
- Area: 322 Square Feet
- Dimensions: 23x14
Heating
- Central, Natural Gas
Cooling
- Central Air, Electric
Appliances
- Included: Gas Range, Dishwasher, Microwave
Features
- Flooring: Carpet, Wood, Laminate, Tile
- Basement: None
- Number of fireplaces: 1
- Fireplace features: Gas, Living Room
Interior area
- Total structure area: 1,813
- Total interior livable area: 1,813 sqft
- Finished area above ground: 1,813
Property
Parking
- Total spaces: 2
- Parking features: Garage Door Opener, Garage Faces Front
- Attached garage spaces: 2
Features
- Levels: Two
- Stories: 2
- Patio & porch: Deck, Covered, Porch
- Fencing: Back Yard
Lot
- Size: 0.27 Acres
- Dimensions: 75 x 151.75 IRR
Details
- Additional structures: Storage
- Parcel number: 097L C 01900 000
- Special conditions: Standard
Construction
Type & style
- Home type: SingleFamily
- Architectural style: Traditional
- Property subtype: Single Family Residence, Residential
Materials
- Brick, Vinyl Siding
- Roof: Shingle
Condition
- New construction: No
- Year built: 1999
Utilities & green energy
- Sewer: Public Sewer
- Water: Public
- Utilities for property: Electricity Available, Natural Gas Available, Water Available
Community & HOA
Community
- Subdivision: Northwoods Ph 7 Sec-
HOA
- Has HOA: No
Location
- Region: White House
Financial & listing details
- Price per square foot: $230/sqft
- Tax assessed value: $380,500
- Annual tax amount: $2,204
- Date on market: 5/28/2026
- Electric utility on property: Yes
Estimated market value
Not available
Estimated sales range
Not available
Not available
Price history
| Date | Event | Price |
|---|---|---|
| 5/28/2026 | Listed for sale | $417,000-1.2%$230/sqft |
Source:  RealTracs MLS as distributed by MLS GRID #3223772 Report a problem RealTracs MLS as distributed by MLS GRID #3223772 Report a problem | ||
| 5/28/2026 | Listing removed | $421,900$233/sqft |
Source: RealTracs MLS as distributed by MLS GRID #3093426 Report a problem | ||
| 4/9/2026 | Price change | $421,900-0.3%$233/sqft |
Source: RealTracs MLS as distributed by MLS GRID #3093426 Report a problem | ||
| 2/3/2026 | Price change | $423,000-0.2%$233/sqft |
Source: RealTracs MLS as distributed by MLS GRID #3093426 Report a problem | ||
| 1/19/2026 | Listed for sale | $424,000+11.6%$234/sqft |
Source: RealTracs MLS as distributed by MLS GRID #3093426 Report a problem | ||
| 8/29/2024 | Sold | $380,000-1.3%$210/sqft |
Source: RealTracs MLS as distributed by MLS GRID #2685602 Report a problem | ||
| 8/13/2024 | Pending sale | $385,000$212/sqft |
Source: RealTracs MLS as distributed by MLS GRID #2685602 Report a problem | ||
| 8/2/2024 | Contingent | $385,000$212/sqft |
Source: RealTracs MLS as distributed by MLS GRID #2685602 Report a problem | ||
| 7/31/2024 | Listed for sale | $385,000+47.8%$212/sqft |
Source: RealTracs MLS as distributed by MLS GRID #2685602 Report a problem | ||
| 10/25/2019 | Sold | $260,400+0.2%$144/sqft |
Source: RealTracs MLS as distributed by MLS GRID #2078265 Report a problem | ||
| 9/10/2019 | Listed for sale | $259,900+15.5%$143/sqft |
Source: One Stop Realty, LLC #2078265 Report a problem | ||
| 3/12/2018 | Sold | $225,000$124/sqft |
Source: Public Record Report a problem | ||
| 2/5/2018 | Listed for sale | $225,000+46.6%$124/sqft |
Source: Exit Real Estate Solutions #1897210 Report a problem | ||
| 5/2/2010 | Listing removed | $153,500$85/sqft |
Source: Century 21 Premier #1170677 Report a problem | ||
| 4/7/2010 | Listed for sale | $153,500+4.4%$85/sqft |
Source: Century 21 Premier #1170677 Report a problem | ||
| 12/17/2004 | Sold | $147,000+19.4%$81/sqft |
Source: Public Record Report a problem | ||
| 7/12/1999 | Sold | $123,156$68/sqft |
Source: Public Record Report a problem | ||
Public tax history
| Year | Property taxes | Tax assessment |
|---|---|---|
| 2025 | $2,204 | $95,125 |
| 2024 | $2,204 -1.4% | $95,125 +52.7% |
| 2023 | $2,236 +1.2% | $62,300 -75% |
| 2022 | $2,210 +56.8% | $249,200 |
| 2021 | $1,409 | $249,200 |
| 2020 | $1,409 -31.4% | $249,200 |
| 2019 | $2,055 +269.8% | $249,200 +38.1% |
| 2018 | $556 | $180,500 |
| 2017 | -- | -- |
| 2016 | -- | -- |
| 2015 | -- | -- |
| 2014 | -- | -- |
| 2011 | $1,329 +0.7% | $44,282 +0.7% |
| 2010 | $1,320 | $43,975 |
| 2009 | $1,320 | $43,975 |
| 2008 | -- | $43,975 +13.3% |
| 2007 | $1,281 -3.2% | $38,829 |
| 2006 | $1,324 -0.9% | $38,829 +14.2% |
| 2005 | $1,337 | $34,008 |
| 2004 | $1,337 +3.9% | $34,008 +3.9% |
| 2002 | $1,287 | $32,747 +12.5% |
| 2001 | -- | $29,119 -75% |
| 2000 | -- | $116,474 |
Find assessor info on the county website
Monthly payment
Est. payment
Payment breakdown
Explore the cost of this home by adjusting the details. Changes won't be saved.Climate risks
Neighborhood: 37188
Nearby schools
GreatSchools rating
- 8/10White House Middle SchoolGrades: 5-8Distance: 1.3 mi
- 6/10White House High SchoolGrades: 9-12Distance: 1.6 mi
- 7/10Harold B. Williams Elementary SchoolGrades: PK-2Distance: 1.4 mi
Schools provided by the listing agent
- Elementary: Harold B. Williams Elementary School
- Middle: White House Middle School
- High: White House High School
Source: RealTracs MLS as distributed by MLS GRID. This data may not be complete. We recommend contacting the local school district to confirm school assignments for this home.
- $345,300-- bd2 ba1.6k sqft103 Hunterwood Dr, White House, TN 37188Off Market
- $352,8003 bd2 ba1.7k sqft107 Hunterwood Dr, White House, TN 37188Off Market
- $311,900-- bd2 ba1.2k sqft105 Sycamore Dr, White House, TN 37188Off Market
- $315,600-- bd2 ba1.3k sqft107 Sycamore Dr, White House, TN 37188Off Market
- $427,000-- bd3 ba2.3k sqft109 Hunterwood Dr, White House, TN 37188Off Market
- $390,9003 bd2 ba1.7k sqft101 Hunterwood Dr, White House, TN 37188Off Market
- $374,9003 bd2 ba1.6k sqft801 Highland Dr, White House, TN 37188Off Market
- $319,300-- bd2 ba1.3k sqft103 Sycamore Dr, White House, TN 37188Off Market
A local agent can set up tours, give advice and negotiate with sellers.
A local lender can help you make sure your offer is ready when you are.
Similar homes
- $427,9003 bd3 ba1.9k sqft203 Cheyenne Dr, White House, TN 37188For Sale
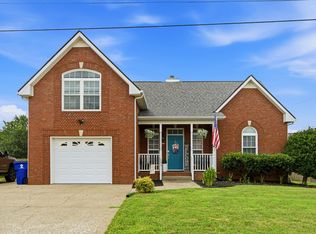
 MLS ID #3260491, Matthew Parker. RealTracs MLS as distributed by MLS GRID
 - $439,0003 bd2 ba2.2k sqft101 Ashfield Ct, White House, TN 37188For Sale
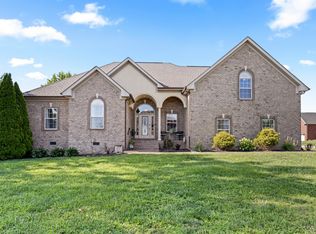 MLS ID #3247886, Kristy Lynn Thompson. RealTracs MLS as distributed by MLS GRID
 - $385,9004 bd3 ba2.2k sqft207 S Aztec Dr, White House, TN 37188For Sale
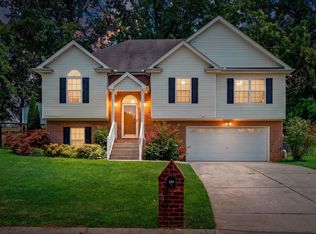 MLS ID #3250676, Kammy Huddleston. RealTracs MLS as distributed by MLS GRID
 - $374,9003 bd3 ba1.8k sqft206 Kiowa Ct, White House, TN 37188For Sale
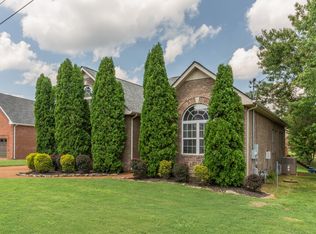 MLS ID #3319261, Brian Moore. RealTracs MLS as distributed by MLS GRID
 - $439,9003 bd3 ba2.4k sqft180 Bexley Way, White House, TN 37188For SaleMLS ID #3245651, Donald Rush. RealTracs MLS as distributed by MLS GRID
- $469,0003 bd2 ba2k sqft7437 Pinson Ln, White House, TN 37188For SaleMLS ID #3318201, Brenda S. Kersey Broker ABR GRI. RealTracs MLS as distributed by MLS GRID
- $375,0004 bd3 ba1.6k sqft115 Robert Ave, White House, TN 37188For SaleMLS ID #3305853, Heather Anschuetz. RealTracs MLS as distributed by MLS GRID
- $479,9003 bd3 ba2.4k sqft311 Orchard Park Dr, White House, TN 37188For SaleMLS ID #3229122, David Huffaker. RealTracs MLS as distributed by MLS GRID
- $315,0003 bd2 ba1.6k sqft1044 Winding Way Dr, White House, TN 37188For SaleMLS ID #3305578, Shannan Maxwell. RealTracs MLS as distributed by MLS GRID
- $339,9003 bd2 ba1.3k sqft508 Indian Ridge Cir, White House, TN 37188For SaleMLS ID #3335321, Candace Perkins. RealTracs MLS as distributed by MLS GRID
- $549,9004 bd3 ba2.5k sqft206 Allers Dr, White House, TN 37188For SaleMLS ID #3245423, Steven Russell. RealTracs MLS as distributed by MLS GRID
- $469,9003 bd2 ba1.9k sqft8474 Guthrie Rd, Cross Plains, TN 37049For SaleMLS ID #3526828, Debbie Lamberth. RealTracs MLS as distributed by MLS GRID
- $275,0003 bd1 ba1k sqft434 Wilkinson Ln, White House, TN 37188For SaleMLS ID #3311680, Amanda L. Bell. RealTracs MLS as distributed by MLS GRID
- $425,0004 bd2 ba1.9k sqft2075 Nikki Dr, Springfield, TN 37172For SaleMLS ID #3243610, Michelle Patterson. RealTracs MLS as distributed by MLS GRID
- $599,0003 bd3 ba2.4k sqft130 Tison Ln, Cottontown, TN 37048For SaleMLS ID #3259859, Gayle M. Halvorson. RealTracs MLS as distributed by MLS GRID
- $430,0003 bd3 ba2.2k sqft1358 Jason Cir, Ashland City, TN 37015For SaleMLS ID #3523699, Brittany Henry. RealTracs MLS as distributed by MLS GRID
- $399,9993 bd2 ba1.8k sqft394 Buckingham Blvd, Gallatin, TN 37066For SaleMLS ID #3499707, Amanda Knox. RealTracs MLS as distributed by MLS GRID
- $449,9003 bd3 ba2k sqft107 Camden Ct N, Hendersonville, TN 37075For SaleMLS ID #3286037, Patty Johnston, Broker. RealTracs MLS as distributed by MLS GRID
- $--3 bd2 ba1.1k sqft143 April Cir, Portland, TN 37148AuctionMLS ID #3316289, Mitch Healey. RealTracs MLS as distributed by MLS GRID
- $379,9003 bd2 ba1.9k sqft1156 Franklin Dr, Greenbrier, TN 37073For SaleMLS ID #3333843, Jami Crecelius. RealTracs MLS as distributed by MLS GRID
