A great opportunity for buyers looking to build equity and make a home their own. Situated on a spacious 0.52-acre lot, this 3-bedroom, 2-bath home features a functional layout with over 1,600 square feet of living space and plenty of potential to personalize.
Inside, you'll find vaulted ceilings in the main living area, a fireplace, and a versatile bonus room that can serve as a home office, playroom, or hobby space. The kitchen offers ample cabinet storage and opens to the main living areas, creating a practical flow for everyday living.
The home could benefit from cosmetic updates, making it an excellent option for buyers who aren't afraid to add their own style and improvements over time. Whether you're a first-time buyer looking for value, an investor, or someone searching for a home with good bones and room to grow, this property presents an opportunity that's becoming harder to find.
Outside, the large backyard offers plenty of space for entertaining, gardening, pets, or future outdoor projects. Conveniently located just minutes from I-65, schools, shopping, restaurants, and everything White House has to offer, you'll enjoy both small-town charm and an easy commute to Nashville.
If you've been searching for an affordable home in White House with a large lot, flexible living space, and the chance to add your own personal touches, 1044 Winding Way Dr is worth a closer look. Bring your vision and see the possibilities this home has to offer.
Active
$315,000
1044 Winding Way Dr, White House, TN 37188
3beds
1,627sqft
:
Get pre-qualified$1,896/mo
Single Family Residence, Residential
Built in 1994
0.51 Acres Lot
$-- Zestimate®
$194/sqft
$-- HOA
What's special
Functional layoutFlexible living spaceVersatile bonus room
- 17 days |
- 1,263 |
- 69 |
Likely to sell faster than
Zillow last checked:
Listing updated:
Listed by:
Shannan Maxwell 615-249-8703,
eXp Realty 888-519-5113
Source: RealTracs MLS as distributed by MLS GRID,MLS#: 3305578
Facts & features
Interior
Bedrooms & bathrooms
- Bedrooms: 3
- Bathrooms: 2
- Full bathrooms: 2
- Main level bedrooms: 3
Bedroom 1
- Area: 204 Square Feet
- Dimensions: 17x12
Bedroom 2
- Area: 120 Square Feet
- Dimensions: 12x10
Bedroom 3
- Area: 120 Square Feet
- Dimensions: 12x10
Dining room
- Area: 130 Square Feet
- Dimensions: 13x10
Kitchen
- Area: 104 Square Feet
- Dimensions: 13x8
Living room
- Area: 208 Square Feet
- Dimensions: 16x13
Other
- Features: Utility Room
- Level: Utility Room
- Area: 48 Square Feet
- Dimensions: 8x6
Recreation room
- Features: Second Floor
- Level: Second Floor
- Area: 255 Square Feet
- Dimensions: 17x15
Heating
- Central
Cooling
- Central Air
Appliances
- Included: Electric Oven, Electric Range, Dishwasher, Disposal, Refrigerator
Features
- Ceiling Fan(s), Pantry, Walk-In Closet(s)
- Flooring: Wood, Laminate
- Basement: Crawl Space,None
- Number of fireplaces: 1
- Fireplace features: Living Room
Interior area
- Total structure area: 1,627
- Total interior livable area: 1,627 sqft
- Finished area above ground: 1,627
Property
Parking
- Parking features: Gravel
Features
- Levels: One
- Stories: 1
- Patio & porch: Deck
Lot
- Size: 0.51 Acres
- Dimensions: 112.72 x 200
Details
- Additional structures: Storage
- Parcel number: 099F F 01000 000
- Special conditions: Standard
Construction
Type & style
- Home type: SingleFamily
- Property subtype: Single Family Residence, Residential
Materials
- Brick, Vinyl Siding
Condition
- New construction: No
- Year built: 1994
Utilities & green energy
- Sewer: Septic Tank
- Water: Public
- Utilities for property: Water Available
Community & HOA
Community
- Security: Smoke Detector(s)
- Subdivision: Tyree Woods Ests Sec
HOA
- Has HOA: No
Location
- Region: White House
Financial & listing details
- Price per square foot: $194/sqft
- Annual tax amount: $978
- Date on market: 7/24/2026
Estimated market value
Not available
Estimated sales range
Not available
Not available
Price history
| Date | Event | Price |
|---|---|---|
| 7/24/2026 | Listed for sale | $315,000+133.5%$194/sqft |
Source:  RealTracs MLS as distributed by MLS GRID #3305578 Report a problem RealTracs MLS as distributed by MLS GRID #3305578 Report a problem | ||
| 11/17/2014 | Sold | $134,900$83/sqft |
Source: RealTracs MLS as distributed by MLS GRID #1565564 Report a problem | ||
Public tax history
Tax history is unavailable.
Monthly payment
Est. payment
Payment breakdown
Explore the cost of this home by adjusting the details. Changes won't be saved.Climate risks
Neighborhood: 37188
Nearby schools
GreatSchools rating
- 8/10White House Middle SchoolGrades: 5-8Distance: 0.6 mi
- 6/10White House High SchoolGrades: 9-12Distance: 3.1 mi
- NAWhite House Intermediate SchoolGrades: 3-5Distance: 0.6 mi
Schools provided by the listing agent
- Elementary: Harold B. Williams Elementary School
- Middle: White House Middle School
- High: White House High School
Source: RealTracs MLS as distributed by MLS GRID. This data may not be complete. We recommend contacting the local school district to confirm school assignments for this home.
- $292,9004 bd2 ba1.3k sqft1101 Winding Way, White House, TN 37188Off Market
- $287,7003 bd2 ba1.1k sqft1010 Hilltop Rd, White House, TN 37188Off Market
- $251,600-- bd1 ba1.1k sqft1100 Winding Way, White House, TN 37188Off Market
- $268,7003 bd2 ba1.1k sqft1105 Winding Way, White House, TN 37188Off Market
- $246,400-- bd1 ba1k sqft1048 Winding Way, White House, TN 37188Off Market
- $---- bd-- ba-- sqft1039 Winding Way Dr, White House, TN 37188Off Market
- $246,200-- bd1 ba1.1k sqft1049 Winding Way, White House, TN 37188Off Market
- $228,700-- bd1 ba1.1k sqft1107 Winding Way, White House, TN 37188Off Market
A local agent can set up tours, give advice and negotiate with sellers.
A local lender can help you make sure your offer is ready when you are.
Similar homes
- $348,9003 bd2 ba1.4k sqft1106 Dogwood Ln, White House, TN 37188For Sale
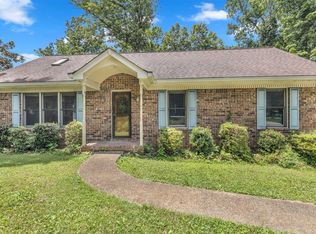
 MLS ID #3259718, David E. Boardman. RealTracs MLS as distributed by MLS GRID
 - $299,9003 bd2 ba1.1k sqft1018 Tulip Dr, White House, TN 37188For Sale
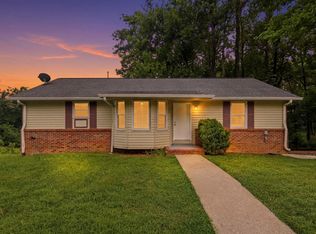 MLS ID #3280922, Trent Maasen, GRI, Auctioneer. RealTracs MLS as distributed by MLS GRID
 - $320,0003 bd2 ba1.4k sqft187 S Palmers Chapel Rd, White House, TN 37188For Sale
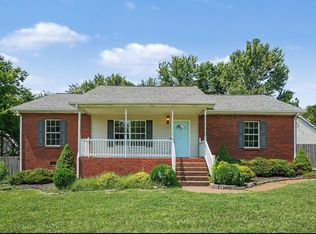 MLS ID #3248770, Tracey Gracey. RealTracs MLS as distributed by MLS GRID
 - $340,0003 bd2 ba1.3k sqft104 Forrest Ln, White House, TN 37188For Sale
 MLS ID #3179511, Nanci Williams, ABR®. RealTracs MLS as distributed by MLS GRID
 - $309,9003 bd2 ba1.1k sqft308 Oakdale Dr, White House, TN 37188For SaleMLS ID #3199037, Austin Guillemet. RealTracs MLS as distributed by MLS GRID
- $300,0003 bd1 ba1k sqft434 Wilkinson Ln, White House, TN 37188For SaleMLS ID #3311680, Amanda L. Bell. RealTracs MLS as distributed by MLS GRID
- $344,0003 bd2 ba1.1k sqft813 Magnolia Blvd, White House, TN 37188For SaleMLS ID #3214117, Trevor Barber. RealTracs MLS as distributed by MLS GRID
- $330,0005 bd3 ba2.3k sqft112 Ashley Ct, White House, TN 37188For SaleMLS ID #3248116, Dianne Patton. RealTracs MLS as distributed by MLS GRID
- $323,0003 bd2 ba1.5k sqft112 Westchester Dr, White House, TN 37188For SaleMLS ID #3178536, Karen Albright. RealTracs MLS as distributed by MLS GRID
- $329,9003 bd3 ba1.6k sqft202 Emmett Dr, White House, TN 37188For SaleMLS ID #3336230, Robert Salmons. RealTracs MLS as distributed by MLS GRID
- $337,5003 bd2 ba1.2k sqft510 Calista Rd, White House, TN 37188For SaleMLS ID #3285905, Shannon LaCasse. RealTracs MLS as distributed by MLS GRID
- $375,0004 bd3 ba1.6k sqft115 Robert Ave, White House, TN 37188For SaleMLS ID #3305853, Heather Anschuetz. RealTracs MLS as distributed by MLS GRID
- $355,0003 bd2 ba1.4k sqft4206 Turners Bnd, Goodlettsville, TN 37072For SaleMLS ID #3239639, Sunshine Weaver. RealTracs MLS as distributed by MLS GRID
- $424,9003 bd2 ba2.2k sqft309 Skyline Dr, White House, TN 37188For SaleMLS ID #3314427, Lee Stinson. RealTracs MLS as distributed by MLS GRID
- $417,0003 bd2 ba1.8k sqft105 Hunterwood Dr, White House, TN 37188For SaleMLS ID #3223772, Connie Gaither. RealTracs MLS as distributed by MLS GRID
- $459,0003 bd2 ba2.2k sqft101 Ashfield Ct, White House, TN 37188For SaleMLS ID #3247886, Kristy Lynn Thompson. RealTracs MLS as distributed by MLS GRID
- $355,0003 bd3 ba1.7k sqft352 Telavera Dr, White House, TN 37188For SaleMLS ID #3246495, TAMMY NAUMAN. RealTracs MLS as distributed by MLS GRID
- $399,9003 bd3 ba1.8k sqft195 Bexley Way, White House, TN 37188For SaleMLS ID #3309009, Martie Burnett. RealTracs MLS as distributed by MLS GRID
- $299,9003 bd1 ba1.4k sqft1290 Louisville Hwy, Millersville, TN 37072For SaleMLS ID #3256250, Heather Smith. RealTracs MLS as distributed by MLS GRID
- $349,9003 bd2 ba1.2k sqft4109 Turners Bnd, Goodlettsville, TN 37072For SaleMLS ID #3260401, Cody West. RealTracs MLS as distributed by MLS GRID
