Welcome home! Conveniently located just minutes from Downtown Nashville, this charming 3-bedroom, 2-bath home offers the perfect combination of comfort, updates, and accessibility. The thoughtfully updated kitchen features newer cabinetry, modern hardware, and beautiful quartz countertops, creating a stylish and functional space for everyday living and entertaining.
Enjoy peace of mind and improved energy efficiency with newer windows throughout the home. Upstairs, a bonus room provides flexible space for a home office, playroom, media room, or guest retreat.
Situated on a generous 0.29-acre lot, the property offers plenty of outdoor space for gardening, pets, recreation, or future enhancements. With easy access to I-65, Downtown Nashville, Nashville International Airport, shopping, dining, and local amenities, this home is ideally positioned for both commuters and those looking to enjoy everything Middle Tennessee has to offer.
Don't miss this opportunity to own a move-in ready home in a convenient location!
Active
Price cut: $4.9K (7/24)
$355,000
4206 Turners Bnd, Goodlettsville, TN 37072
3beds
1,428sqft
Single Family Residence, Residential
Built in 2001
0.29 Acres Lot
$-- Zestimate®
$249/sqft
$-- HOA
What's special
Modern hardwareNewer cabinetryThoughtfully updated kitchenBeautiful quartz countertops
- 66 days |
- 364 |
- 39 |
Likely to sell faster than
Zillow last checked:
Listing updated:
Listed by:
Sunshine Weaver 615-417-2965,
Zeitlin Sotheby's International Realty 615-383-0183
Source: RealTracs MLS as distributed by MLS GRID,MLS#: 3239639
Facts & features
Interior
Bedrooms & bathrooms
- Bedrooms: 3
- Bathrooms: 2
- Full bathrooms: 2
- Main level bedrooms: 3
Bedroom 1
- Features: Full Bath
- Level: Full Bath
- Area: 143 Square Feet
- Dimensions: 11x13
Bedroom 2
- Area: 121 Square Feet
- Dimensions: 11x11
Bedroom 3
- Area: 130 Square Feet
- Dimensions: 13x10
Primary bathroom
- Features: Primary Bedroom
- Level: Primary Bedroom
Dining room
- Features: Combination
- Level: Combination
- Area: 196 Square Feet
- Dimensions: 14x14
Kitchen
- Area: 72 Square Feet
- Dimensions: 9x8
Living room
- Features: Combination
- Level: Combination
- Area: 224 Square Feet
- Dimensions: 16x14
Other
- Features: Utility Room
- Level: Utility Room
- Area: 40 Square Feet
- Dimensions: 8x5
Recreation room
- Features: Second Floor
- Level: Second Floor
- Area: 192 Square Feet
- Dimensions: 12x16
Heating
- Central, Electric, Heat Pump
Cooling
- Central Air, Electric
Appliances
- Included: Electric Oven, Electric Range, Dishwasher, Dryer, Microwave, Refrigerator, Washer
- Laundry: Electric Dryer Hookup, Washer Hookup
Features
- Ceiling Fan(s), Extra Closets, High Ceilings, Open Floorplan, Walk-In Closet(s), High Speed Internet
- Flooring: Carpet, Luxury Vinyl
- Basement: Crawl Space
- Number of fireplaces: 1
- Fireplace features: Living Room, Wood Burning
Interior area
- Total structure area: 1,428
- Total interior livable area: 1,428 sqft
- Finished area above ground: 1,428
Property
Parking
- Total spaces: 1
- Parking features: Garage Faces Front
- Attached garage spaces: 1
Features
- Levels: Two
- Stories: 2
- Patio & porch: Deck
- Fencing: Back Yard
Lot
- Size: 0.29 Acres
- Dimensions: 75 x 160 IRR
- Features: Level
- Topography: Level
Details
- Parcel number: 126G B 04800 000
- Special conditions: Standard
Construction
Type & style
- Home type: SingleFamily
- Architectural style: Traditional
- Property subtype: Single Family Residence, Residential
Materials
- Vinyl Siding
- Roof: Asphalt
Condition
- New construction: No
- Year built: 2001
Utilities & green energy
- Sewer: Public Sewer
- Water: Public
- Utilities for property: Electricity Available, Water Available
Community & HOA
Community
- Security: Smoke Detector(s)
- Subdivision: Turner S Point Sec 2
HOA
- Has HOA: No
Location
- Region: Goodlettsville
Financial & listing details
- Price per square foot: $249/sqft
- Tax assessed value: $271,700
- Annual tax amount: $1,678
- Date on market: 6/11/2026
- Electric utility on property: Yes
Estimated market value
Not available
Estimated sales range
Not available
Not available
Price history
| Date | Event | Price |
|---|---|---|
| 7/24/2026 | Price change | $355,000-1.4%$249/sqft |
Source:  RealTracs MLS as distributed by MLS GRID #3239639 Report a problem RealTracs MLS as distributed by MLS GRID #3239639 Report a problem | ||
| 6/11/2026 | Listed for sale | $359,900+9.1%$252/sqft |
Source: RealTracs MLS as distributed by MLS GRID #3239639 Report a problem | ||
| 3/28/2024 | Sold | $330,000-1.5%$231/sqft |
Source: RealTracs MLS as distributed by MLS GRID #2614169 Report a problem | ||
| 2/24/2024 | Contingent | $335,000$235/sqft |
Source: RealTracs MLS as distributed by MLS GRID #2614169 Report a problem | ||
| 2/22/2024 | Price change | $335,000-1.5%$235/sqft |
Source: RealTracs MLS as distributed by MLS GRID #2614169 Report a problem | ||
| 2/17/2024 | Listed for sale | $340,000$238/sqft |
Source: RealTracs MLS as distributed by MLS GRID #2614169 Report a problem | ||
| 2/16/2024 | Pending sale | $340,000$238/sqft |
Source: RealTracs MLS as distributed by MLS GRID #2614169 Report a problem | ||
| 2/8/2024 | Contingent | $340,000$238/sqft |
Source: RealTracs MLS as distributed by MLS GRID #2614169 Report a problem | ||
| 2/1/2024 | Listed for sale | $340,000+83.8%$238/sqft |
Source: RealTracs MLS as distributed by MLS GRID #2614169 Report a problem | ||
| 4/22/2018 | Sold | $185,000$130/sqft |
Source: RealTracs MLS as distributed by MLS GRID #1865753 Report a problem | ||
| 1/15/2018 | Sold | $185,000+34.2%$130/sqft |
Source: Agent Provided Report a problem | ||
| 4/29/2010 | Sold | $137,900-1.4%$97/sqft |
Source: Public Record Report a problem | ||
| 2/19/2010 | Listed for sale | $139,900+12%$98/sqft |
Source: Coldwell Banker Lakeside, Realtors #1154486 Report a problem | ||
| 2/9/2006 | Sold | $124,900$87/sqft |
Source: Public Record Report a problem | ||
Public tax history
| Year | Property taxes | Tax assessment |
|---|---|---|
| 2025 | $1,678 | $67,925 |
| 2024 | $1,678 -6.8% | $67,925 |
| 2023 | $1,800 +31.9% | $67,925 +78% |
| 2022 | $1,364 +38.8% | $38,150 |
| 2021 | $983 -28% | $38,150 |
| 2020 | $1,364 | $38,150 |
| 2019 | $1,364 | $38,150 |
| 2018 | $1,364 -0.1% | $38,150 +19.2% |
| 2017 | $1,365 +38.3% | $32,000 |
| 2016 | $987 -18.9% | $32,000 |
| 2015 | $1,217 | $32,000 |
| 2014 | $1,217 | $32,000 |
| 2013 | -- | $32,000 |
| 2012 | $1,199 | $32,000 -0.9% |
| 2011 | $1,199 +8.2% | $32,275 |
| 2010 | $1,109 | $32,275 |
| 2009 | $1,109 -1% | $32,275 |
| 2008 | $1,120 +9.8% | $32,275 |
| 2007 | $1,020 -13.7% | $32,275 |
| 2006 | $1,181 +13.1% | $32,275 +13.1% |
| 2005 | $1,044 | $28,534 |
| 2004 | $1,044 | $28,534 |
| 2002 | $1,044 | $28,534 |
| 2001 | -- | $28,534 +42.7% |
| 2000 | -- | $20,000 |
Find assessor info on the county website
Monthly payment
Est. payment
Payment breakdown
Explore the cost of this home by adjusting the details. Changes won't be saved.Climate risks
Neighborhood: 37072
Nearby schools
GreatSchools rating
- 7/10Watauga Elementary SchoolGrades: K-5Distance: 4.3 mi
- 4/10Greenbrier Middle SchoolGrades: 6-8Distance: 6.5 mi
- 4/10Greenbrier High SchoolGrades: 9-12Distance: 6.1 mi
Schools provided by the listing agent
- Elementary: Watauga Elementary
- Middle: Greenbrier Middle School
- High: Greenbrier High School
Source: RealTracs MLS as distributed by MLS GRID. This data may not be complete. We recommend contacting the local school district to confirm school assignments for this home.
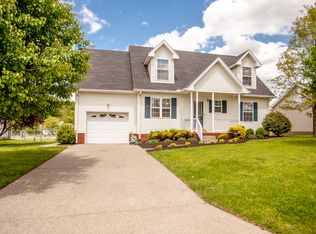
- $354,2003 bd3 ba1.9k sqft4202 Turners Bnd, Goodlettsville, TN 37072Off Market
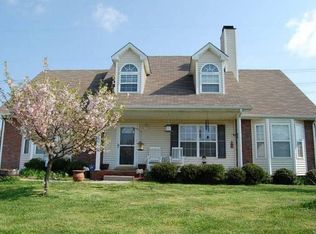
- $410,5003 bd3 ba2.4k sqft4210 Turners Bnd, Goodlettsville, TN 37072Off Market
- $351,2003 bd2 ba1.5k sqft4198 Turners Bnd, Goodlettsville, TN 37072Off Market
- $318,400-- bd1 ba1.2k sqft4022 Turners Bnd, Goodlettsville, TN 37072Off Market
- $329,400-- bd1 ba1.3k sqft4201 Turners Bnd, Goodlettsville, TN 37072Off Market
- $310,9003 bd2 ba1.2k sqft4205 Turners Bnd, Goodlettsville, TN 37072Off Market
- $307,9003 bd2 ba1.2k sqft4209 Turners Bnd, Goodlettsville, TN 37072Off Market
- $329,2003 bd2 ba1.4k sqft4194 Turners Bnd, Goodlettsville, TN 37072Off Market
A local agent can set up tours, give advice and negotiate with sellers.
A local lender can help you make sure your offer is ready when you are.
Similar homes
- $384,9003 bd2 ba1.8k sqft102 Blossom Ct, White House, TN 37188For Sale

 MLS ID #3510921, Rebecca Richards. RealTracs MLS as distributed by MLS GRID
 - $339,9003 bd2 ba1.2k sqft2029 Sunday Silence Dr, Greenbrier, TN 37073For Sale
 MLS ID #3336382, Kaylin Mercer. RealTracs MLS as distributed by MLS GRID
 - $344,0003 bd2 ba1.1k sqft813 Magnolia Blvd, White House, TN 37188For Sale
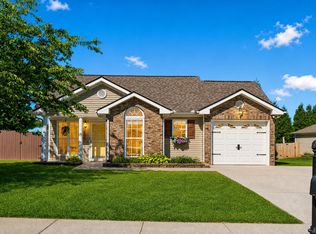 MLS ID #3214117, Trevor Barber. RealTracs MLS as distributed by MLS GRID
 - $459,9003 bd2 ba2k sqft104 Brookview Cir, Goodlettsville, TN 37072For Sale
 MLS ID #3239764, Jami Crecelius. RealTracs MLS as distributed by MLS GRID
 - $375,0004 bd3 ba1.6k sqft115 Robert Ave, White House, TN 37188For SaleMLS ID #3305853, Heather Anschuetz. RealTracs MLS as distributed by MLS GRID
- $325,0002 bd2 ba1k sqft712 Windsor Trce, Goodlettsville, TN 37072For SaleMLS ID #3245836, Jay Lowenthal. RealTracs MLS as distributed by MLS GRID
- $--4 bd3 ba1.7k sqft3038 Gideon Rd, Greenbrier, TN 37073AuctionMLS ID #3255773, J.K. Graves. RealTracs MLS as distributed by MLS GRID
- $449,9003 bd3 ba1.9k sqft1193 Preston Way, Goodlettsville, TN 37072For SaleMLS ID #3321979, Daniel Williams. RealTracs MLS as distributed by MLS GRID
- $337,5003 bd2 ba1.2k sqft510 Calista Rd, White House, TN 37188For SaleMLS ID #3285905, Shannon LaCasse. RealTracs MLS as distributed by MLS GRID
- $375,0004 bd2 ba2.1k sqft1008 Mayes Dr, Greenbrier, TN 37073For SaleMLS ID #3288191, Justin Tucker. RealTracs MLS as distributed by MLS GRID
- $375,0004 bd2 ba1.7k sqft105 Billy Robb St, Greenbrier, TN 37073For SaleMLS ID #3247650, Victoria Clemmons. RealTracs MLS as distributed by MLS GRID
- $374,9003 bd2 ba1.3k sqft147 Medearis Dr, Old Hickory, TN 37138For SaleMLS ID #3499859, Bernie Gallerani. RealTracs MLS as distributed by MLS GRID
- $349,9003 bd2 ba1.4k sqft131 E Morris Dr, Gallatin, TN 37066For SaleMLS ID #3322428, Russell Smith. RealTracs MLS as distributed by MLS GRID
- $--3 bd2 ba1.1k sqft143 April Cir, Portland, TN 37148AuctionMLS ID #3316289, Mitch Healey. RealTracs MLS as distributed by MLS GRID
- $367,9003 bd1 ba1.2k sqft230 S Valley Rd, Hendersonville, TN 37075For SaleMLS ID #3263440, Emily Peckham. RealTracs MLS as distributed by MLS GRID
- $315,0003 bd2 ba1k sqft655 Lock 4 Rd, Gallatin, TN 37066For SaleMLS ID #3511024, Melita Hebert. RealTracs MLS as distributed by MLS GRID
- $384,9003 bd2 ba1.2k sqft234 Putter Point Dr, Gallatin, TN 37066For SaleMLS ID #3318870, Beverly Jones. RealTracs MLS as distributed by MLS GRID
- $365,0003 bd3 ba1.5k sqft633 Cedar Brook Dr, White House, TN 37188For SaleMLS ID #3314873, Daniel Aijian. RealTracs MLS as distributed by MLS GRID
- $369,9004 bd2 ba1.4k sqft1023 New Providence Pass, Madison, TN 37115For SaleMLS ID #3262653, Jack Dabney. RealTracs MLS as distributed by MLS GRID
- $369,3004 bd3 ba1.8k sqft8415 Highway 25 E, Cross Plains, TN 37049For SaleMLS ID #3263405, Emilie Dugan. RealTracs MLS as distributed by MLS GRID
