Welcome home to this cozy, completely updated 3-bedroom, 2-bath gem in the heart of Greenbrier! From the moment you step inside, you'll appreciate the thoughtful updates and inviting atmosphere that make this home truly stand out. Featuring modern finishes, a functional layout, and stylish upgrades throughout, this home is ready for its new owner!
Step outside to enjoy the spacious deck, perfect for grilling, entertaining, or simply unwinding after a long day. The fully fenced backyard offers plenty of space for kids, pets, and outdoor gatherings while providing added privacy.
Conveniently located in the heart of Greenbrier, you'll love being close to local schools, shopping, dining, and everything this growing community has to offer. do not miss your chance to make this one of a kind home yours!
Active
$339,900
2029 Sunday Silence Dr, Greenbrier, TN 37073
3beds
1,222sqft
Single Family Residence, Residential
Built in 2006
0.43 Acres Lot
$-- Zestimate®
$278/sqft
$-- HOA
What's special
Fully fenced backyardAdded privacyInviting atmosphereFunctional layoutModern finishesThoughtful updatesSpacious deck
- 26 days
- 344
- 18
Zillow last checked:
Listing updated:
Listed by:
Kaylin Mercer 615-812-8173,
simpliHOM 855-856-9466
Source: RealTracs MLS as distributed by MLS GRID,MLS#: 3336382
Facts & features
Interior
Bedrooms & bathrooms
- Bedrooms: 3
- Bathrooms: 2
- Full bathrooms: 2
- Main level bedrooms: 3
Bedroom 1
- Features: Suite
- Level: Suite
- Area: 160 Square Feet
- Dimensions: 16x10
Bedroom 2
- Features: Extra Large Closet
- Level: Extra Large Closet
- Area: 110 Square Feet
- Dimensions: 11x10
Bedroom 3
- Features: Extra Large Closet
- Level: Extra Large Closet
- Area: 110 Square Feet
- Dimensions: 11x10
Dining room
- Area: 132 Square Feet
- Dimensions: 12x11
Kitchen
- Features: Pantry
- Level: Pantry
- Area: 80 Square Feet
- Dimensions: 10x8
Living room
- Features: Great Room
- Level: Great Room
- Area: 182 Square Feet
- Dimensions: 14x13
Heating
- Central
Cooling
- Central Air
Appliances
- Included: Electric Oven, Range, Dishwasher, Ice Maker, Microwave, Refrigerator, Stainless Steel Appliance(s)
- Laundry: Electric Dryer Hookup, Washer Hookup
Features
- High Speed Internet
- Flooring: Carpet, Wood, Tile
- Basement: None
Interior area
- Total structure area: 1,222
- Total interior livable area: 1,222 sqft
- Finished area above ground: 1,222
Property
Parking
- Total spaces: 4
- Parking features: Driveway
- Uncovered spaces: 4
Features
- Levels: One
- Stories: 1
- Patio & porch: Patio, Covered, Deck
- Fencing: Back Yard
Lot
- Size: 0.43 Acres
- Dimensions: 100.09 x 181 IRR
- Features: Level, Private
- Topography: Level,Private
Details
- Parcel number: 115I A 08500 000
- Special conditions: Standard
Construction
Type & style
- Home type: SingleFamily
- Property subtype: Single Family Residence, Residential
Materials
- Brick
- Roof: Shingle
Condition
- New construction: No
- Year built: 2006
Utilities & green energy
- Sewer: Public Sewer
- Water: Public
- Utilities for property: Water Available
Community & HOA
Community
- Subdivision: Steeple Chase Est
HOA
- Has HOA: No
Location
- Region: Greenbrier
Financial & listing details
- Price per square foot: $278/sqft
- Tax assessed value: $253,200
- Annual tax amount: $1,797
- Date on market: 8/13/2026
Estimated market value
Not available
Estimated sales range
Not available
Not available
Price history
| Date | Event | Price |
|---|---|---|
| 9/7/2026 | Listing removed | $2,500$2/sqft |
Source: Zillow Rentals Report a problem | ||
| 8/13/2026 | Listed for sale | $339,900$278/sqft |
Source:  RealTracs MLS as distributed by MLS GRID #3336382 Report a problem RealTracs MLS as distributed by MLS GRID #3336382 Report a problem | ||
| 8/13/2026 | Contingent | $339,900$278/sqft |
Source: RealTracs MLS as distributed by MLS GRID #3336382 Report a problem | ||
| 8/7/2026 | Listed for sale | $339,900+6.2%$278/sqft |
Source: RealTracs MLS as distributed by MLS GRID #3336382 Report a problem | ||
| 6/22/2026 | Listed for rent | $2,500$2/sqft |
Source: Zillow Rentals Report a problem | ||
| 11/12/2024 | Sold | $320,000-4.4%$262/sqft |
Source: RealTracs MLS as distributed by MLS GRID #2678916 Report a problem | ||
| 10/30/2024 | Contingent | $334,900$274/sqft |
Source: RealTracs MLS as distributed by MLS GRID #2678916 Report a problem | ||
| 10/18/2024 | Price change | $334,900-2.9%$274/sqft |
Source: RealTracs MLS as distributed by MLS GRID #2678916 Report a problem | ||
| 10/2/2024 | Price change | $344,900-1.4%$282/sqft |
Source: RealTracs MLS as distributed by MLS GRID #2678916 Report a problem | ||
| 8/29/2024 | Listed for sale | $349,900$286/sqft |
Source: RealTracs MLS as distributed by MLS GRID #2678916 Report a problem | ||
| 8/22/2024 | Contingent | $349,900$286/sqft |
Source: RealTracs MLS as distributed by MLS GRID #2678916 Report a problem | ||
| 7/13/2024 | Listed for sale | $349,900+70.8%$286/sqft |
Source: RealTracs MLS as distributed by MLS GRID #2678916 Report a problem | ||
| 2/21/2020 | Sold | $204,900$168/sqft |
Source: RealTracs MLS as distributed by MLS GRID #2111699 Report a problem | ||
| 1/7/2020 | Listed for sale | $204,900+23.4%$168/sqft |
Source: One Click Realty #2111699 Report a problem | ||
| 7/13/2017 | Sold | $166,000+3.8%$136/sqft |
Source: Public Record Report a problem | ||
| 6/29/2017 | Pending sale | $159,900$131/sqft |
Source: RE/MAX 1st Choice #1833016 Report a problem | ||
| 6/2/2017 | Listed for sale | $159,900+17.7%$131/sqft |
Source: RE/MAX 1st Choice #1833016 Report a problem | ||
| 4/30/2008 | Sold | $135,900+7%$111/sqft |
Source: Public Record Report a problem | ||
| 3/6/2007 | Sold | $127,000$104/sqft |
Source: Public Record Report a problem | ||
Public tax history
| Year | Property taxes | Tax assessment |
|---|---|---|
| 2025 | $1,797 | $63,300 |
| 2024 | $1,797 | $63,300 |
| 2023 | $1,797 +8.5% | $63,300 +62.2% |
| 2022 | $1,657 +64.8% | $39,025 |
| 2021 | $1,005 -37.9% | $39,025 |
| 2020 | $1,618 | $39,025 |
| 2019 | $1,618 +13.7% | $39,025 |
| 2018 | $1,423 0% | $39,025 +25.9% |
| 2017 | $1,423 +10.5% | $31,000 |
| 2016 | $1,288 +3.1% | $31,000 |
| 2015 | $1,249 | $31,000 |
| 2014 | $1,249 | $31,000 |
| 2013 | -- | $31,000 |
| 2012 | $1,246 | $31,000 -2.4% |
| 2011 | $1,246 +7.7% | $31,775 |
| 2010 | $1,157 | $31,775 |
| 2009 | $1,157 | $31,775 |
| 2008 | $1,157 +9.3% | $31,775 |
| 2007 | $1,058 -13.7% | $31,775 |
| 2006 | $1,227 +687.1% | $31,775 +656.5% |
| 2005 | $156 | $4,200 |
| 2004 | $156 | $4,200 |
| 2002 | $156 | $4,200 |
Find assessor info on the county website
Monthly payment
Est. payment
Payment breakdown
Explore the cost of this home by adjusting the details. Changes won't be saved.Climate risks
Neighborhood: 37073
Nearby schools
Schools provided by the listing agent
- Elementary: Greenbrier Elementary
- Middle: Greenbrier Middle School
- High: Greenbrier High School
Source: RealTracs MLS as distributed by MLS GRID. This data may not be complete. We recommend contacting the local school district to confirm school assignments for this home.
- $486,0004 bd4 ba2.7k sqft2045 Sunday Silence Dr, Greenbrier, TN 37073Off Market
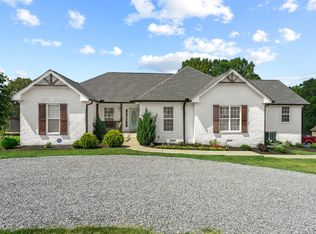
- $415,700-- bd1 ba1.8k sqft2025 Sunday Silence Dr, Greenbrier, TN 37073Off Market
- $359,4003 bd2 ba1.4k sqft2049 Sunday Silence Dr, Greenbrier, TN 37073Off Market
- $327,5003 bd2 ba1.2k sqft3037 Derby Town Dr, Greenbrier, TN 37073Off Market

Similar homes
- $335,0003 bd2 ba1.3k sqft2099 Webster St, Greenbrier, TN 37073For Sale
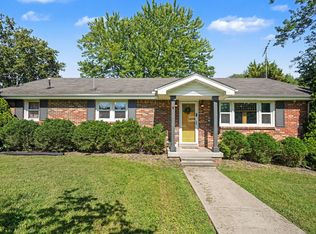
 MLS ID #3526856, Andy Knifley. RealTracs MLS as distributed by MLS GRID
 - $375,0004 bd2 ba1.7k sqft105 Billy Robb St, Greenbrier, TN 37073For Sale
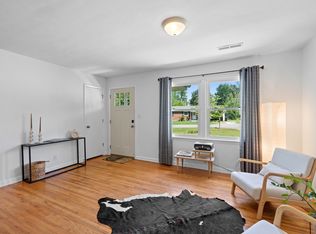 MLS ID #3247650, Victoria Clemmons. RealTracs MLS as distributed by MLS GRID
 - $439,9003 bd2 ba1.6k sqft2678 Highway 41s, Greenbrier, TN 37073For Sale
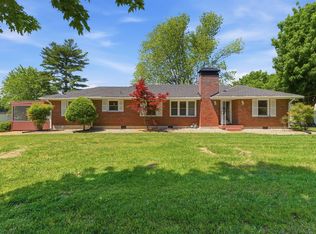 MLS ID #3211732, Donna Shell. RealTracs MLS as distributed by MLS GRID
 - $454,9003 bd2 ba1.8k sqft1578 Angus Way, Greenbrier, TN 37073For Sale
 MLS ID #3529394, David Morgan. RealTracs MLS as distributed by MLS GRID
 - $349,9003 bd2 ba1.2k sqft4109 Turners Bnd, Goodlettsville, TN 37072For SaleMLS ID #3260401, Cody West. RealTracs MLS as distributed by MLS GRID
- $355,0003 bd2 ba1.4k sqft4206 Turners Bnd, Goodlettsville, TN 37072For SaleMLS ID #3239639, Sunshine Weaver. RealTracs MLS as distributed by MLS GRID
- $315,0003 bd2 ba1.6k sqft1044 Winding Way Dr, White House, TN 37188For SaleMLS ID #3305578, Shannan Maxwell. RealTracs MLS as distributed by MLS GRID
- $364,9004 bd2 ba1.4k sqft7563 Bethel Rd, Goodlettsville, TN 37072For SaleMLS ID #3309459, Bob Hoff. RealTracs MLS as distributed by MLS GRID
- $339,9003 bd1 ba1.5k sqft101 Newport Dr, Old Hickory, TN 37138For SaleMLS ID #3542772, Ann Small. RealTracs MLS as distributed by MLS GRID
- $334,9003 bd2 ba1.5k sqft813 5th Ave E, Springfield, TN 37172For SaleMLS ID #3306119, Brent Atkinson. RealTracs MLS as distributed by MLS GRID
- $339,9003 bd2 ba1.2k sqft1809 Mosley Ferry Rd, Chapmansboro, TN 37035For SaleMLS ID #3510824, Monty L Moore. RealTracs MLS as distributed by MLS GRID
- $368,9003 bd2 ba1.6k sqft357 Fieldstone Ln, Springfield, TN 37172For SaleMLS ID #3306234, Angie Downs. RealTracs MLS as distributed by MLS GRID
- $365,0003 bd2 ba1.2k sqft2952 Hillhurst Dr, Nashville, TN 37207For SaleMLS ID #3528598, Melissa Parmer. RealTracs MLS as distributed by MLS GRID
- $399,0004 bd2 ba1.1k sqft127 Vulco Dr, Hendersonville, TN 37075For SaleMLS ID #3544373, Shasta Smith. RealTracs MLS as distributed by MLS GRID
- $425,0004 bd3 ba1.7k sqft648 Gaylemore Dr, Goodlettsville, TN 37072For SaleMLS ID #3529267, Jaden Ismael Porto. RealTracs MLS as distributed by MLS GRID
- $295,0003 bd2 ba1.6k sqft3803 Old Greenbrier Pike, Springfield, TN 37172For SaleMLS ID #3527940, Bri Southgate. RealTracs MLS as distributed by MLS GRID
- $364,9003 bd2 ba1.3k sqft208 East Ave, Goodlettsville, TN 37072For SaleMLS ID #3247577, Jenilee Anthony. RealTracs MLS as distributed by MLS GRID
- $345,0003 bd2 ba1.5k sqft106 Smith St, Ashland City, TN 37015For SaleMLS ID #3510927, Amanda L. Bell. RealTracs MLS as distributed by MLS GRID
- $368,8804 bd2 ba1.3k sqft3309 Moorewood Dr, Nashville, TN 37207For SaleMLS ID #3513393, Ashley Russo. RealTracs MLS as distributed by MLS GRID
- $415,0004 bd3 ba1.7k sqft214 Oakdale Dr, White House, TN 37188For SaleMLS ID #3526451, William (Bill) C. Britt. RealTracs MLS as distributed by MLS GRID
