Centrally located with easy access to Springfield, Clarksville & Nashville! Built in 2015, this 3-bedroom, 2-bath home features laminate flooring throughout the main living areas, a spacious kitchen with island & pantry, and a primary suite with walk-in closet, jetted tub & separate 4' shower. Enjoy the large deck, fenced backyard, storage shed, and 1-car garage!
Active
$339,900
1809 Mosley Ferry Rd, Chapmansboro, TN 37035
3beds
1,251sqft
Single Family Residence, Residential
Built in 2015
1.31 Acres Lot
$-- Zestimate®
$272/sqft
$-- HOA
What's special
Storage shedFenced backyardLarge deck
- 46 days
- 367
- 35
Likely to sell faster than
Zillow last checked:
Listing updated:
Listed by:
Monty L Moore 615-746-2345,
Keller Williams Realty 615-746-2345
Source: RealTracs MLS as distributed by MLS GRID,MLS#: 3510824
Facts & features
Interior
Bedrooms & bathrooms
- Bedrooms: 3
- Bathrooms: 2
- Full bathrooms: 2
- Main level bedrooms: 3
Bedroom 1
- Area: 165 Square Feet
- Dimensions: 15x11
Bedroom 2
- Area: 120 Square Feet
- Dimensions: 12x10
Bedroom 3
- Area: 120 Square Feet
- Dimensions: 12x10
Primary bathroom
- Features: Suite
- Level: Suite
Kitchen
- Features: Pantry
- Level: Pantry
- Area: 180 Square Feet
- Dimensions: 18x10
Living room
- Area: 176 Square Feet
- Dimensions: 16x11
Heating
- Central, Electric
Cooling
- Central Air, Electric
Appliances
- Included: Electric Oven, Electric Range, Dishwasher, Dryer, Microwave, Refrigerator, Washer
- Laundry: Electric Dryer Hookup, Washer Hookup
Features
- Ceiling Fan(s), Extra Closets, High Speed Internet
- Flooring: Carpet, Laminate, Tile
- Basement: Crawl Space
Interior area
- Total structure area: 1,251
- Total interior livable area: 1,251 sqft
- Finished area above ground: 1,251
Property
Parking
- Total spaces: 1
- Parking features: Garage Faces Front
- Attached garage spaces: 1
Features
- Levels: One
- Stories: 1
- Patio & porch: Porch, Covered, Deck
Lot
- Size: 1.31 Acres
Details
- Parcel number: 012 05300 000
- Special conditions: Standard
Construction
Type & style
- Home type: SingleFamily
- Property subtype: Single Family Residence, Residential
Materials
- Vinyl Siding
Condition
- New construction: No
- Year built: 2015
Utilities & green energy
- Sewer: Septic Tank
- Water: Public
- Utilities for property: Electricity Available, Water Available
Community & HOA
Community
- Subdivision: None
HOA
- Has HOA: No
Location
- Region: Chapmansboro
Financial & listing details
- Price per square foot: $272/sqft
- Tax assessed value: $302,000
- Annual tax amount: $1,456
- Date on market: 8/12/2026
- Electric utility on property: Yes
Estimated market value
Not available
Estimated sales range
Not available
Not available
Price history
| Date | Event | Price |
|---|---|---|
| 8/12/2026 | Listed for sale | $339,900+13.3%$272/sqft |
Source:  RealTracs MLS as distributed by MLS GRID #3510824 Report a problem RealTracs MLS as distributed by MLS GRID #3510824 Report a problem | ||
| 10/27/2025 | Sold | $300,000$240/sqft |
Source: Public Record Report a problem | ||
| 8/20/2025 | Sold | $300,000$240/sqft |
Source: RealTracs MLS as distributed by MLS GRID #2898642 Report a problem | ||
| 7/22/2025 | Contingent | $300,000$240/sqft |
Source: RealTracs MLS as distributed by MLS GRID #2898642 Report a problem | ||
| 7/19/2025 | Price change | $300,000-6.3%$240/sqft |
Source: RealTracs MLS as distributed by MLS GRID #2898642 Report a problem | ||
| 7/2/2025 | Price change | $320,000-1.5%$256/sqft |
Source: RealTracs MLS as distributed by MLS GRID #2898642 Report a problem | ||
| 6/23/2025 | Price change | $325,000-4.1%$260/sqft |
Source: RealTracs MLS as distributed by MLS GRID #2898642 Report a problem | ||
| 6/13/2025 | Price change | $339,000-3.1%$271/sqft |
Source: RealTracs MLS as distributed by MLS GRID #2898642 Report a problem | ||
| 6/6/2025 | Listed for sale | $349,900+55.5%$280/sqft |
Source: RealTracs MLS as distributed by MLS GRID #2898642 Report a problem | ||
| 10/27/2020 | Sold | $225,000+4.7%$180/sqft |
Source: RealTracs MLS as distributed by MLS GRID #2186518 Report a problem | ||
| 9/4/2020 | Listed for sale | $215,000+44.4%$172/sqft |
Source: Hodges and Fooshee Realty Inc. #2186518 Report a problem | ||
| 8/25/2015 | Sold | $148,900$119/sqft |
Source: Public Record Report a problem | ||
Public tax history
| Year | Property taxes | Tax assessment |
|---|---|---|
| 2025 | $1,456 +11.4% | $75,500 |
| 2024 | $1,307 +13.6% | $75,500 +86.9% |
| 2023 | $1,150 +5.8% | $40,400 |
| 2022 | $1,087 | $40,400 |
| 2021 | $1,087 | $40,400 |
| 2020 | $1,087 | $40,400 |
| 2019 | $1,087 -16.2% | $40,400 -4.7% |
| 2018 | $1,297 +0% | $42,400 |
| 2017 | $1,297 +11.4% | $42,400 |
| 2016 | $1,164 +11.6% | $42,400 +19.1% |
| 2015 | $1,043 +978.8% | $35,600 +978.8% |
| 2014 | $97 | $3,300 |
Find assessor info on the county website
Monthly payment
Est. payment
Payment breakdown
Explore the cost of this home by adjusting the details. Changes won't be saved.Climate risks
Neighborhood: 37035
Nearby schools
Schools provided by the listing agent
- Elementary: West Cheatham Elementary
- Middle: Cheatham Middle School
- High: Cheatham Co Central
Source: RealTracs MLS as distributed by MLS GRID. This data may not be complete. We recommend contacting the local school district to confirm school assignments for this home.
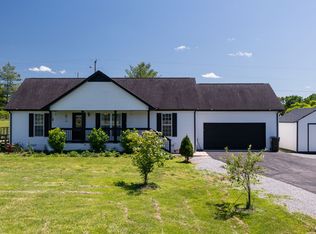
- $355,0003 bd2 ba1.2k sqft1807 Mosley Ferry Rd, Chapmansboro, TN 37035Sold
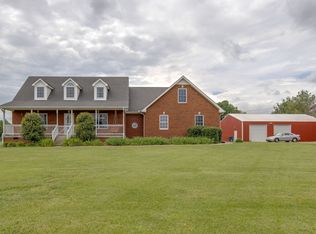
- $268,300-- bd1 ba1k sqft1803 Mosley Ferry Rd, Chapmansboro, TN 37035Off Market
- $117,400-- bd1 ba572 sqft1811 Mosley Ferry Rd, Chapmansboro, TN 37035Off Market
- $704,8003 bd3 ba2.4k sqft3763 Thomasville Rd, Chapmansboro, TN 37035Off Market
Similar homes
- $369,5003 bd2 ba1.6k sqft1147 Pleasant Valley Rd, Chapmansboro, TN 37035For Sale

 MLS ID #3318671, Tracy Baker. RealTracs MLS as distributed by MLS GRID
 - $399,9004 bd2 ba1.7k sqft1931 Blue Bird Dr, Pleasant View, TN 37146For Sale
 MLS ID #3301920, Donald G. Martin, MRP, ABR, SRS, Broker. RealTracs MLS as distributed by MLS GRID
 - $365,0003 bd2 ba1.3k sqft3080 Bowker Rd, Charlotte, TN 37036For Sale
 MLS ID #3545766, Tony Carletello. RealTracs MLS as distributed by MLS GRID
 - $310,0003 bd2 ba1.3k sqft744 Scoutview Rd, Ashland City, TN 37015For Sale
 MLS ID #3546743, Quenn N. Crum. RealTracs MLS as distributed by MLS GRID
 - $359,9003 bd2 ba1.2k sqft1455 Dividing Ridge Rd, Goodlettsville, TN 37072For SaleMLS ID #3272114, Steven Russell. RealTracs MLS as distributed by MLS GRID
- $347,5003 bd3 ba1.5k sqft317 Ivy Bend Cir, Clarksville, TN 37043For SaleMLS ID #3182000, Melanie Smith. RealTracs MLS as distributed by MLS GRID
- $324,9903 bd2 ba1.3k sqft107 Gospel St, Cedar Hill, TN 37032For SaleMLS ID #3593735, Jess Herrmann. RealTracs MLS as distributed by MLS GRID
- $324,9003 bd2 ba1.2k sqft865 Hafner Rd, Charlotte, TN 37036For SaleMLS ID #3529205, Mika Sesler. RealTracs MLS as distributed by MLS GRID
- $325,0003 bd1 ba1.1k sqft1404 Alton Dr, Pleasant View, TN 37146For SaleMLS ID #3181007, Alisha Duncan. RealTracs MLS as distributed by MLS GRID
- $349,9003 bd2 ba1.6k sqft625 E Glenridge Ln, Clarksville, TN 37043For SaleMLS ID #3547729, Cinda Perry. RealTracs MLS as distributed by MLS GRID
- $335,0003 bd2 ba1.6k sqft597 Edinburgh Way, Clarksville, TN 37043For SaleMLS ID #3527272, Samantha Stephens. RealTracs MLS as distributed by MLS GRID
- $335,0003 bd2 ba1.2k sqft2029 Sunday Silence Dr, Greenbrier, TN 37073For SaleMLS ID #3336382, Kaylin Mercer. RealTracs MLS as distributed by MLS GRID
- $320,0003 bd2 ba1.3k sqft595 Anchor Ct, Clarksville, TN 37043For SaleMLS ID #3319141, Marion Jewell. RealTracs MLS as distributed by MLS GRID
- $315,0003 bd2 ba1.2k sqft306 Corbitt Ln, Springfield, TN 37172For SaleMLS ID #3597800, Kevin Barker. RealTracs MLS as distributed by MLS GRID
- $335,0003 bd2 ba1.3k sqft2099 Webster St, Greenbrier, TN 37073For SaleMLS ID #3526856, Andy Knifley. RealTracs MLS as distributed by MLS GRID
- $394,5003 bd2 ba1.8k sqft1007 Copper Kettle Cir, Pleasant View, TN 37146For SaleMLS ID #3255199, Amanda L. Bell. RealTracs MLS as distributed by MLS GRID
- $299,9993 bd2 ba1.3k sqft1821 Little Marrowbone Rd, Ashland City, TN 37015For SaleMLS ID #3243427, April Byrd. RealTracs MLS as distributed by MLS GRID
- $399,9993 bd3 ba1.6k sqft2029 Copper Kettle Cir, Pleasant View, TN 37146For SaleMLS ID #3251376, MaryGail Anderson. RealTracs MLS as distributed by MLS GRID
- $--3 bd2 ba1.7k sqft403 Corinne Cir, Clarksville, TN 37040AuctionMLS ID #3536119, Adam Davis. RealTracs MLS as distributed by MLS GRID
- $340,0002 bd2 ba1.3k sqft1040 Nosegay Rd, White Bluff, TN 37187For SaleMLS ID #3309393, Tia M. Armstrong. RealTracs MLS as distributed by MLS GRID
