Welcome to 7563 Bethel Road! This all-brick one level 4-bedroom 2-bath home sits on nearly 1-acre of flat land and is move-in ready! The entire house was renovated in 2017, and notable features include: Open living, dining and kitchen area, split bedroom layout, newer double pane windows, bamboo flooring throughout the entire home with tile in the wet areas (no carpets!) updated kitchen with stainless steel appliances, brick accent wall in Master bedroom, newer vanities and tile surrounds in both bathrooms, updated paint, hardware, light fixtures and more! Out back, you'll find a unique fenced patio area, with a second private sitting space outside the Master bedroom. There is also a detached workshop building that has its own sub panel electrical, concrete block walls and is currently used as a woodworking area. The lot is 0.80 acres and is large and flat with mature trees and good setback from the road with plenty of space to build a detached garage or pole barn. This home is the perfect combination of a quiet, country setting yet less than 5-minutes to the interstate with several ways into Nashville for a great price! Zoned for Greenbrier Schools, don't let this one get away! Ask about 1% towards lower rate with preferred lender and 1-year home warranty with acceptable offer! This home may qualify for first time home buyer downpayment assistance for qualified buyers, call for details.
Active
$359,900
7563 Bethel Rd, Goodlettsville, TN 37072
4beds
1,450sqft
Single Family Residence, Residential
Built in 1969
0.8 Acres Lot
$-- Zestimate®
$248/sqft
$-- HOA
What's special
Unique fenced patio areaNewer double pane windowsSplit bedroom layout
- 16 hours
- 230
- 7
Zillow last checked:
Listing updated:
Listed by:
Bob Hoff 615-491-6737,
Zeitlin Sotheby's International Realty 615-383-0183
Source: RealTracs MLS as distributed by MLS GRID,MLS#: 3598698
Facts & features
Interior
Bedrooms & bathrooms
- Bedrooms: 4
- Bathrooms: 2
- Full bathrooms: 2
- Main level bedrooms: 4
Bedroom 1
- Features: Full Bath
- Level: Full Bath
- Area: 165 Square Feet
- Dimensions: 15x11
Bedroom 2
- Features: Extra Large Closet
- Level: Extra Large Closet
- Area: 120 Square Feet
- Dimensions: 12x10
Bedroom 3
- Area: 121 Square Feet
- Dimensions: 11x11
Bedroom 4
- Area: 110 Square Feet
- Dimensions: 11x10
Primary bathroom
- Features: Double Vanity
- Level: Double Vanity
Dining room
- Features: Combination
- Level: Combination
- Area: 100 Square Feet
- Dimensions: 10x10
Kitchen
- Area: 130 Square Feet
- Dimensions: 13x10
Living room
- Features: Combination
- Level: Combination
- Area: 240 Square Feet
- Dimensions: 16x15
Heating
- Central
Cooling
- Central Air
Appliances
- Included: Oven, Range, Dishwasher, Microwave, Refrigerator, Stainless Steel Appliance(s)
- Laundry: Electric Dryer Hookup, Washer Hookup
Features
- Air Filter, Built-in Features, Ceiling Fan(s), Open Floorplan, Redecorated, High Speed Internet, Kitchen Island
- Flooring: Bamboo
- Basement: Crawl Space
Interior area
- Total structure area: 1,450
- Total interior livable area: 1,450 sqft
- Finished area above ground: 1,450
Property
Parking
- Total spaces: 6
- Parking features: Driveway, Gravel
- Uncovered spaces: 6
Features
- Levels: One
- Stories: 1
- Patio & porch: Patio, Porch
Lot
- Size: 0.8 Acres
- Dimensions: 152 x 216.7 x 161.2 x 250
- Features: Level
- Topography: Level
Details
- Additional structures: Storage
- Parcel number: 134 00400 000
- Special conditions: Standard
- Other equipment: Air Purifier
Construction
Type & style
- Home type: SingleFamily
- Architectural style: Ranch
- Property subtype: Single Family Residence, Residential
Materials
- Brick, Vinyl Siding
- Roof: Asphalt
Condition
- New construction: No
- Year built: 1969
Utilities & green energy
- Sewer: Septic Tank
- Water: Public
- Utilities for property: Water Available
Green energy
- Energy efficient items: Windows
Community & HOA
Community
- Subdivision: None/Rural
HOA
- Has HOA: No
Location
- Region: Goodlettsville
Financial & listing details
- Price per square foot: $248/sqft
- Tax assessed value: $236,600
- Annual tax amount: $1,461
- Date on market: 9/24/2026
Estimated market value
Not available
Estimated sales range
Not available
Not available
Price history
| Date | Event | Price |
|---|---|---|
| 9/24/2026 | Listed for sale | $359,900-1.4%$248/sqft |
Source:  RealTracs MLS as distributed by MLS GRID #3598698 Report a problem RealTracs MLS as distributed by MLS GRID #3598698 Report a problem | ||
| 9/22/2026 | Listing removed | $364,900$252/sqft |
Source: RealTracs MLS as distributed by MLS GRID #3309459 Report a problem | ||
| 9/8/2026 | Price change | $364,900-1.4%$252/sqft |
Source: RealTracs MLS as distributed by MLS GRID #3309459 Report a problem | ||
| 8/26/2026 | Price change | $369,900-1.4%$255/sqft |
Source: RealTracs MLS as distributed by MLS GRID #3309459 Report a problem | ||
| 7/28/2026 | Listed for sale | $375,000-2.6%$259/sqft |
Source: RealTracs MLS as distributed by MLS GRID #3309459 Report a problem | ||
| 7/22/2026 | Listing removed | $385,000$266/sqft |
Source: RealTracs MLS as distributed by MLS GRID #3228561 Report a problem | ||
| 7/6/2026 | Price change | $385,000-3.8%$266/sqft |
Source: RealTracs MLS as distributed by MLS GRID #3228561 Report a problem | ||
| 6/19/2026 | Price change | $400,000-1.2%$276/sqft |
Source: RealTracs MLS as distributed by MLS GRID #3228561 Report a problem | ||
| 6/2/2026 | Listed for sale | $405,000+113.2%$279/sqft |
Source: RealTracs MLS as distributed by MLS GRID #3228561 Report a problem | ||
| 11/16/2017 | Sold | $190,000+19.1%$131/sqft |
Source: RealTracs MLS as distributed by MLS GRID #1860402 Report a problem | ||
| 4/8/2014 | Listing removed | $1,100$1/sqft |
Source: Bryant Properties Report a problem | ||
| 1/25/2014 | Listed for rent | $1,100$1/sqft |
Source: Bryant Properties Report a problem | ||
| 1/4/2011 | Listing removed | $159,500$110/sqft |
Source: Reliant Realty, LLC #1220594 Report a problem | ||
| 11/5/2010 | Price change | $159,500-3.3%$110/sqft |
Source: Reliant Realty, LLC #1220594 Report a problem | ||
| 10/2/2010 | Listed for sale | $165,000+5.2%$114/sqft |
Source: Reliant Realty, LLC #1220594 Report a problem | ||
| 9/26/2008 | Sold | $156,900+114.9%$108/sqft |
Source: Public Record Report a problem | ||
| 5/28/2008 | Sold | $73,000-14%$50/sqft |
Source: Public Record Report a problem | ||
| 1/23/2008 | Sold | $84,838$59/sqft |
Source: Public Record Report a problem | ||
| 10/5/2007 | Sold | $84,838+19.5%$59/sqft |
Source: Public Record Report a problem | ||
| 10/5/1998 | Sold | $71,000$49/sqft |
Source: Public Record Report a problem | ||
Public tax history
| Year | Property taxes | Tax assessment |
|---|---|---|
| 2025 | $1,461 | $59,150 |
| 2024 | $1,461 -6.8% | $59,150 |
| 2023 | $1,567 +17.7% | $59,150 +58.8% |
| 2022 | $1,332 +38.8% | $37,250 |
| 2021 | $960 -28% | $37,250 |
| 2020 | $1,332 | $37,250 |
| 2019 | $1,332 | $37,250 |
| 2018 | $1,332 -0.1% | $37,250 +48% |
| 2017 | $1,333 +71.6% | $25,175 |
| 2016 | $777 -18.9% | $25,175 |
| 2015 | $958 | $25,175 |
| 2014 | $958 | $25,175 |
| 2013 | -- | $25,175 |
| 2012 | $934 | $25,175 +0.1% |
| 2011 | $934 +8.2% | $25,150 |
| 2010 | $864 | $25,150 |
| 2009 | $864 -1% | $25,150 |
| 2008 | $873 +9.8% | $25,150 |
| 2007 | $795 -13.7% | $25,150 |
| 2006 | $920 +15.4% | $25,150 +15.4% |
| 2005 | $797 | $21,789 |
| 2004 | $797 | $21,789 |
| 2002 | $797 | $21,789 |
| 2001 | -- | $21,789 -67.2% |
| 2000 | -- | $66,394 |
Find assessor info on the county website
Monthly payment
Est. payment
Payment breakdown
Explore the cost of this home by adjusting the details. Changes won't be saved.Climate risks
Neighborhood: 37072
Nearby schools
Schools provided by the listing agent
- Elementary: Watauga Elementary
- Middle: Greenbrier Middle School
- High: Greenbrier High School
Source: RealTracs MLS as distributed by MLS GRID. This data may not be complete. We recommend contacting the local school district to confirm school assignments for this home.

Similar homes
- $380,0003 bd2 ba1.7k sqft1010 Blue Ridge Pkwy, Goodlettsville, TN 37072For Sale
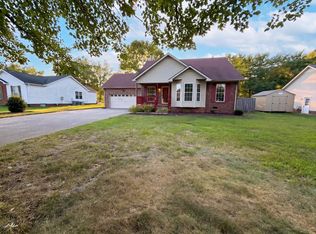
 MLS ID #3594395, Karen Albright. RealTracs MLS as distributed by MLS GRID
 - $345,0003 bd2 ba1.4k sqft1389 Louisville Hwy, Goodlettsville, TN 37072For Sale
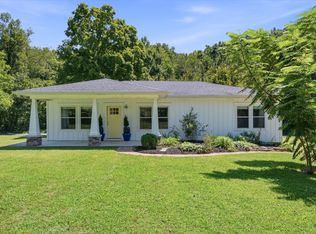 MLS ID #3527222, Wesley Harvey. RealTracs MLS as distributed by MLS GRID
 - $425,0004 bd3 ba1.7k sqft648 Gaylemore Dr, Goodlettsville, TN 37072For Sale
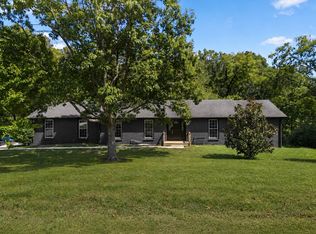 MLS ID #3529267, Jaden Ismael Porto. RealTracs MLS as distributed by MLS GRID
 - $399,0003 bd3 ba1.5k sqft154 Two Valley Rd, Hendersonville, TN 37075For Sale
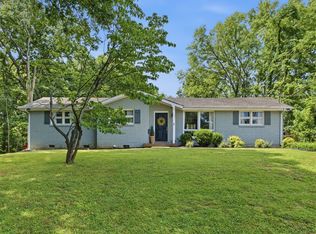 MLS ID #3599082, Andrew Buckwalter. RealTracs MLS as distributed by MLS GRID
 - $429,9004 bd2 ba1.5k sqft302 Dorr Dr, Goodlettsville, TN 37072For SaleMLS ID #3314387, Dustin Hopper. RealTracs MLS as distributed by MLS GRID
- $365,0004 bd2 ba1.7k sqft105 Billy Robb St, Greenbrier, TN 37073For SaleMLS ID #3247650, Victoria Clemmons. RealTracs MLS as distributed by MLS GRID
- $364,9003 bd2 ba1.3k sqft208 East Ave, Goodlettsville, TN 37072For SaleMLS ID #3247577, Jenilee Anthony. RealTracs MLS as distributed by MLS GRID
- $354,9993 bd1 ba1.3k sqft2636 Woodberry Dr, Nashville, TN 37214For SaleMLS ID #3597472, Franky Rivera. RealTracs MLS as distributed by MLS GRID
- $370,0003 bd2 ba1.2k sqft76 W Caldwell St, Mount Juliet, TN 37122For SaleMLS ID #3260337, Gary Ashton. RealTracs MLS as distributed by MLS GRID
- $375,0004 bd2 ba2.1k sqft1008 Mayes Dr, Greenbrier, TN 37073For SaleMLS ID #3288191, Justin Tucker. RealTracs MLS as distributed by MLS GRID
- $339,9003 bd1 ba1.1k sqft119 Myers St, Goodlettsville, TN 37072For SaleMLS ID #3247053, Donna Shell. RealTracs MLS as distributed by MLS GRID
- $464,9004 bd2 ba2.1k sqft609 Clifton Dr, Goodlettsville, TN 37072For SaleMLS ID #3506104, Wylie Chapman. RealTracs MLS as distributed by MLS GRID
- $369,9003 bd2 ba1.2k sqft192 Evergreen Cir, Hendersonville, TN 37075For SaleMLS ID #3542940, Cliff Overby. RealTracs MLS as distributed by MLS GRID
- $369,9003 bd2 ba1.6k sqft127 Lynhurst Cir, Hendersonville, TN 37075For SaleMLS ID #3279257, Christian Hollis. RealTracs MLS as distributed by MLS GRID
- $439,9003 bd3 ba1.9k sqft1193 Preston Way, Goodlettsville, TN 37072For SaleMLS ID #3321979, Daniel Williams. RealTracs MLS as distributed by MLS GRID
- $335,0003 bd2 ba1.2k sqft2029 Sunday Silence Dr, Greenbrier, TN 37073For SaleMLS ID #3336382, Kaylin Mercer. RealTracs MLS as distributed by MLS GRID
- $365,0003 bd2 ba1.3k sqft140 Cody Ct, Portland, TN 37148For SaleMLS ID #3592663, Ciera Netherton. RealTracs MLS as distributed by MLS GRID
- $368,5503 bd2 ba1.7k sqft210 S Sequoia Dr, Springfield, TN 37172For SaleMLS ID #3184990, Tanya Hicks. RealTracs MLS as distributed by MLS GRID
- $349,5003 bd1 ba1.3k sqft109 Gibson Dr, Madison, TN 37115For SaleMLS ID #3592857, Jacob Jones. RealTracs MLS as distributed by MLS GRID
- $365,0003 bd2 ba1.2k sqft2952 Hillhurst Dr, Nashville, TN 37207For SaleMLS ID #3528598, Melissa Parmer. RealTracs MLS as distributed by MLS GRID
