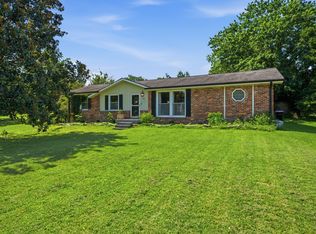
Drastically REDUCED! Welcome to the "Promise Land", a custom built 3bed/2bath,2 car garage all brick home. Nestled on almost an acre picturesque lot. Enjoy your morning coffee while watching the deer/turkey roam from your oversized deck. This is an Entertainers delight with the open floorplan, soaring ceilings, separate dining, LVP flooring, gas fireplace, granite countertops, ample cabinets with lighting, pantry, stainless appliances, walk-in utility with sink, extra large primary bedroom with walk-in closet and separate shower/bath, enhanced lighting in tray ceiling. The large bonus room offers many options, whether it's a family/gameroom/workout,a space for everyone to enjoy. The walk-out basement is great for storing all your misc., in addition to a "feel-safe" haven during storms. Conveniently located, Appx 20 miles from the Nashville Airport (BNA) and 15 miles from Nashville. This home has been extremely well maintained.
Active
Price cut: $74K (9/14)
$625,000
7556 Bethel Rd, Goodlettsville, TN 37072
3beds
2,557sqft
Single Family Residence, Residential
Built in 2012
0.93 Acres Lot
$-- Zestimate®
$244/sqft
$-- HOA
What's special
- 68 days
- 216
- 2
Zillow last checked:
Listing updated:
Listed by:
Kathy Huckaby 615-545-3465,
simpliHOM 855-856-9466
Source: RealTracs MLS as distributed by MLS GRID,MLS#: 3288053
Facts & features
Interior
Bedrooms & bathrooms
- Bedrooms: 3
- Bathrooms: 2
- Full bathrooms: 2
- Main level bedrooms: 3
Bedroom 1
- Features: Suite
- Level: Suite
- Area: 255 Square Feet
- Dimensions: 15x17
Bedroom 2
- Features: Extra Large Closet
- Level: Extra Large Closet
- Area: 144 Square Feet
- Dimensions: 12x12
Bedroom 3
- Area: 132 Square Feet
- Dimensions: 11x12
Primary bathroom
- Features: Double Vanity
- Level: Double Vanity
Dining room
- Features: Separate
- Level: Separate
- Area: 144 Square Feet
- Dimensions: 12x12
Kitchen
- Features: Pantry
- Level: Pantry
- Area: 435 Square Feet
- Dimensions: 15x29
Living room
- Features: Great Room
- Level: Great Room
- Area: 486 Square Feet
- Dimensions: 18x27
Recreation room
- Features: Other
- Level: Other
- Area: 308 Square Feet
- Dimensions: 14x22
Heating
- Central
Cooling
- Central Air
Appliances
- Included: Electric Oven
- Laundry: Electric Dryer Hookup, Washer Hookup
Features
- High Speed Internet
- Flooring: Luxury Vinyl
- Basement: Exterior Entry
- Number of fireplaces: 1
- Fireplace features: Gas, Great Room
Interior area
- Total structure area: 2,557
- Total interior livable area: 2,557 sqft
- Finished area above ground: 2,557
Property
Parking
- Total spaces: 10
- Parking features: Garage Faces Side, Concrete, Driveway
- Garage spaces: 2
- Uncovered spaces: 8
Features
- Levels: One
- Stories: 1
- Patio & porch: Deck
Lot
- Size: 0.93 Acres
- Dimensions: 130 x 201 x 80 x 134.83 x
- Features: Level
- Topography: Level
Details
- Parcel number: 126P B 00502 000
- Special conditions: Standard
Construction
Type & style
- Home type: SingleFamily
- Property subtype: Single Family Residence, Residential
Materials
- Brick
Condition
- New construction: No
- Year built: 2012
Utilities & green energy
- Sewer: Public Sewer
- Water: Public
- Utilities for property: Water Available
Community & HOA
Community
- Security: Security System, Smoke Detector(s)
- Subdivision: Quail Wood Est Sec 1
HOA
- Has HOA: No
Location
- Region: Goodlettsville
Financial & listing details
- Price per square foot: $244/sqft
- Tax assessed value: $492,900
- Annual tax amount: $3,043
- Date on market: 7/20/2026
Estimated market value
Not available
Estimated sales range
Not available
Not available
Price history
| Date | Event | Price |
|---|---|---|
| 9/14/2026 | Price change | $625,000-10.6%$244/sqft |
Source:  RealTracs MLS as distributed by MLS GRID #3288053 Report a problem RealTracs MLS as distributed by MLS GRID #3288053 Report a problem | ||
| 7/27/2026 | Price change | $699,000-6.7%$273/sqft |
Source: RealTracs MLS as distributed by MLS GRID #3288053 Report a problem | ||
| 7/20/2026 | Listed for sale | $749,000+1460.4%$293/sqft |
Source: RealTracs MLS as distributed by MLS GRID #3288053 Report a problem | ||
| 5/27/2008 | Sold | $48,000$19/sqft |
Source: Public Record Report a problem | ||
Public tax history
| Year | Property taxes | Tax assessment |
|---|---|---|
| 2025 | $3,043 | $123,225 |
| 2024 | $3,043 -6.8% | $123,225 |
| 2023 | $3,265 +6% | $123,225 +43% |
| 2022 | $3,082 +38.8% | $86,175 |
| 2021 | $2,220 -28% | $86,175 |
| 2020 | $3,082 | $86,175 |
| 2019 | $3,082 | $86,175 |
| 2018 | $3,082 0% | $86,175 +17.2% |
| 2017 | $3,082 +35.9% | $73,525 |
| 2016 | $2,268 -18.9% | $73,525 |
| 2015 | $2,797 | $73,525 |
| 2014 | $2,797 | $73,525 |
| 2013 | -- | $73,525 |
| 2012 | $288 | $73,525 +848.7% |
| 2011 | $288 +8.2% | $7,750 |
| 2010 | $266 | $7,750 |
| 2009 | $266 | $7,750 |
Find assessor info on the county website
Monthly payment
Est. payment
Payment breakdown
Explore the cost of this home by adjusting the details. Changes won't be saved.Climate risks
Neighborhood: 37072
Nearby schools
Schools provided by the listing agent
- Elementary: Watauga Elementary
- Middle: Greenbrier Middle School
- High: Greenbrier High School
Source: RealTracs MLS as distributed by MLS GRID. This data may not be complete. We recommend contacting the local school district to confirm school assignments for this home.
- $78,900-- bd-- ba-- sqft7560 Bethel Rd, Goodlettsville, TN 37072Off Market
- $341,500-- bd1 ba2k sqft7552 Bethel Rd, Goodlettsville, TN 37072Off Market
- $332,000-- bd1 ba1.6k sqft104 Knollwood Ct, Goodlettsville, TN 37072Off Market
- $316,000-- bd1 ba1.4k sqft106 Knollwood Ct, Goodlettsville, TN 37072Off Market
Similar homes
- $619,0004 bd5 ba3.2k sqft7556 Darby Rd, Goodlettsville, TN 37072For Sale

 MLS ID #3262560, Christopher John (CJ) Stone. RealTracs MLS as distributed by MLS GRID
 - $359,9004 bd2 ba1.4k sqft7563 Bethel Rd, Goodlettsville, TN 37072For Sale
 MLS ID #3598698, Bob Hoff. RealTracs MLS as distributed by MLS GRID
 - $540,0004 bd4 ba3k sqft1005 Sassafras Ln, Goodlettsville, TN 37072For Sale
 MLS ID #3255319, Nathan Watts. RealTracs MLS as distributed by MLS GRID
 - $569,0003 bd2 ba2k sqft3011 Tyree Springs Rd, Hendersonville, TN 37075For Sale
 MLS ID #3597312, Jeffrey Britt. RealTracs MLS as distributed by MLS GRID
 - $599,9003 bd3 ba1.9k sqft1205 Madison Creek Rd, Goodlettsville, TN 37072For SaleMLS ID #3335856, Justin Tucker. RealTracs MLS as distributed by MLS GRID
- $575,0004 bd3 ba3.3k sqft106 Creek Trail Ct, Goodlettsville, TN 37072For SaleMLS ID #3288298, Christy A. Harris. RealTracs MLS as distributed by MLS GRID
- $359,9993 bd2 ba3k sqft201 Glenwood Dr, Goodlettsville, TN 37072For SaleMLS ID #3233958, Michael Gomez. RealTracs MLS as distributed by MLS GRID
- $335,0003 bd2 ba1.5k sqft1106 Cartwright Cir N, Goodlettsville, TN 37072For SaleMLS ID #3598158, Kammy Huddleston. RealTracs MLS as distributed by MLS GRID
- $380,0003 bd2 ba1.7k sqft1010 Blue Ridge Pkwy, Goodlettsville, TN 37072For SaleMLS ID #3594395, Karen Albright. RealTracs MLS as distributed by MLS GRID
- $525,0004 bd3 ba2.6k sqft1322 Springfield Hwy, Goodlettsville, TN 37072For SaleMLS ID #3284076, Kippi Braswell. RealTracs MLS as distributed by MLS GRID
- $659,9003 bd4 ba3k sqft1925 Normerle Dr, Goodlettsville, TN 37072For SaleMLS ID #3531060, Elizebeth Welch. RealTracs MLS as distributed by MLS GRID
- $449,0003 bd2 ba2k sqft2117 Creek Trl, Goodlettsville, TN 37072For SaleMLS ID #3542591, Michael Harrison. RealTracs MLS as distributed by MLS GRID
- $605,9003 bd3 ba3k sqft312 Cherry Ln, White House, TN 37188For SaleMLS ID #3542565, Mitzi Rager, ABR, GRI, SFR. RealTracs MLS as distributed by MLS GRID
- $530,0003 bd2 ba2.2k sqft1917 Graceland Dr, Goodlettsville, TN 37072For SaleMLS ID #3193937, McKenzie Schmidt. RealTracs MLS as distributed by MLS GRID
- $448,9003 bd2 ba1.7k sqft2110 Creek Trl, Goodlettsville, TN 37072For SaleMLS ID #3546045, Faye Sesler, ABR, ASP, CRS, SRES, SRS, PSA, e-pro, ACE. RealTracs MLS as distributed by MLS GRID
- $585,0006 bd5 ba2.8k sqft3119 Tyree Springs Rd, Hendersonville, TN 37075For SaleMLS ID #3594044, Valerie Rogers. RealTracs MLS as distributed by MLS GRID
- $555,0003 bd3 ba2.7k sqft2558 S Mount Pleasant Rd, Greenbrier, TN 37073For SaleMLS ID #3542516, April Harrington. RealTracs MLS as distributed by MLS GRID
- $330,0003 bd4 ba1.9k sqft1014 Ridge Trl, Goodlettsville, TN 37072For SaleMLS ID #3601325, Daniel Miller. RealTracs MLS as distributed by MLS GRID
- $459,9004 bd3 ba2.3k sqft1016 Chelsea Dr, Goodlettsville, TN 37072For SaleMLS ID #3220597, NABEL TADROS. RealTracs MLS as distributed by MLS GRID
- $650,0006 bd3 ba2.3k sqft2258 S Williams Rd, Greenbrier, TN 37073For SaleMLS ID #2996159, Rob Caton. RealTracs MLS as distributed by MLS GRID
