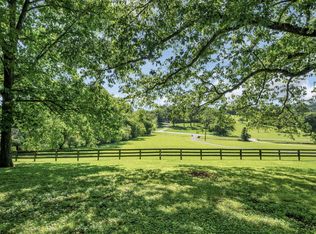
P-A beautiful tree-lined driveway welcomes you to this charming one-owner home, privately situated on more than five acres. With mature trees along the back of the property, a covered front porch, and inviting outdoor spaces, this home offers a peaceful setting with plenty of room to enjoy. Step inside the foyer, where hardwood floors create a warm first impression. Just off the entry is a quiet den that would make an ideal home office, reading room, or flexible living space. The formal dining room flows seamlessly into the kitchen, featuring ample wood cabinetry, stainless steel appliances, and an adjoining eat-in dining area. The living room is centered around a cozy stacked-stone fireplace and provides direct access to the impressive backyard. The spacious primary suite includes a private en-suite bathroom with a dual vanity and walk-in shower. Upstairs second bedroom has flex space for playroom, office or can even be used as an additional bedroom. Ample walk in storage for all those holiday decorations. Designed for entertaining and relaxation, the backyard features a covered deck, an in-ground saltwater pool with a fenced enclosure and patio space for lounging in the sun. With more than five acres, wooded privacy, and abundant charm inside and out, this property offers a truly special place to call home. Up to 1% lender credit on the loan amount when buyer uses Seller's Preferred Lender.
Active
$775,000
1866 Baker Rd, Goodlettsville, TN 37072
3beds
2,679sqft
Single Family Residence, Residential
Built in 1989
5.19 Acres Lot
$-- Zestimate®
$289/sqft
$-- HOA
What's special
Covered front porchStainless steel appliancesWooded privacyTree-lined drivewayCovered deckHardwood floorsSpacious primary suite
- 38 days
- 540
- 36
Zillow last checked:
Listing updated:
Listed by:
Gary Ashton 615-301-1650,
The Ashton Real Estate Group of RE/MAX Advantage 615-301-1631,
Sandy Miles 615-881-9835,
The Ashton Real Estate Group of RE/MAX Advantage
Source: RealTracs MLS as distributed by MLS GRID,MLS#: 3336030
Facts & features
Interior
Bedrooms & bathrooms
- Bedrooms: 3
- Bathrooms: 4
- Full bathrooms: 3
- 1/2 bathrooms: 1
- Main level bedrooms: 1
Bedroom 1
- Features: Suite
- Level: Suite
- Area: 182 Square Feet
- Dimensions: 13x14
Bedroom 2
- Features: Bath
- Level: Bath
- Area: 378 Square Feet
- Dimensions: 18x21
Bedroom 3
- Features: Bath
- Level: Bath
- Area: 273 Square Feet
- Dimensions: 13x21
Bedroom 4
- Area: 216 Square Feet
- Dimensions: 12x18
Primary bathroom
- Features: Double Vanity
- Level: Double Vanity
Den
- Area: 400 Square Feet
- Dimensions: 25x16
Dining room
- Features: Formal
- Level: Formal
- Area: 156 Square Feet
- Dimensions: 12x13
Kitchen
- Features: Pantry
- Level: Pantry
- Area: 204 Square Feet
- Dimensions: 12x17
Living room
- Features: Formal
- Level: Formal
- Area: 143 Square Feet
- Dimensions: 13x11
Other
- Features: Bedroom 5
- Level: Bedroom 5
- Area: 143 Square Feet
- Dimensions: 11x13
Other
- Features: Utility Room
- Level: Utility Room
- Area: 48 Square Feet
- Dimensions: 6x8
Heating
- Central, Electric, Heat Pump, Propane
Cooling
- Central Air, Electric
Appliances
- Included: Electric Oven, Electric Range, Trash Compactor, Dishwasher, Disposal, Refrigerator
- Laundry: Electric Dryer Hookup, Washer Hookup
Features
- Bookcases, Ceiling Fan(s), Walk-In Closet(s), High Speed Internet
- Flooring: Carpet, Wood, Tile
- Basement: Crawl Space,None
- Number of fireplaces: 1
- Fireplace features: Gas, Living Room
Interior area
- Total structure area: 2,679
- Total interior livable area: 2,679 sqft
- Finished area above ground: 2,679
Video & virtual tour
Property
Parking
- Total spaces: 2
- Parking features: Garage Door Opener, Garage Faces Rear, Aggregate, Driveway
- Attached garage spaces: 2
- Has uncovered spaces: Yes
Features
- Levels: One
- Stories: 2
- Patio & porch: Deck, Covered, Porch
- Has private pool: Yes
- Pool features: In Ground
- Fencing: Back Yard
Lot
- Size: 5.19 Acres
- Features: Level
- Topography: Level
Details
- Parcel number: 01200017500
- Special conditions: Standard
Construction
Type & style
- Home type: SingleFamily
- Architectural style: Cape Cod
- Property subtype: Single Family Residence, Residential
Materials
- Brick, Vinyl Siding
- Roof: Asphalt
Condition
- New construction: No
- Year built: 1989
Utilities & green energy
- Sewer: Septic Tank
- Water: Public
- Utilities for property: Electricity Available, Water Available, Cable Connected
Community & HOA
Community
- Security: Fire Alarm, Smoke Detector(s)
HOA
- Has HOA: No
Location
- Region: Goodlettsville
Financial & listing details
- Price per square foot: $289/sqft
- Tax assessed value: $704,000
- Annual tax amount: $4,896
- Date on market: 8/17/2026
- Electric utility on property: Yes
Estimated market value
Not available
Estimated sales range
Not available
Not available
Price history
| Date | Event | Price |
|---|---|---|
| 8/17/2026 | Listed for sale | $775,000$289/sqft |
Source:  RealTracs MLS as distributed by MLS GRID #3336030 Report a problem RealTracs MLS as distributed by MLS GRID #3336030 Report a problem | ||
| 8/10/2026 | Pending sale | $775,000$289/sqft |
Source: RealTracs MLS as distributed by MLS GRID #3336030 Report a problem | ||
| 8/6/2026 | Listed for sale | $775,000-3.1%$289/sqft |
Source: RealTracs MLS as distributed by MLS GRID #3336030 Report a problem | ||
| 10/16/2025 | Listing removed | $799,900$299/sqft |
Source: RealTracs MLS as distributed by MLS GRID #2812060 Report a problem | ||
| 9/8/2025 | Price change | $799,900-1.8%$299/sqft |
Source: RealTracs MLS as distributed by MLS GRID #2812060 Report a problem | ||
| 4/22/2025 | Price change | $814,900-1.2%$304/sqft |
Source: RealTracs MLS as distributed by MLS GRID #2812060 Report a problem | ||
| 4/2/2025 | Listed for sale | $824,900+2256.9%$308/sqft |
Source: RealTracs MLS as distributed by MLS GRID #2812060 Report a problem | ||
| 5/5/1989 | Sold | $35,000$13/sqft |
Source: Agent Provided Report a problem | ||
Public tax history
| Year | Property taxes | Tax assessment |
|---|---|---|
| 2025 | $4,896 +42.2% | $176,000 +49.4% |
| 2024 | $3,443 | $117,825 |
| 2023 | $3,443 | $117,825 |
| 2022 | $3,443 -1% | $117,825 |
| 2021 | $3,479 -1.5% | $117,825 +26.3% |
| 2020 | $3,533 +37.5% | $93,275 |
| 2019 | $2,570 | $93,275 |
| 2018 | $2,570 | $93,275 |
| 2017 | $2,570 | $93,275 +19% |
| 2016 | $2,570 -16.5% | $78,400 |
| 2015 | $3,076 | $78,400 |
| 2014 | $3,076 | $78,400 |
| 2013 | -- | $78,400 -1.8% |
| 2012 | -- | $79,850 |
| 2011 | -- | $79,850 |
| 2010 | -- | $79,850 |
| 2009 | -- | $79,850 +6% |
| 2008 | -- | $75,300 |
| 2007 | -- | $75,300 |
| 2006 | -- | -- |
| 2005 | -- | -- |
| 2004 | -- | -- |
| 2003 | -- | -- |
| 2002 | -- | -- |
| 2001 | -- | -- |
| 2000 | -- | -- |
Find assessor info on the county website
Monthly payment
Est. payment
Payment breakdown
Explore the cost of this home by adjusting the details. Changes won't be saved.Climate risks
Neighborhood: 37072
Nearby schools
Schools provided by the listing agent
- Elementary: Goodlettsville Elementary
- Middle: Goodlettsville Middle
- High: Hunters Lane Comp High School
Source: RealTracs MLS as distributed by MLS GRID. This data may not be complete. We recommend contacting the local school district to confirm school assignments for this home.
Similar homes
- $875,0004 bd4 ba2.8k sqft3291 Freeman Hollow Rd, Goodlettsville, TN 37072For Sale

 MLS ID #3542948, Leah Watson. RealTracs MLS as distributed by MLS GRID
 - $869,9003 bd3 ba2.5k sqft1204 Madison Creek Rd, Goodlettsville, TN 37072For Sale
 MLS ID #3244861, Debbie Guthery-Owen. RealTracs MLS as distributed by MLS GRID
 - $799,9004 bd4 ba3.6k sqft1010 Calebs Walk, Goodlettsville, TN 37072For Sale
 MLS ID #3501127, Courtney Lee. RealTracs MLS as distributed by MLS GRID
 - $--4 bd3 ba3.4k sqft4451 Chandler Rd, Hermitage, TN 37076Auction
 MLS ID #3545018, J.K. Graves. RealTracs MLS as distributed by MLS GRID
 - $600,0003 bd3 ba3.3k sqft830 Loretta Dr, Goodlettsville, TN 37072For SaleMLS ID #3546215, Jennie Oilar. RealTracs MLS as distributed by MLS GRID
- $767,9003 bd3 ba3.5k sqft201 Buchanan Cir, Hendersonville, TN 37075For SaleMLS ID #3312511, Cody West. RealTracs MLS as distributed by MLS GRID
- $540,0003 bd2 ba2.3k sqft1124 Kimberly Dr, Goodlettsville, TN 37072For SaleMLS ID #3336297, Heidi Troutt. RealTracs MLS as distributed by MLS GRID
- $464,9003 bd4 ba2k sqft356 View Ridge Dr, Goodlettsville, TN 37072For SaleMLS ID #3529270, Crystal Locke. RealTracs MLS as distributed by MLS GRID
- $644,9004 bd3 ba2.9k sqft1010 Hearthside Ct S, Hendersonville, TN 37075For SaleMLS ID #3597976, Lori Guinan. RealTracs MLS as distributed by MLS GRID
- $849,9003 bd2 ba2.7k sqft1053 Hillview Dr, Hendersonville, TN 37075For SaleMLS ID #3234795, Dean Christian Atcheson. RealTracs MLS as distributed by MLS GRID
- $649,9003 bd3 ba2.3k sqft158 Tara Ln, Goodlettsville, TN 37072For SaleMLS ID #3193949, Jennifer Telwar. RealTracs MLS as distributed by MLS GRID
- $799,9004 bd3 ba3.9k sqft103 Green Meadows Dr, Hendersonville, TN 37075For SaleMLS ID #3541583, Kristen Trueblood Keller. RealTracs MLS as distributed by MLS GRID
- $554,9003 bd2 ba2.4k sqft125 N Maple Ridge Ln, Goodlettsville, TN 37072For SaleMLS ID #3262868, Tim Schmid. RealTracs MLS as distributed by MLS GRID
- $565,0004 bd3 ba2.8k sqft396 Solitude Cir, Goodlettsville, TN 37072For SaleMLS ID #3288014, Brian Copeland. RealTracs MLS as distributed by MLS GRID
- $729,0004 bd3 ba3.4k sqft1007 Glasgow Ln, Greenbrier, TN 37073For SaleMLS ID #3542504, Tiffani Buehring. RealTracs MLS as distributed by MLS GRID
- $464,9004 bd2 ba2.1k sqft609 Clifton Dr, Goodlettsville, TN 37072For SaleMLS ID #3506104, Wylie Chapman. RealTracs MLS as distributed by MLS GRID
- $625,0003 bd3 ba1.9k sqft7344 Bidwell Rd, Joelton, TN 37080For SaleMLS ID #3225424, William R. Wilson. RealTracs MLS as distributed by MLS GRID
- $794,0004 bd3 ba2.3k sqft3100 River Dr, Nashville, TN 37218For SaleMLS ID #3528041, Shelly Hudson. RealTracs MLS as distributed by MLS GRID
- $639,9003 bd3 ba3.5k sqft318 Walnut Ct, White House, TN 37188For SaleMLS ID #3597974, Lindsay Smith. RealTracs MLS as distributed by MLS GRID
- $639,5003 bd2 ba2.8k sqft4449 Washington Rd, Greenbrier, TN 37073For SaleMLS ID #3201234, Donna Shell. RealTracs MLS as distributed by MLS GRID
