Skip main navigation
Active
  • $775,000

    489 Page Dr, Mount Juliet, TN 37122

    3beds
    2,540sqft
    : 
    Loading
    Get pre-qualified
    Single Family Residence, Residential
    Built in 1980
    1.07 Acres Lot
    $-- Zestimate®
    $305/sqft
    $-- HOA

    What's special

    **ONE OF A KIND – A Must See to Appreciate** At first glance, this may look like a classic brick ranch, but step inside and you’ll quickly see this 2,500+ sq ft, 3-bedroom, 3-bath home is anything but typical. Filled with natural light, the home has been thoughtfully redesigned with modern updates, timeless comfort, and exceptional attention to detail. The interior features custom tile work, stained oak and pine woodwork, updated lighting, upgraded hardware, and quality materials throughout. Each bathroom includes specialty tile designs that add character and a true craftsman touch. The spacious downstairs area offers incredible flexibility with custom woodwork using birch, pine, poplar, oak, hickory, and cedar, along with unique tile floors and partial tile walls. This level can easily function as an in-law suite with living space, bedroom potential, private bath, private access, separate HVAC, and a climate-controlled garage. Additional features include a custom walk-in closet organizer, solid oak and birch staircase, and a rare underground safe room. Outside, enjoy a well-maintained acre lot backing to woods, a recently relaid brick paver driveway, an expansive custom-built deck, and a quiet lower concrete patio. Located in the heart of Mt. Juliet in a peaceful neighborhood convenient to shopping, dining, walkways, great schools, and the lakes. Recent updates include windows, gutters, water heater, and downstairs HVAC in 2024. Beautifully updated, highly functional, and full of unexpected features, this home is truly one you must see to appreciate.
    36 days
    |
    584
    |
    12
    |

    Zillow last checked:

    Listing updated:

    Listed by:

    Kerolos Adly 615-821-6398,

    Zach Taylor Real Estate 855-261-2233

    Source: RealTracs MLS as distributed by MLS GRID,MLS#: 3242642MLS Logo

    Loading...

      Facts & features

      Interior

      Bedrooms & bathrooms
      • Bedrooms: 3
      • Bathrooms: 3
      • Full bathrooms: 3
      • Main level bedrooms: 3
      Heating
      • Central
      Cooling
      • Central Air
      Appliances
      • Included: Oven, Range
      Features
      • Flooring: Carpet, Wood, Tile
      • Basement: Finished
      Interior area
      • Total structure area: 2,540
      • Total interior livable area: 2,540 sqft
      • Finished area above ground: 1,624
      • Finished area below ground: 916

      Property

      Parking
      • Total spaces: 2
      • Parking features: Garage Faces Rear
      • Attached garage spaces: 2
      Features
      • Levels: Two
      • Stories: 2
      Lot
      • Size: 1.07 Acres
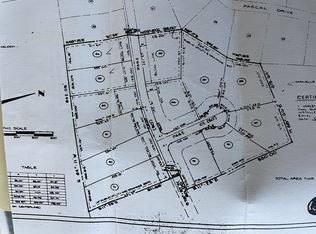
      • Dimensions: 104 x 345.42 IRR
      Details
      • Parcel number: 073K A 03400 000
      • Special conditions: Standard

      Construction

      Type & style
      • Home type: SingleFamily
      • Property subtype: Single Family Residence, Residential
      Materials
      • Brick
      Condition
      • New construction: No
      • Year built: 1980

      Utilities & green energy

      • Sewer: Private Sewer
      • Water: Public
      • Utilities for property: Water Available

      Community & HOA

      Community
      • Subdivision: Caravelle Sec 3
      HOA
      • Has HOA: No
      Location
      • Region: Mount Juliet

      Financial & listing details

      • Price per square foot: $305/sqft
      • Tax assessed value: $289,500
      • Annual tax amount: $1,591
      • Date on market: 6/13/2026

        Estimated market value

        Not available

        Estimated sales range

        Not available

        Not available

        Price history

        DateEventPrice
        7/13/2026Listed for sale$775,000-1.8%$305/sqft
        Source: RealTracs MLS as distributed by MLS GRID #3242642 Report a problem
        7/5/2026Listing removed$789,000$311/sqft
        Source: RealTracs MLS as distributed by MLS GRID #3242642 Report a problem
        6/15/2026Listed for sale$789,000-1.6%$311/sqft
        Source: RealTracs MLS as distributed by MLS GRID #3242642 Report a problem
        12/11/2025Listing removed$801,999$316/sqft
        Source: RealTracs MLS as distributed by MLS GRID #3050408 Report a problem
        11/25/2025Listed for sale$801,999+262.9%$316/sqft
        Source: RealTracs MLS as distributed by MLS GRID #3050408 Report a problem
        8/28/2007Sold$221,000$87/sqft
        Source: Public Record Report a problem

        Public tax history

        YearProperty taxesTax assessment
        2025$1,591 +8.9%$72,375
        2024$1,461 +1.9%$72,375 +1.9%
        2023$1,434 $71,025
        2022$1,434 $71,025
        2021-- $71,025 +47.8%
        2020$1,290 +6.6%$48,050
        2019$1,210 -6.2%$48,050
        2018$1,290 +0%$48,050
        2017$1,290 -14.1%$48,050
        2016$1,502 +12.9%$48,050
        2015$1,331 +7.5%$48,050 +7.5%
        2014$1,238 $44,698
        2013$1,238 +0%$44,698
        2012$1,238 +2.6%$44,698
        2011$1,207 $44,698
        2010-- $44,698 -2.1%
        2009$1,111 $45,651
        2008$1,111 +9.7%$45,651 +11.8%
        2007$1,012 $40,819
        2006$1,012 $40,819
        2005$1,012 -16.5%$40,819
        2003$1,212 +22.1%$40,819 +22.1%
        2002$993 $33,421
        2001-- $33,421 -74.6%
        2000-- $131,492
        Find assessor info on the county website

        Monthly payment

        Est. payment

        Payment breakdown

        Explore the cost of this home by adjusting the details. Changes won't be saved.
        All calculations are estimates and provided by Zillow, Inc. for informational purposes only. Actual amounts may vary.
        HOA fees may include property taxes on listings classified as Co-Ops. Contact the listing agent and/or owner for fee details.
        Mortgage interest rates are dependent on a number of factors, including credit score, down payment, and repayment length. Interest rate data provided by Zillow Group Marketplace, Inc. as of 1/1/1970 from various mortgage lenders with which we have lead or other similar arrangements; the Estimated Payment is an average of those rates.
        See how much you could borrow to make a competitive offer.

        Climate risks

        Neighborhood: 37122

        Getting around

        0 / 100
        Car-Dependent
        9 / 100
        Somewhat Bikeable

        Nearby schools

        GreatSchools rating
        Schools provided by the listing agent
        • Elementary: Mt. Juliet Elementary
        • Middle: Mt. Juliet Middle School
        • High: Green Hill High School

        Source: RealTracs MLS as distributed by MLS GRID. This data may not be complete. We recommend contacting the local school district to confirm school assignments for this home.

        A local agent can set up tours, give advice and negotiate with sellers.

        A local lender can help you make sure your offer is ready when you are.

        Browse local experts

        Similar homes