Skip main navigation
Closed
  • $550,000

    491 Page Dr, Mount Juliet, TN 37122

    3beds
    2,463sqft
    Single Family Residence, Residential
    Built in 1987
    0.93 Acres Lot
    $535,200 Zestimate®
    $223/sqft
    $2,713 Estimated rent

    Home value

    $535,200

    $498,000 - $573,000

    $2,713/mo

    Zestimate® history
    Loading
    Loading...

    Owner options

    List your home for rent

    $2,713/mo

    Rent Zestimate®

    Find your next renter with Zillow Rental Manager. Plus, with online applications, you can quickly screen prospective tenants – for free.

    Learn more

    $2,713/mo

    Rent Zestimate®

    Refinance and save

    $3,132/mo

    Est. payment

    Refinancing to a lower rate could help reduce your monthly payments and save thousands over the life of the loan.

    See today's rates

    $3,132/mo

    Est. payment

    Explore your selling options

    Work with a Zillow partner agent

    Leverage their expertise and Zillow's premium Showcase listings to get your home seen by more buyers.

    Get started

    List with your own agent

    Get your home in front of millions of buyers by listing it on Zillow.

    Learn how to do it

    Sell it yourself

    Take full control of how buyers see your home on Zillow by listing For Sale by Owner (FSBO).

    List your home

    What's special

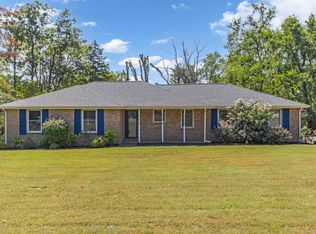
    NOW TAKING BACKUP OFFERS!!! No HOA!! Offered for the first time on the MLS, this classic 1987 ranch showcases original charm and it’s the perfect canvas to customize and make it your own!!! Spacious 3-bedroom, 2-bath on the main level, ranch-style home with a full finished basement. The basement offering an in-law or teen suite living! This one-level home features two full kitchens, multiple living areas, and ample flexibility for extended family or guests. Situated on nearly 1 acre, the property includes a 2-car garage with a grease/service pit area, large driveway with plenty of parking, storage sheds, and covered deck—perfect for entertaining or just relaxing. Home also has an abundant storage off the garage area, with a great weather safe place. The lower level offers a zero-step private entry, ideal for accessibility or separate living quarters. Main level has a formal LR, DR, 3 Bedrooms and enjoy the cozy wood burning fireplace off the Den. Home has been recently connected to sewer. Enjoy peace of mind with a newer roof. A great home for multi-generational living with plenty of space inside and out!

    Zillow last checked:

    Listing updated:

    Listing Provided by:

    Tina M. Perry 615-417-9982,

    Crye-Leike, Inc., REALTORS

    Bought with:

    Aaron England, 357508

    Southern Sky Property Management, LLC

    Source: RealTracs MLS as distributed by MLS GRID,MLS#: 3033431MLS Logo

    Facts & features

    Interior

    Bedrooms & bathrooms
    • Bedrooms: 3
    • Bathrooms: 3
    • Full bathrooms: 3
    • Main level bedrooms: 3
    Heating
    • Natural Gas
    Cooling
    • Central Air
    Appliances
    • Included: Electric Oven, Electric Range, Dishwasher, Dryer, Ice Maker, Refrigerator, Washer
    • Laundry: Electric Dryer Hookup
    Features
    • Entrance Foyer, In-Law Floorplan, High Speed Internet
    • Flooring: Other, Tile
    • Basement: Finished
    • Number of fireplaces: 1
    • Fireplace features: Wood Burning
    Interior area
    • Total structure area: 2,463
    • Total interior livable area: 2,463 sqft
    • Finished area above ground: 1,651
    • Finished area below ground: 812

    Property

    Parking
    • Total spaces: 12
    • Parking features: Garage Door Opener, Garage Faces Rear
    • Attached garage spaces: 2
    • Uncovered spaces: 10
    Features
    • Levels: Two
    • Stories: 1
    • Patio & porch: Deck, Covered
    Lot
    • Size: 0.93 Acres
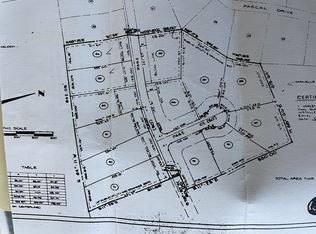
    • Dimensions: 250 x 322.6 IRR
    Details
    • Additional structures: Storage
    • Parcel number: 073K A 03300 000
    • Special conditions: Standard

    Construction

    Type & style
    • Home type: SingleFamily
    • Architectural style: Ranch
    • Property subtype: Single Family Residence, Residential
    Materials
    • Brick
    • Roof: Shingle
    Condition
    • New construction: No
    • Year built: 1987

    Utilities & green energy

    • Sewer: Public Sewer
    • Water: Public
    • Utilities for property: Natural Gas Available, Water Available, Cable Connected

    Community & neighborhood

    Location
    • Region: Mount Juliet
    • Subdivision: Caravelle Sec 3

    Price history

    DateEventPrice
    12/10/2025Sold$550,000$223/sqft
    Source: RealTracs MLS as distributed by MLS GRID #3033431 Report a problem
    11/2/2025Contingent$550,000$223/sqft
    Source: RealTracs MLS as distributed by MLS GRID #3033431 Report a problem
    10/24/2025Listed for sale$550,000$223/sqft
    Source: RealTracs MLS as distributed by MLS GRID #3033431 Report a problem

    Public tax history

    YearProperty taxesTax assessment
    2025$1,756 +8.9%$79,850
    2024$1,612 +2.8%$79,850 +2.8%
    2023$1,569 $77,700
    2022$1,569 $77,700
    2021-- $77,700 +38.8%
    2020$1,503 +6.6%$55,975
    2019$1,410 -6.2%$55,975
    2018$1,503 +0%$55,975
    2017$1,503 -14.1%$55,975
    2016$1,750 +12.9%$55,975
    2015$1,551 +7.1%$55,975 +7.1%
    2014$1,447 $52,245
    2013$1,447 +0%$52,245
    2012$1,447 +2.6%$52,245
    2011$1,411 $52,245
    2010-- $52,245 -1.8%
    2009$1,295 +3.3%$53,224 +3.3%
    2008$1,253 +9.5%$51,499 +11.7%
    2007$1,144 $46,117
    2006$1,144 $46,117
    2005$1,144 -3.9%$46,117 +15.1%
    2003$1,190 +8.1%$40,069 +8.1%
    2002$1,101 $37,069
    2001-- $37,069 -75%
    2000-- $148,539

    Find assessor info on the county website

    Neighborhood: 37122

    Nearby schools

    GreatSchools rating
    Schools provided by the listing agent
    • Elementary: Mt. Juliet Elementary
    • Middle: Mt. Juliet Middle School
    • High: Green Hill High School

    Source: RealTracs MLS as distributed by MLS GRID. This data may not be complete. We recommend contacting the local school district to confirm school assignments for this home.

    Get a cash offer in 3 minutes
    Find out how much your home could sell for in as little as 3 minutes with a no-obligation cash offer.
    Estimated market value
    $535,200
    Get a cash offer in 3 minutes
    Find out how much your home could sell for in as little as 3 minutes with a no-obligation cash offer.
    Estimated market value
    $535,200