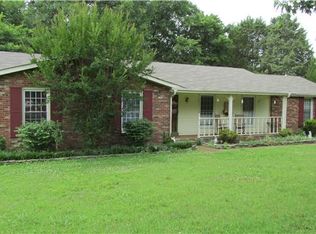
Welcome home to this spacious three-bedroom, two-bathroom single-family home situated on a beautiful, private one-acre lot in an awesome and highly convenient neighborhood! Offering approximately 2,200 square feet of living space and no HOA, this property provides plenty of room to live, relax, and entertain. The sizable primary bedroom offers a comfortable retreat, while the inviting kitchen features fresh quartz countertops, new cooktop and range hood, a newer dishwasher, double ovens, and a sizable pantry. The home also features a cozy wood-burning fireplace, adding warmth and character to the living space. Step outside and discover your own private backyard oasis, complete with an expansive deck and sparkling above-ground swimming pool-perfect for summer entertaining or relaxing at home. Additional amenities include a two-car detached garage and a storage shed, providing excellent space for vehicles, hobbies, tools, and extra storage. The roof was replaced in 2023, offering added peace of mind. Conveniently located near shopping and everyday amenities while still offering the privacy and space of an acre lot, this home is a wonderful opportunity to enjoy comfort, convenience, and no HOA-living! This home is priced to sell and the owners intentions are to sell AS-IS.
Active
$510,000
495 Page Dr, Mount Juliet, TN 37122
3beds
2,172sqft
Single Family Residence, Residential
Built in 1979
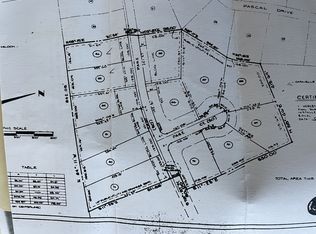
0.95 Acres Lot
$-- Zestimate®
$235/sqft
$-- HOA
What's special
Sparkling above-ground swimming poolCozy wood-burning fireplaceStorage shedBeautiful private one-acre lotTwo-car detached garagePrivate backyard oasisDouble ovens
- 12 days
- 727
- 58
Zillow last checked:
Listing updated:
Listed by:
Timothy Lever 615-295-5200,
Crye-Leike, Inc., REALTORS 615-444-8200
Source: RealTracs MLS as distributed by MLS GRID,MLS#: 3546522
Facts & features
Interior
Bedrooms & bathrooms
- Bedrooms: 3
- Bathrooms: 2
- Full bathrooms: 2
- Main level bedrooms: 3
Bedroom 1
- Features: Full Bath
- Level: Full Bath
- Area: 210 Square Feet
- Dimensions: 15x14
Bedroom 2
- Area: 143 Square Feet
- Dimensions: 13x11
Bedroom 3
- Area: 132 Square Feet
- Dimensions: 12x11
Kitchen
- Features: Eat-in Kitchen
- Level: Eat-in Kitchen
- Area: 288 Square Feet
- Dimensions: 24x12
Living room
- Features: Great Room
- Level: Great Room
- Area: 304 Square Feet
- Dimensions: 19x16
Recreation room
- Features: Main Level
- Level: Main Level
- Area: 374 Square Feet
- Dimensions: 22x17
Heating
- Central
Cooling
- Central Air
Appliances
- Included: Built-In Electric Oven, Double Oven, Cooktop, Dishwasher, Disposal
- Laundry: Electric Dryer Hookup, Washer Hookup
Features
- Air Filter, Ceiling Fan(s), Entrance Foyer
- Flooring: Luxury Vinyl
- Basement: Crawl Space
Interior area
- Total structure area: 2,172
- Total interior livable area: 2,172 sqft
- Finished area above ground: 2,172
Property
Parking
- Total spaces: 2
- Parking features: Garage Door Opener, Detached
- Garage spaces: 2
Features
- Levels: One
- Stories: 1
- Patio & porch: Deck, Covered, Porch
- Has private pool: Yes
- Pool features: Above Ground
Lot
- Size: 0.95 Acres
- Dimensions: 132 x 317 IRR
- Features: Private, Wooded
- Topography: Private,Wooded
Details
- Parcel number: 073K A 02000 000
- Special conditions: Standard
- Other equipment: Air Purifier
Construction
Type & style
- Home type: SingleFamily
- Property subtype: Single Family Residence, Residential
Materials
- Brick
Condition
- New construction: No
- Year built: 1979
Utilities & green energy
- Sewer: Public Sewer
- Water: Public
- Utilities for property: Water Available
Community & HOA
Community
- Subdivision: Caravelle Sec 2
HOA
- Has HOA: No
Location
- Region: Mount Juliet
Financial & listing details
- Price per square foot: $235/sqft
- Tax assessed value: $288,100
- Annual tax amount: $1,584
- Date on market: 10/7/2026
Estimated market value
Not available
Estimated sales range
Not available
Not available
Price history
| Date | Event | Price |
|---|---|---|
| 10/7/2026 | Listed for sale | $510,000$235/sqft |
Source:  RealTracs MLS as distributed by MLS GRID #3546522 Report a problem | ||
| 9/30/2026 | Contingent | $510,000$235/sqft |
Source: RealTracs MLS as distributed by MLS GRID #3546522 Report a problem | ||
| 9/11/2026 | Listed for sale | $510,000+136.1%$235/sqft |
Source: RealTracs MLS as distributed by MLS GRID #3546522 Report a problem | ||
| 8/2/2010 | Sold | $216,000+0.6%$99/sqft |
Source: Public Record Report a problem | ||
| 6/6/2010 | Price change | $214,8000%$99/sqft |
Source: Coldwell Banker Barnes #1144249 Report a problem | ||
| 4/8/2010 | Price change | $214,900-5.2%$99/sqft |
Source: Coldwell Banker Barnes #1144249 Report a problem | ||
| 4/6/2010 | Price change | $226,700+5.5%$104/sqft |
Source: Coldwell Banker Barnes #1144249 Report a problem | ||
| 4/5/2010 | Price change | $214,900-5.2%$99/sqft |
Source: Coldwell Banker Barnes #1144249 Report a problem | ||
| 2/14/2010 | Price change | $226,700-0.1%$104/sqft |
Source: Coldwell Banker Barnes #1144249 Report a problem | ||
| 1/16/2010 | Price change | $226,900+0.4%$104/sqft |
Source: Coldwell Banker Barnes #1144249 Report a problem | ||
| 1/9/2010 | Price change | $226,000-1.7%$104/sqft |
Source: Barnes #1127770 Report a problem | ||
| 10/24/2009 | Listed for sale | $230,000$106/sqft |
Source: Coldwell Banker Barnes #1127770 Report a problem | ||
Public tax history
| Year | Property taxes | Tax assessment |
|---|---|---|
| 2025 | $1,584 +8.9% | $72,025 |
| 2024 | $1,454 +1.2% | $72,025 +1.2% |
| 2023 | $1,437 | $71,175 |
| 2022 | $1,437 | $71,175 |
| 2021 | -- | $71,175 +47.2% |
| 2020 | $1,298 +6.6% | $48,350 |
| 2019 | $1,218 -6.2% | $48,350 |
| 2018 | $1,298 +0% | $48,350 |
| 2017 | $1,298 -14.1% | $48,350 |
| 2016 | $1,512 +12.8% | $48,350 |
| 2015 | $1,339 +8.8% | $48,350 +8.8% |
| 2014 | $1,231 | $44,451 |
| 2013 | $1,231 +0% | $44,451 |
| 2012 | $1,231 +2.6% | $44,451 |
| 2011 | $1,200 | $44,451 |
| 2010 | -- | $44,451 -1.7% |
| 2009 | $1,100 | $45,199 |
| 2008 | $1,100 +9.1% | $45,199 +11.3% |
| 2007 | $1,008 | $40,626 |
| 2006 | $1,008 | $40,626 |
| 2005 | $1,008 -16.5% | $40,626 |
| 2003 | $1,207 +22.1% | $40,626 +22.1% |
| 2002 | $988 | $33,277 |
| 2001 | -- | $33,277 -73.4% |
| 2000 | -- | $124,959 |
Find assessor info on the county website
Monthly payment
Est. payment
Payment breakdown
Explore the cost of this home by adjusting the details. Changes won't be saved.Climate risks
Neighborhood: 37122
Nearby schools
Schools provided by the listing agent
- Elementary: Stoner Creek Elementary
- Middle: Mt. Juliet Middle School
- High: Mt. Juliet High School
Source: RealTracs MLS as distributed by MLS GRID. This data may not be complete. We recommend contacting the local school district to confirm school assignments for this home.

Similar homes
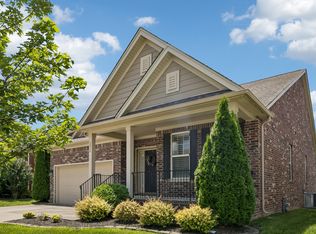
- $515,0003 bd2 ba2.1k sqft5034 Winslow Dr, Mount Juliet, TN 37122For Sale
 MLS ID #3255752, Melonie Rich. RealTracs MLS as distributed by MLS GRID
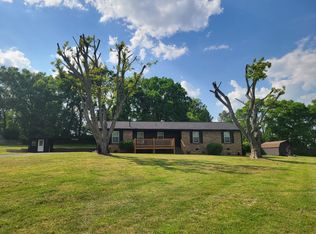
- $475,0003 bd2 ba1.3k sqft2003 Julie Dr, Mount Juliet, TN 37122For Sale
 MLS ID #3615489, Carri Sanford. RealTracs MLS as distributed by MLS GRID
- $--3 bd2 ba1.8k sqft155 Ridgecrest Dr, Mount Juliet, TN 37122Auction
 MLS ID #3612394, Jim Agee. RealTracs MLS as distributed by MLS GRID
- $509,9004 bd3 ba2.5k sqft1520 Brookstone Cir, Mount Juliet, TN 37122For Sale
 MLS ID #3303988, Kendra Smith. RealTracs MLS as distributed by MLS GRID
- $469,9004 bd2 ba1.9k sqft3400 Old Lebanon Dirt Rd, Mount Juliet, TN 37122For SaleMLS ID #3601686, Mike Wilkerson. RealTracs MLS as distributed by MLS GRID
- $530,0005 bd3 ba2k sqft118 Catalpa Dr, Mount Juliet, TN 37122For SaleMLS ID #3542999, Hussein Alnuaimi. RealTracs MLS as distributed by MLS GRID
- $579,7773 bd2 ba1.9k sqft5096 Citation Dr, Mount Juliet, TN 37122For SaleMLS ID #3610172, Stewart Halcomb. RealTracs MLS as distributed by MLS GRID
- $495,0004 bd3 ba2.5k sqft2601 Windsor Ln, Old Hickory, TN 37138For SaleMLS ID #3622533, Melissa Pyle. RealTracs MLS as distributed by MLS GRID
- $519,0003 bd3 ba2.1k sqft4029 Welty Ln, Mount Juliet, TN 37122For SaleMLS ID #3594544, Kendra Nitz. RealTracs MLS as distributed by MLS GRID
- $643,0004 bd3 ba2.6k sqft1109 Secretariat Dr, Mount Juliet, TN 37122For SaleMLS ID #3622513, Lynsey Sutton. RealTracs MLS as distributed by MLS GRID
- $470,0003 bd2 ba2.8k sqft1305 Clearview Dr, Mount Juliet, TN 37122For SaleMLS ID #3159606, David Jordan. RealTracs MLS as distributed by MLS GRID
- $549,0004 bd4 ba3k sqft3015 Cairns Dr W, Mount Juliet, TN 37122For SaleMLS ID #3547751, Khem Narayan Poudel. RealTracs MLS as distributed by MLS GRID
- $546,0004 bd3 ba2.7k sqft2105 Bedford Bnd, Mount Juliet, TN 37122For SaleMLS ID #3516429, Andy Carlton. RealTracs MLS as distributed by MLS GRID
- $485,0005 bd3 ba2.4k sqft2100 Billingsham Ct, Mount Juliet, TN 37122For SaleMLS ID #3228641, Dave Townsend. RealTracs MLS as distributed by MLS GRID
- $468,7003 bd3 ba2k sqft811 Raleigh Ct, Old Hickory, TN 37138For SaleMLS ID #3620036, Brad Shoulders. RealTracs MLS as distributed by MLS GRID
- $474,9505 bd3 ba2.4k sqft1713 Kendall Cove Ln, Mount Juliet, TN 37122For SaleMLS ID #3546110, Baker Reynolds. RealTracs MLS as distributed by MLS GRID
- $437,9003 bd3 ba1.8k sqft7020 Timber Oak Dr, Mount Juliet, TN 37122For SaleMLS ID #3312614, Mamdouh Ibrahim. RealTracs MLS as distributed by MLS GRID
- $625,0004 bd4 ba2.7k sqft260 Page Dr, Mount Juliet, TN 37122For SaleMLS ID #3526902, David Huffaker. RealTracs MLS as distributed by MLS GRID
- $434,0003 bd2 ba1.4k sqft13501 Lebanon Rd, Mount Juliet, TN 37122For SaleMLS ID #3268783, Michelle Snee. RealTracs MLS as distributed by MLS GRID
- $449,9994 bd3 ba2k sqft1534 Cardinal Ln, Mount Juliet, TN 37122For SaleMLS ID #3528600, Phil Hopewell. RealTracs MLS as distributed by MLS GRID
