Move-in ready 4-bedroom, 2.5-bath home in desirable Chandler Pointe, Mount Juliet, offering 2,058 sq. ft. of comfortable living space. The open main level features a spacious kitchen with granite countertops, tile backsplash and stainless-steel appliances, flowing into a welcoming family room with gas fireplace. Upstairs, the primary suite offers a walk-in closet, soaking tub, separate shower and dual vanities, plus three additional bedrooms and a full bath. Enjoy a large, fully fenced backyard with a 20-foot-wide fire pit area, perfect for entertaining or relaxing. A 90-square-foot storage shed, additional loft storage, and a stainless-steel workbench/garage storage system provide exceptional storage and organization. Recent updates include a new HVAC installed in 2025, water heater installed in 2026, all-new carpet installed in 2025, and fresh paint. This well-maintained home combines comfort, functionality, outdoor living and valuable updates in a convenient Mount Juliet location.
Active
Price cut: $30K (10/1)
$449,999
1534 Cardinal Ln, Mount Juliet, TN 37122
4beds
2,058sqft
Single Family Residence, Residential
Built in 2000
0.26 Acres Lot
$-- Zestimate®
$219/sqft
$30/mo HOA
What's special
Gas fireplaceWalk-in closetLarge fully fenced backyardStainless-steel appliancesAdditional loft storageThree additional bedroomsSpacious kitchen
- 28 days
- 1,279
- 131
Zillow last checked:
Listing updated:
Listed by:
Phil Hopewell 615-488-2094,
ResultsMLS Realtors 615-488-2094
Source: RealTracs MLS as distributed by MLS GRID,MLS#: 3528600
Facts & features
Interior
Bedrooms & bathrooms
- Bedrooms: 4
- Bathrooms: 3
- Full bathrooms: 2
- 1/2 bathrooms: 1
Bedroom 1
- Features: Suite
- Level: Suite
Primary bathroom
- Features: Double Vanity
- Level: Double Vanity
Heating
- Central
Cooling
- Central Air
Appliances
- Included: Electric Oven, Electric Range, Dishwasher, Disposal, Freezer, Ice Maker, Microwave, Refrigerator
- Laundry: Electric Dryer Hookup, Washer Hookup
Features
- Air Filter, Ceiling Fan(s)
- Flooring: Carpet, Wood, Laminate, Tile
- Basement: None
- Number of fireplaces: 1
- Fireplace features: Family Room, Gas
Interior area
- Total structure area: 2,058
- Total interior livable area: 2,058 sqft
- Finished area above ground: 2,058
Property
Parking
- Total spaces: 2
- Parking features: Garage Door Opener, Garage Faces Side, Driveway
- Garage spaces: 2
- Has uncovered spaces: Yes
Features
- Levels: Two
- Stories: 2
- Patio & porch: Deck
- Exterior features: Smart Lock(s)
- Fencing: Privacy
Lot
- Size: 0.26 Acres
- Dimensions: 70 x 162.1 IRR
- Features: Level
- Topography: Level
Details
- Additional structures: Storage
- Parcel number: 075D B 01300 000
- Special conditions: Standard
- Other equipment: Air Purifier
Construction
Type & style
- Home type: SingleFamily
- Property subtype: Single Family Residence, Residential
Materials
- Brick, Vinyl Siding
Condition
- New construction: No
- Year built: 2000
Utilities & green energy
- Sewer: Public Sewer
- Water: Public
- Utilities for property: Water Available
Community & HOA
Community
- Security: Fire Alarm, Smoke Detector(s)
- Subdivision: Chandler Pointe Ph 3 Sec 1
HOA
- Has HOA: Yes
- Amenities included: Park, Playground
- Services included: Maintenance Grounds
- HOA fee: $30 monthly
Location
- Region: Mount Juliet
Financial & listing details
- Price per square foot: $219/sqft
- Tax assessed value: $314,000
- Annual tax amount: $1,726
- Date on market: 9/21/2026
Estimated market value
Not available
Estimated sales range
Not available
Not available
Price history
| Date | Event | Price |
|---|---|---|
| 10/1/2026 | Price change | $449,999-6.3%$219/sqft |
Source:  RealTracs MLS as distributed by MLS GRID #3528600 Report a problem RealTracs MLS as distributed by MLS GRID #3528600 Report a problem | ||
| 9/21/2026 | Price change | $480,000-3%$233/sqft |
Source: RealTracs MLS as distributed by MLS GRID #3528600 Report a problem | ||
| 8/28/2026 | Listed for sale | $494,999+60.2%$241/sqft |
Source: RealTracs MLS as distributed by MLS GRID #3528600 Report a problem | ||
| 6/25/2025 | Listing removed | $2,495$1/sqft |
Source: Zillow Rentals Report a problem | ||
| 6/6/2025 | Listed for rent | $2,495$1/sqft |
Source: Zillow Rentals Report a problem | ||
| 6/4/2025 | Listing removed | -- |
Source: Owner Report a problem | ||
| 7/30/2019 | Sold | $309,000-0.3%$150/sqft |
Source: RealTracs MLS as distributed by MLS GRID #2055065 Report a problem | ||
| 6/26/2019 | Listed for sale | $309,900+14.8%$151/sqft |
Source: Owner Report a problem | ||
| 9/19/2016 | Sold | $269,900$131/sqft |
Source: RealTracs MLS as distributed by MLS GRID #1749568 Report a problem | ||
| 7/22/2016 | Listed for sale | $269,900+31.7%$131/sqft |
Source: Coldwell Banker Barnes #1749568 Report a problem | ||
| 6/16/2009 | Sold | $205,000-2.3%$100/sqft |
Source: Public Record Report a problem | ||
| 4/18/2009 | Listed for sale | $209,900$102/sqft |
Source: Keller Williams Realty #1026403 Report a problem | ||
| 3/7/2009 | Listing removed | $209,900$102/sqft |
Source: Keller Williams Realty #1026403 Report a problem | ||
| 12/21/2008 | Price change | $209,900-1.9%$102/sqft |
Source: Keller Williams Realty #1026403 Report a problem | ||
| 10/17/2008 | Listed for sale | $213,897+35.4%$104/sqft |
Source: Keller Williams Realty #1026403 Report a problem | ||
| 10/3/2003 | Sold | $158,000-2.1%$77/sqft |
Source: Public Record Report a problem | ||
| 7/10/2000 | Sold | $161,340$78/sqft |
Source: Public Record Report a problem | ||
Public tax history
| Year | Property taxes | Tax assessment |
|---|---|---|
| 2025 | $1,726 +8.9% | $78,500 |
| 2024 | $1,585 | $78,500 |
| 2023 | $1,585 | $78,500 |
| 2022 | $1,585 | $78,500 |
| 2021 | -- | $78,500 +32.4% |
| 2020 | $1,592 +6.6% | $59,300 |
| 2019 | $1,494 -6% | $59,300 +0.2% |
| 2018 | $1,589 +0% | $59,175 |
| 2017 | $1,589 -14.1% | $59,175 |
| 2016 | $1,850 +12.9% | $59,175 |
| 2015 | $1,639 +27.3% | $59,175 +27.3% |
| 2014 | $1,288 | $46,493 |
| 2013 | $1,288 +0% | $46,493 |
| 2012 | $1,288 +2.6% | $46,493 |
| 2011 | $1,256 | $46,493 |
| 2010 | -- | $46,493 -5% |
| 2009 | $1,191 | $48,964 |
| 2008 | $1,191 +9.2% | $48,964 +11.3% |
| 2007 | $1,091 +4.6% | $43,985 +4.6% |
| 2006 | $1,042 | $42,036 |
| 2005 | $1,042 -16.5% | $42,036 |
| 2003 | $1,248 +16.3% | $42,036 +16.3% |
| 2002 | $1,074 | $36,157 |
| 2001 | -- | $36,157 +50.7% |
| 2000 | -- | $24,000 |
Find assessor info on the county website
Monthly payment
Est. payment
Payment breakdown
Explore the cost of this home by adjusting the details. Changes won't be saved.Climate risks
Neighborhood: 37122
Nearby schools
Schools provided by the listing agent
- Elementary: Springdale Elementary School
- Middle: West Wilson Middle School
- High: Mt. Juliet High School
Source: RealTracs MLS as distributed by MLS GRID. This data may not be complete. We recommend contacting the local school district to confirm school assignments for this home.

Similar homes
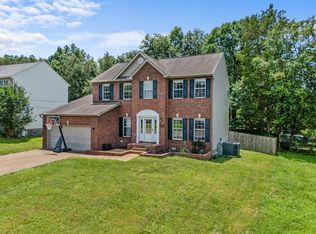
- $419,9004 bd3 ba2k sqft2408 Newberry Ln, Mount Juliet, TN 37122For Sale
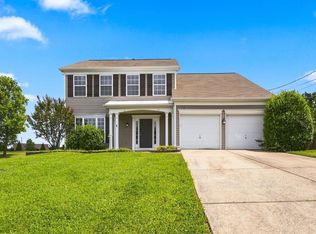
 MLS ID #3510877, Traci Johnson Ardovino. RealTracs MLS as distributed by MLS GRID
 - $495,0004 bd3 ba2.5k sqft2601 Windsor Ln, Old Hickory, TN 37138For Sale
 MLS ID #3622533, Melissa Pyle. RealTracs MLS as distributed by MLS GRID
 - $439,9003 bd3 ba1.8k sqft2006 Blossom Valley Ct, Mount Juliet, TN 37122For Sale
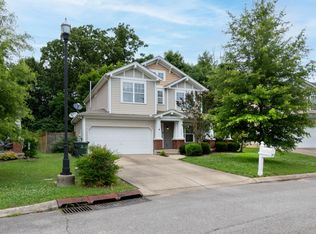 MLS ID #3243197, Beth Brown. RealTracs MLS as distributed by MLS GRID
 - $546,0004 bd3 ba2.7k sqft2105 Bedford Bnd, Mount Juliet, TN 37122For Sale
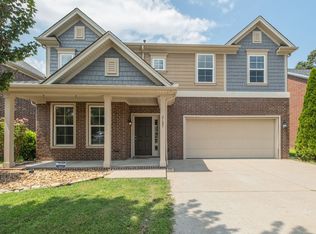 MLS ID #3516429, Andy Carlton. RealTracs MLS as distributed by MLS GRID
 - $490,0004 bd3 ba2.7k sqft309 Rachels Meadow Ct, Hermitage, TN 37076For SaleMLS ID #3610867, Courtney Blalock. RealTracs MLS as distributed by MLS GRID
- $579,7773 bd2 ba1.9k sqft5096 Citation Dr, Mount Juliet, TN 37122For SaleMLS ID #3610172, Stewart Halcomb. RealTracs MLS as distributed by MLS GRID
- $474,9004 bd3 ba2.3k sqft5301 Mast Point, Hermitage, TN 37076For SaleMLS ID #3513435, John R. Nicholson. RealTracs MLS as distributed by MLS GRID
- $489,9004 bd3 ba2.3k sqft409 Sunset Ct, Hermitage, TN 37076For SaleMLS ID #3243580, SHERRY MULLINS. RealTracs MLS as distributed by MLS GRID
- $479,0004 bd3 ba2.7k sqft4936 John Hagar Rd, Hermitage, TN 37076For SaleMLS ID #3540342, Gary Ashton. RealTracs MLS as distributed by MLS GRID
- $450,0003 bd3 ba2.7k sqft2337 Edencrest Dr, Antioch, TN 37013For SaleMLS ID #3621414, Valery Parham, MBA. RealTracs MLS as distributed by MLS GRID
- $414,9904 bd3 ba1.9k sqft799 Jaywood Dr, Old Hickory, TN 37138For SaleMLS ID #3312452, Autumn Faughn. RealTracs MLS as distributed by MLS GRID
- $539,9004 bd4 ba2.9k sqft2521 Edinburgh St, Old Hickory, TN 37138For SaleMLS ID #3182431, Brenda S. Kersey Broker ABR GRI. RealTracs MLS as distributed by MLS GRID
- $472,0004 bd3 ba1.9k sqft1163 Fitzpatrick Rd, Nashville, TN 37214For SaleMLS ID #3525865, Sherrie Hudson. RealTracs MLS as distributed by MLS GRID
- $499,9003 bd3 ba2.4k sqft2508 River Trail Dr, Hermitage, TN 37076For SaleMLS ID #3619259, Christa Hughes. RealTracs MLS as distributed by MLS GRID
- $529,0004 bd3 ba2.8k sqft3201 Quiet Tree Grv, Old Hickory, TN 37138For SaleMLS ID #3596940, LaQuesa Mayberry. RealTracs MLS as distributed by MLS GRID
- $640,0004 bd2 ba2.8k sqft4141 Elizabeth Dr, Mount Juliet, TN 37122For SaleMLS ID #3548057, Kristen Trueblood Keller. RealTracs MLS as distributed by MLS GRID
- $439,9003 bd3 ba2.2k sqft113 Belmont Cir, Hendersonville, TN 37075For SaleMLS ID #3610209, Michael Harrison. RealTracs MLS as distributed by MLS GRID
- $469,0003 bd2 ba2k sqft1909 Pointe Barton Dr, Lebanon, TN 37087For SaleMLS ID #3621495, Katie Briggs. RealTracs MLS as distributed by MLS GRID
- $529,0004 bd4 ba2.6k sqft631 Keeton Ave, Old Hickory, TN 37138For SaleMLS ID #3621708, Aaron Glicken. RealTracs MLS as distributed by MLS GRID
- $449,9003 bd3 ba2k sqft107 Camden Ct N, Hendersonville, TN 37075For SaleMLS ID #3286037, Patty Johnston, Broker. RealTracs MLS as distributed by MLS GRID
