Check out this home located in the popular Providence subdivision, just a 3-minute walk to the community pool and playground. It features updated paint throughout, with all bedrooms and laundry upstairs plus a bonus space off the landing. Outside, enjoy a fully fenced backyard with covered patio and a covered front porch. The location is minutes from Providence amenities, shopping, and dining, with I-40 highway access less than 5 minutes away.
Active
Price cut: $10.1K (8/3)
$449,900
2006 Blossom Valley Ct, Mount Juliet, TN 37122
3beds
1,842sqft
Single Family Residence, Residential
Built in 2005
8,276 Square Feet Lot
$-- Zestimate®
$244/sqft
$56/mo HOA
What's special
Fully fenced backyardCovered front porchUpdated paint throughoutCovered patio
- 86 days
- 508
- 42
Zillow last checked:
Listing updated:
Listed by:
Beth Brown 615-767-0263,
Reliant Realty ERA Powered 615-859-7150
Source: RealTracs MLS as distributed by MLS GRID,MLS#: 3243197
Facts & features
Interior
Bedrooms & bathrooms
- Bedrooms: 3
- Bathrooms: 3
- Full bathrooms: 2
- 1/2 bathrooms: 1
Bedroom 1
- Features: Suite
- Level: Suite
- Area: 154 Square Feet
- Dimensions: 14x11
Bedroom 2
- Features: Walk-In Closet(s)
- Level: Walk-In Closet(s)
- Area: 140 Square Feet
- Dimensions: 14x10
Bedroom 3
- Features: Extra Large Closet
- Level: Extra Large Closet
- Area: 121 Square Feet
- Dimensions: 11x11
Primary bathroom
- Features: Primary Bedroom
- Level: Primary Bedroom
Dining room
- Features: Formal
- Level: Formal
- Area: 100 Square Feet
- Dimensions: 10x10
Kitchen
- Features: Eat-in Kitchen
- Level: Eat-in Kitchen
- Area: 96 Square Feet
- Dimensions: 8x12
Living room
- Features: Great Room
- Level: Great Room
- Area: 247 Square Feet
- Dimensions: 19x13
Recreation room
- Features: Second Floor
- Level: Second Floor
- Area: 140 Square Feet
- Dimensions: 14x10
Heating
- Central, Natural Gas
Cooling
- Central Air, Electric
Appliances
- Included: Electric Oven, Electric Range, Dishwasher, Disposal, Dryer, Refrigerator, Washer
Features
- Flooring: Carpet, Wood, Vinyl
- Basement: None
Interior area
- Total structure area: 1,842
- Total interior livable area: 1,842 sqft
- Finished area above ground: 1,842
Property
Parking
- Total spaces: 2
- Parking features: Garage Door Opener, Garage Faces Front, Concrete
- Attached garage spaces: 2
Features
- Levels: Two
- Stories: 2
- Patio & porch: Patio, Covered, Porch
- Pool features: Association
- Fencing: Back Yard
Lot
- Size: 8,276 Square Feet
- Dimensions: 48.87 x 144.87 IRR
Details
- Parcel number: 096G D 00400 000
- Special conditions: Standard
Construction
Type & style
- Home type: SingleFamily
- Property subtype: Single Family Residence, Residential
Materials
- Vinyl Siding
Condition
- New construction: No
- Year built: 2005
Utilities & green energy
- Sewer: Public Sewer
- Water: Public
- Utilities for property: Electricity Available, Natural Gas Available, Water Available
Community & HOA
Community
- Subdivision: Providence Ph H1 Sec 1b
HOA
- Has HOA: Yes
- Amenities included: Clubhouse, Playground, Pool, Sidewalks
- Services included: Recreation Facilities
- HOA fee: $169 quarterly
Location
- Region: Mount Juliet
Financial & listing details
- Price per square foot: $244/sqft
- Tax assessed value: $318,100
- Annual tax amount: $1,749
- Date on market: 6/15/2026
- Electric utility on property: Yes
Estimated market value
Not available
Estimated sales range
Not available
Not available
Price history
| Date | Event | Price |
|---|---|---|
| 8/3/2026 | Price change | $449,900-2.2%$244/sqft |
Source:  RealTracs MLS as distributed by MLS GRID #3243197 Report a problem RealTracs MLS as distributed by MLS GRID #3243197 Report a problem | ||
| 7/16/2026 | Price change | $460,000-2.1%$250/sqft |
Source: RealTracs MLS as distributed by MLS GRID #3243197 Report a problem | ||
| 6/15/2026 | Listed for sale | $469,900+51.6%$255/sqft |
Source: RealTracs MLS as distributed by MLS GRID #3243197 Report a problem | ||
| 4/3/2020 | Sold | $310,000+3.4%$168/sqft |
Source: RealTracs MLS as distributed by MLS GRID #2127704 Report a problem | ||
| 3/6/2020 | Listed for sale | $299,900+25.6%$163/sqft |
Source: Blackwell Realty and Auction #2127704 Report a problem | ||
| 9/15/2015 | Sold | $238,700-2.5%$130/sqft |
Source: RealTracs MLS as distributed by MLS GRID #1655443 Report a problem | ||
| 7/31/2015 | Price change | $244,900+3.8%$133/sqft |
Source: Keller Williams - Nashville - Franklin #1655443 Report a problem | ||
| 6/8/2015 | Listed for sale | $235,900+14%$128/sqft |
Source: Owner Report a problem | ||
| 12/12/2007 | Sold | $207,000$112/sqft |
Source: Public Record Report a problem | ||
Public tax history
| Year | Property taxes | Tax assessment |
|---|---|---|
| 2025 | $1,749 +8.9% | $79,525 |
| 2024 | $1,606 | $79,525 |
| 2023 | $1,606 | $79,525 |
| 2022 | $1,606 | $79,525 |
| 2021 | -- | $79,525 +36.5% |
| 2020 | $1,565 +6.6% | $58,275 |
| 2019 | $1,468 -6.2% | $58,275 |
| 2018 | $1,565 0% | $58,275 |
| 2017 | $1,565 -14.1% | $58,275 |
| 2016 | $1,822 +12.9% | $58,275 |
| 2015 | $1,614 +21.1% | $58,275 +21.1% |
| 2014 | $1,333 | $48,124 |
| 2013 | $1,333 +0% | $48,124 |
| 2012 | $1,333 +2.6% | $48,124 |
| 2011 | $1,300 | $48,124 |
| 2010 | -- | $48,124 -7.7% |
| 2009 | $1,269 -1.8% | $52,145 -1.8% |
| 2008 | $1,292 +9.8% | $53,111 +12% |
| 2007 | $1,177 +7.7% | $47,440 +7.7% |
| 2006 | $1,093 | $44,065 |
Find assessor info on the county website
Monthly payment
Est. payment
Payment breakdown
Explore the cost of this home by adjusting the details. Changes won't be saved.Climate risks
Neighborhood: 37122
Nearby schools
Schools provided by the listing agent
- Elementary: Rutland Elementary
- Middle: Gladeville Middle School
- High: Wilson Central High School
Source: RealTracs MLS as distributed by MLS GRID. This data may not be complete. We recommend contacting the local school district to confirm school assignments for this home.
- $483,400-- bd2 ba1.9k sqft2008 Blossom Valley Ct, Mount Juliet, TN 37122Off Market
- $443,4003 bd2 ba1.5k sqft2004 Blossom Valley Ct, Mount Juliet, TN 37122Off Market
- $494,300-- bd-- ba-- sqftProvidence Trl, Mount juliet, TN 37122Off Market
- $442,7004 bd2 ba1.8k sqft2010 Blossom Valley Ct, Mount Juliet, TN 37122Off Market

Similar homes
- $465,0003 bd3 ba1.9k sqft1011 Bradford Park Rd, Mount Juliet, TN 37122For Sale
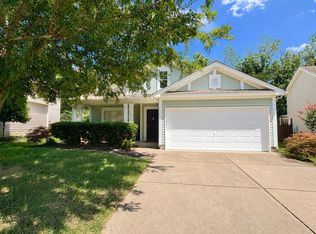
 MLS ID #3261432, Keith Boykin. RealTracs MLS as distributed by MLS GRID
 - $439,0004 bd3 ba2k sqft2408 Newberry Ln, Mount Juliet, TN 37122For Sale
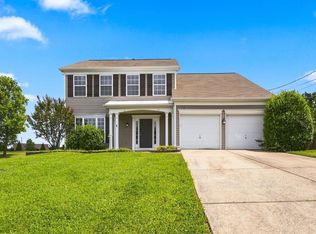 MLS ID #3510877, Traci Johnson Ardovino. RealTracs MLS as distributed by MLS GRID
 - $494,9994 bd3 ba2k sqft1534 Cardinal Ln, Mount Juliet, TN 37122For Sale
 MLS ID #3528600, Phil Hopewell. RealTracs MLS as distributed by MLS GRID
 - $424,9003 bd2 ba1.2k sqft694 Whispering Breeze, Mount Juliet, TN 37122For Sale
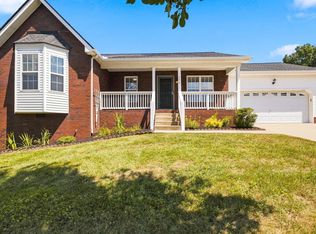 MLS ID #3529701, Amy D. Pope. RealTracs MLS as distributed by MLS GRID
 - $449,9004 bd3 ba2.4k sqft1908 Hobart Way, Mount Juliet, TN 37122For SaleMLS ID #3256033, Wes Stone. RealTracs MLS as distributed by MLS GRID
- $449,8004 bd3 ba2.1k sqft1808 N Bonham Ct, Old Hickory, TN 37138For SaleMLS ID #3243561, Jessica Huggett. RealTracs MLS as distributed by MLS GRID
- $449,9003 bd3 ba2k sqft102 Bartlett Ln, Hendersonville, TN 37075For SaleMLS ID #3528846, Heather Cole Leavitt. RealTracs MLS as distributed by MLS GRID
- $429,0004 bd3 ba2.1k sqft4208 New Hope Meadow Rd, Hermitage, TN 37076For SaleMLS ID #3333895, Gary Ashton. RealTracs MLS as distributed by MLS GRID
- $424,9003 bd3 ba2.4k sqft1961 Deep Woods Trl, Nashville, TN 37214For SaleMLS ID #3529192, Tim Harkum. RealTracs MLS as distributed by MLS GRID
- $449,0003 bd3 ba2.4k sqft1223 California Dr, Murfreesboro, TN 37129For SaleMLS ID #3249036, Karen Albright. RealTracs MLS as distributed by MLS GRID
- $489,9004 bd3 ba2.2k sqft5301 Mast Point, Hermitage, TN 37076For SaleMLS ID #3513435, John R. Nicholson. RealTracs MLS as distributed by MLS GRID
- $450,0004 bd4 ba2k sqft2440 Fairbrook Dr, Nashville, TN 37214For SaleMLS ID #3527284, Jason Cox. RealTracs MLS as distributed by MLS GRID
- $455,0003 bd3 ba2k sqft4116 Longfellow Dr, Nashville, TN 37214For SaleMLS ID #3230966, Josh Anderson. RealTracs MLS as distributed by MLS GRID
- $459,9003 bd3 ba2.4k sqft103 Waterford Way, Hendersonville, TN 37075For SaleMLS ID #3247909, Charlotte Zimmermann. RealTracs MLS as distributed by MLS GRID
- $420,0004 bd3 ba2.2k sqft108 Suggs Dr, Lebanon, TN 37087For SaleMLS ID #3243332, Kerolos Adly. RealTracs MLS as distributed by MLS GRID
- $460,0003 bd3 ba2.7k sqft2337 Edencrest Dr, Antioch, TN 37013For SaleMLS ID #3254658, Valery Parham, MBA. RealTracs MLS as distributed by MLS GRID
- $469,9004 bd3 ba2.1k sqft1304 Busiris Dr, Hermitage, TN 37076For SaleMLS ID #3117535, Tara Sitman. RealTracs MLS as distributed by MLS GRID
- $460,0004 bd3 ba1.8k sqft4014 Ella Cook Cir, Murfreesboro, TN 37129For SaleMLS ID #3335990, Arlo Nugent. RealTracs MLS as distributed by MLS GRID
- $429,9994 bd3 ba1.9k sqft799 Jaywood Dr, Old Hickory, TN 37138For SaleMLS ID #3312452, Autumn Faughn. RealTracs MLS as distributed by MLS GRID
- $439,5003 bd2 ba1.7k sqft2302 Concord Mill Dr, Smyrna, TN 37167For SaleMLS ID #3527428, Beckie Maddux. RealTracs MLS as distributed by MLS GRID
