Welcome to 1011 Bradford Park Rd in the highly sought-after Providence community of Mount Juliet! This well-maintained home offers the perfect blend of comfort, functionality, and convenience. Step inside to discover a bright, open floor plan with spacious living areas, a cozy fireplace, and a layout designed for both everyday living and entertaining.
The kitchen flows seamlessly into the main living space, making it easy to gather with family and friends. Generously sized bedrooms provide plenty of room to relax, while the primary suite offers a private retreat with an en-suite bath. Outside, enjoy a private backyard and patio—perfect for morning coffee, weekend cookouts, or unwinding after a long day.
Located 900' from the community amenities and pool, plus just minutes from shopping, dining, parks, and top-rated Wilson County schools, this home also includes access to Providence's outstanding neighborhood amenities, including a clubhouse, pool, parks, walking trails, and playgrounds. With easy access to I-40 and a short drive to Nashville International Airport and downtown Nashville, this home offers the ideal combination of suburban charm and everyday convenience. Don't miss your opportunity to make this Mount Juliet gem your next home!
Active
Price cut: $10K (9/29)
$455,000
1011 Bradford Park Rd, Mount Juliet, TN 37122
3beds
1,909sqft
Single Family Residence, Residential
Built in 2005
6,969 Square Feet Lot
$-- Zestimate®
$238/sqft
$56/mo HOA
What's special
- 92 days
- 439
- 33
Zillow last checked:
Listing updated:
Listed by:
Keith Boykin 615-788-9356,
Jamison Durham Real Estate 615-454-0048,
William Mark Chrisawn 615-513-3509,
Jamison Durham Real Estate
Source: RealTracs MLS as distributed by MLS GRID,MLS#: 3261432
Facts & features
Interior
Bedrooms & bathrooms
- Bedrooms: 3
- Bathrooms: 3
- Full bathrooms: 2
- 1/2 bathrooms: 1
- Main level bedrooms: 1
Heating
- Natural Gas
Cooling
- Electric
Appliances
- Included: Electric Oven, Electric Range, Dishwasher, Refrigerator
Features
- High Speed Internet
- Flooring: Carpet, Luxury Vinyl
- Basement: None
- Number of fireplaces: 1
- Fireplace features: Living Room
Interior area
- Total structure area: 1,909
- Total interior livable area: 1,909 sqft
- Finished area above ground: 1,909
Property
Parking
- Total spaces: 2
- Parking features: Garage Faces Front, Garage Door Opener
- Attached garage spaces: 2
Features
- Levels: Two
- Stories: 2
- Pool features: Association
- Fencing: Back Yard
Lot
- Size: 6,969 Square Feet
- Dimensions: 52.14 x 120 IRR
Details
- Parcel number: 096G A 00600 000
- Special conditions: Standard
Construction
Type & style
- Home type: SingleFamily
- Property subtype: Single Family Residence, Residential
Materials
- Vinyl Siding
- Roof: Asphalt
Condition
- New construction: No
- Year built: 2005
Utilities & green energy
- Sewer: Public Sewer
- Water: Public
- Utilities for property: Electricity Available, Natural Gas Available, Water Available, Cable Connected
Community & HOA
Community
- Subdivision: Providence Ph H1 Sec 1a
HOA
- Has HOA: Yes
- Amenities included: Clubhouse, Playground, Pool, Sidewalks
- HOA fee: $169 quarterly
Location
- Region: Mount Juliet
Financial & listing details
- Price per square foot: $238/sqft
- Tax assessed value: $326,800
- Annual tax amount: $1,796
- Date on market: 7/8/2026
- Electric utility on property: Yes
Estimated market value
Not available
Estimated sales range
Not available
Not available
Price history
| Date | Event | Price |
|---|---|---|
| 9/29/2026 | Price change | $455,000-2.2%$238/sqft |
Source:  RealTracs MLS as distributed by MLS GRID #3261432 Report a problem RealTracs MLS as distributed by MLS GRID #3261432 Report a problem | ||
| 8/20/2026 | Price change | $465,000-1.6%$244/sqft |
Source: RealTracs MLS as distributed by MLS GRID #3261432 Report a problem | ||
| 7/24/2026 | Price change | $472,500-1.5%$248/sqft |
Source: RealTracs MLS as distributed by MLS GRID #3261432 Report a problem | ||
| 7/8/2026 | Listed for sale | $479,900+166.6%$251/sqft |
Source: RealTracs MLS as distributed by MLS GRID #3261432 Report a problem | ||
| 3/1/2006 | Sold | $180,002$94/sqft |
Source: Public Record Report a problem | ||
Public tax history
| Year | Property taxes | Tax assessment |
|---|---|---|
| 2025 | $1,797 +8.9% | $81,700 |
| 2024 | $1,649 | $81,700 |
| 2023 | $1,649 | $81,700 |
| 2022 | $1,649 | $81,700 |
| 2021 | -- | $81,700 +35.7% |
| 2020 | $1,617 +6.6% | $60,200 |
| 2019 | $1,516 -6.2% | $60,200 |
| 2018 | $1,617 +0% | $60,200 |
| 2017 | $1,616 -14.1% | $60,200 |
| 2016 | $1,882 +12.9% | $60,200 |
| 2015 | $1,668 +20.9% | $60,200 +20.9% |
| 2014 | $1,379 | $49,774 |
| 2013 | $1,379 +0% | $49,774 |
| 2012 | $1,379 +2.6% | $49,774 |
| 2011 | $1,344 | $49,774 |
| 2010 | -- | $49,774 -7.5% |
| 2009 | $1,308 | $53,787 |
| 2008 | $1,308 +9.7% | $53,787 +11.9% |
| 2007 | $1,192 +7.6% | $48,074 +7.6% |
| 2006 | $1,109 +376.8% | $44,699 +376.8% |
| 2005 | $233 | $9,375 |
Find assessor info on the county website
Monthly payment
Est. payment
Payment breakdown
Explore the cost of this home by adjusting the details. Changes won't be saved.Climate risks
Neighborhood: 37122
Nearby schools
Schools provided by the listing agent
- Elementary: Rutland Elementary
- Middle: Gladeville Middle School
- High: Wilson Central High School
Source: RealTracs MLS as distributed by MLS GRID. This data may not be complete. We recommend contacting the local school district to confirm school assignments for this home.
- $460,000-- bd2 ba1.8k sqft1009 Bradford Park Rd, Mount Juliet, TN 37122Sold
- $484,9003 bd3 ba1.9k sqft1013 Bradford Park Rd, Mount Juliet, TN 37122Sold

- $434,5003 bd2 ba1.5k sqft1007 Bradford Park Rd, Mount Juliet, TN 37122Off Market

- $453,9003 bd3 ba1.8k sqft1015 Bradford Park Rd, Mount Juliet, TN 37122Off Market
Similar homes
- $439,9003 bd3 ba1.8k sqft2006 Blossom Valley Ct, Mount Juliet, TN 37122For Sale
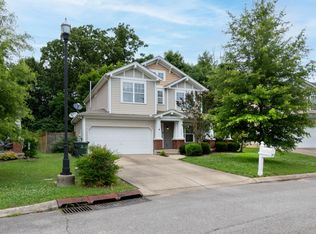
 MLS ID #3243197, Beth Brown. RealTracs MLS as distributed by MLS GRID
 - $437,9003 bd3 ba1.8k sqft7020 Timber Oak Dr, Mount Juliet, TN 37122For Sale
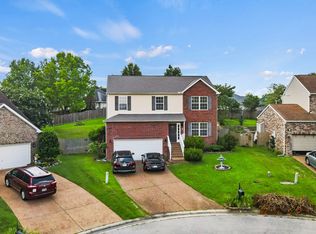 MLS ID #3312614, Mamdouh Ibrahim. RealTracs MLS as distributed by MLS GRID
 - $454,9004 bd3 ba2k sqft1690 Eagle Trace Dr, Mount Juliet, TN 37122For Sale
 MLS ID #3542771, Dustin Hopper. RealTracs MLS as distributed by MLS GRID
 - $453,3503 bd3 ba1.9k sqft4040 Hallborough Way, Hermitage, TN 37076For Sale
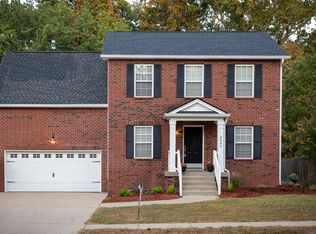 MLS ID #3610944, Steve Lurie. RealTracs MLS as distributed by MLS GRID
 - $439,9004 bd3 ba2.4k sqft1908 Hobart Way, Mount Juliet, TN 37122For SaleMLS ID #3256033, Wes Stone. RealTracs MLS as distributed by MLS GRID
- $374,9003 bd2 ba1.2k sqft538 Summit Way, Mount Juliet, TN 37122For SaleMLS ID #3531606, Scott Wolaver. RealTracs MLS as distributed by MLS GRID
- $420,0004 bd3 ba2.2k sqft108 Suggs Dr, Lebanon, TN 37087For SaleMLS ID #3243332, Kerolos Adly. RealTracs MLS as distributed by MLS GRID
- $429,0004 bd3 ba2.1k sqft4208 New Hope Meadow Rd, Hermitage, TN 37076For SaleMLS ID #3333895, Gary Ashton. RealTracs MLS as distributed by MLS GRID
- $459,9003 bd3 ba2.5k sqft117 Belmont Cir, Hendersonville, TN 37075For SaleMLS ID #3317687, Will Fuqua. RealTracs MLS as distributed by MLS GRID
- $484,9004 bd3 ba2.3k sqft5301 Mast Point, Hermitage, TN 37076For SaleMLS ID #3513435, John R. Nicholson. RealTracs MLS as distributed by MLS GRID
- $422,0004 bd2 ba2.2k sqft5148 Roxborough Dr, Hermitage, TN 37076For SaleMLS ID #3160047, Karen Albright. RealTracs MLS as distributed by MLS GRID
- $397,0003 bd2 ba1.7k sqft3704 Portsmouth Ct, Old Hickory, TN 37138For SaleMLS ID #3254694, Chuck Paetz, Principal Broker. RealTracs MLS as distributed by MLS GRID
- $449,0003 bd3 ba2.4k sqft1223 California Dr, Murfreesboro, TN 37129For SaleMLS ID #3249036, Karen Albright. RealTracs MLS as distributed by MLS GRID
- $299,9002 bd3 ba1.4k sqft5610 Toulouse St, Mount Juliet, TN 37122For SaleMLS ID #3542922, Renee Wilson. RealTracs MLS as distributed by MLS GRID
- $460,0003 bd3 ba2.7k sqft2337 Edencrest Dr, Antioch, TN 37013For SaleMLS ID #3254658, Valery Parham, MBA. RealTracs MLS as distributed by MLS GRID
- $415,0003 bd3 ba2.4k sqft1961 Deep Woods Trl, Nashville, TN 37214For SaleMLS ID #3529192, Tim Harkum. RealTracs MLS as distributed by MLS GRID
- $450,0004 bd4 ba2k sqft2440 Fairbrook Dr, Nashville, TN 37214For SaleMLS ID #3527284, Jason Cox. RealTracs MLS as distributed by MLS GRID
- $419,9002 bd2 ba2k sqft1122 Cavesson Cir, Gallatin, TN 37066For SaleMLS ID #3610664, Susan Greene. RealTracs MLS as distributed by MLS GRID
- $440,0003 bd2 ba1.9k sqft1725 Hollow Oak Dr, Lebanon, TN 37087For SaleMLS ID #3213610, Phyllis Webb. RealTracs MLS as distributed by MLS GRID
- $455,0003 bd3 ba2.2k sqft4030 Ella Cook Cir, Murfreesboro, TN 37129For SaleMLS ID #3223583, Arlo Nugent. RealTracs MLS as distributed by MLS GRID
