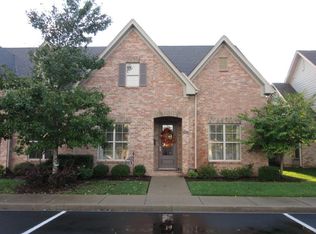
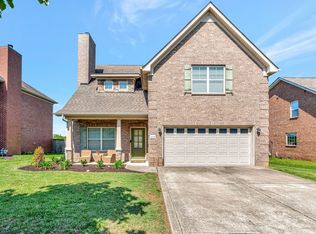
Beautiful One owner, 2 bedroom, 2 bath with spacious den on second floor. Great floorplan with foyer, fireplace in living room, open to kitchen and diningroom. Large primary suite with walk-in closet and beautiful bath. 2 car garage and lovely fenced patio area.
Active
Price cut: $25K (11/9)
$374,900
1122 Cavesson Cir, Gallatin, TN 37066
2beds
2,070sqft
Single Family Residence, Residential
Built in 2009
4,791 Square Feet Lot
$-- Zestimate®
$181/sqft
$225/mo HOA
What's special
Beautiful bathGreat floorplan with foyerLovely fenced patio area
- 39 days
- 273
- 9
Zillow last checked:
Listing updated:
Listed by:
Susan Greene 615-394-2477,
Crye-Leike, Inc., REALTORS 615-824-8008
Source: RealTracs MLS as distributed by MLS GRID,MLS#: 3610664
Facts & features
Interior
Bedrooms & bathrooms
- Bedrooms: 2
- Bathrooms: 2
- Full bathrooms: 2
- Main level bedrooms: 2
Bedroom 1
- Features: Suite
- Area: 238 Square Feet
- Dimensions: 17x14
Bedroom 2
- Area: 156 Square Feet
- Dimensions: 13x12
Den
- Features: Separate
- Area: 323 Square Feet
- Dimensions: 17x19
Kitchen
- Area: 110 Square Feet
- Dimensions: 11x10
Living room
- Area: 475 Square Feet
- Dimensions: 25x19
Other
- Features: Utility Room
Heating
- Central, Natural Gas
Cooling
- Central Air
Appliances
- Included: Dishwasher, Disposal, Microwave, Refrigerator
- Laundry: Electric Dryer Hookup, Washer Hookup
Features
- Entrance Foyer, Extra Closets, Open Floorplan, Walk-In Closet(s), Kitchen Island
- Flooring: Carpet, Other
- Basement: None
- Number of fireplaces: 1
- Fireplace features: Gas
- Common walls with other units/homes: 2+ Common Walls
Interior area
- Total structure area: 2,070
- Total interior livable area: 2,070 sqft
- Finished area above ground: 2,070
Property
Parking
- Total spaces: 2
- Parking features: Garage Door Opener, Garage Faces Rear
- Attached garage spaces: 2
Features
- Levels: Two
- Stories: 2
- Patio & porch: Patio
- Pool features: Association
- Fencing: Privacy
Lot
- Size: 4,791 Square Feet
- Features: Level
- Topography: Level
Details
- Parcel number: 136I C 01800 000
- Special conditions: Standard
Construction
Type & style
- Home type: SingleFamily
- Architectural style: Traditional
- Property subtype: Single Family Residence, Residential
- Attached to another structure: Yes
Materials
- Brick
- Roof: Shingle
Condition
- New construction: No
- Year built: 2009
Utilities & green energy
- Sewer: Public Sewer
- Water: Public
- Utilities for property: Natural Gas Available, Water Available
Community & HOA
Community
- Subdivision: Kennesaw Farms Ph 3
HOA
- Has HOA: Yes
- Amenities included: Clubhouse, Playground, Pool
- HOA fee: $225 monthly
Location
- Region: Gallatin
Financial & listing details
- Price per square foot: $181/sqft
- Tax assessed value: $376,300
- Annual tax amount: $1,835
- Date on market: 10/2/2026
Estimated market value
Not available
Estimated sales range
Not available
Not available
Price history
| Date | Event | Price |
|---|---|---|
| 11/9/2026 | Price change | $374,900-6.3%$181/sqft |
Source:  RealTracs MLS as distributed by MLS GRID #3610664 Report a problem | ||
| 10/16/2026 | Price change | $399,900-4.8%$193/sqft |
Source: RealTracs MLS as distributed by MLS GRID #3610664 Report a problem | ||
| 10/2/2026 | Listed for sale | $419,900+91.7%$203/sqft |
Source: RealTracs MLS as distributed by MLS GRID #3610664 Report a problem | ||
| 9/18/2009 | Sold | $219,000$106/sqft |
Source: Public Record Report a problem | ||
Public tax history
| Year | Property taxes | Tax assessment |
|---|---|---|
| 2025 | $1,835 | $94,075 |
| 2024 | $1,835 -5.8% | $94,075 +47.3% |
| 2023 | $1,949 -0.3% | $63,850 -75% |
| 2022 | $1,955 +35.4% | $255,400 |
| 2021 | $1,444 | $255,400 |
| 2020 | $1,444 -26.1% | $255,400 |
| 2019 | $1,955 +285.5% | $255,400 +24.6% |
| 2018 | $507 -71.6% | $204,900 |
| 2017 | $1,788 | -- |
| 2016 | $1,788 | -- |
| 2015 | $1,788 +19.2% | -- |
| 2014 | $1,500 +49% | -- |
| 2011 | $1,007 -32.9% | $49,826 |
| 2010 | $1,500 -11.1% | $49,826 -11.1% |
| 2009 | $1,688 | $56,076 +199.1% |
| 2008 | -- | $18,750 |
Find assessor info on the county website
Monthly payment
Est. payment
Payment breakdown
Explore the cost of this home by adjusting the details. Changes won't be saved.Climate risks
Neighborhood: 37066
Nearby schools
Schools provided by the listing agent
- Elementary: Station Camp Elementary
- Middle: Station Camp Middle School
- High: Station Camp High School
Source: RealTracs MLS as distributed by MLS GRID. This data may not be complete. We recommend contacting the local school district to confirm school assignments for this home.
Similar homes
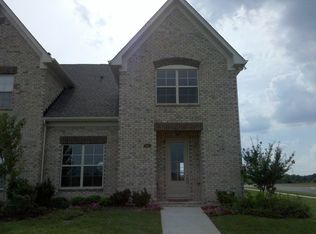
- $375,0003 bd3 ba2k sqft330 Madeira Pl, Gallatin, TN 37066For Sale
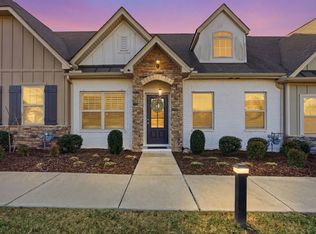
 MLS ID #3270695, Jodi Culp. RealTracs MLS as distributed by MLS GRID
- $375,0003 bd2 ba1.4k sqft902 Skye View Dr, Gallatin, TN 37066For Sale
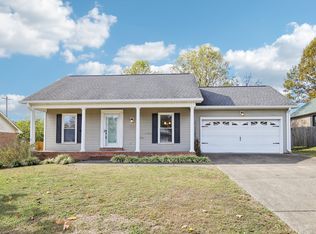 MLS ID #3632591, Justin Tucker. RealTracs MLS as distributed by MLS GRID
- $412,5003 bd3 ba2.1k sqft400 Stratford Park Blvd, Gallatin, TN 37066For Sale
 MLS ID #3629616, Nathan R. Smith. RealTracs MLS as distributed by MLS GRID
- $375,0003 bd2 ba1.3k sqft614 Lilycrest Dr, Gallatin, TN 37066For Sale
 MLS ID #3612867, Mitzi Gregory Blair. RealTracs MLS as distributed by MLS GRID
- $349,9502 bd2 ba1.9k sqft1634 Foston Ln, Gallatin, TN 37066For SaleMLS ID #3618776, Matt Clausen. RealTracs MLS as distributed by MLS GRID
- $514,9003 bd3 ba3k sqft1082 McMahan Dr, Gallatin, TN 37066For SaleMLS ID #3506568, Lori Rowton-Walker. RealTracs MLS as distributed by MLS GRID
- $439,9003 bd2 ba2k sqft133 Beacon St, Gallatin, TN 37066For SaleMLS ID #3514420, Michelle Patterson. RealTracs MLS as distributed by MLS GRID
- $329,9003 bd2 ba1k sqft546 Albion Cir, Gallatin, TN 37066For SaleMLS ID #3626360, Jacob Caston. RealTracs MLS as distributed by MLS GRID
- $349,5002 bd2 ba1.5k sqft1640 Foston Ln, Gallatin, TN 37066For SaleMLS ID #3179718, GWEN DOWLAND. RealTracs MLS as distributed by MLS GRID
- $349,9003 bd3 ba1.7k sqft1092 Ellis Way, Gallatin, TN 37066For SaleMLS ID #3610676, Betty Brooks. RealTracs MLS as distributed by MLS GRID
- $300,0002 bd2 ba1.4k sqft1804 Neswick Ct, Gallatin, TN 37066For SaleMLS ID #3509958, Olivia Tipton. RealTracs MLS as distributed by MLS GRID
- $360,0003 bd2 ba1.5k sqft1680 Rock Bridge Rd, Bethpage, TN 37022For SaleMLS ID #3633488, Erin Moriarity. RealTracs MLS as distributed by MLS GRID
- $374,9003 bd3 ba1.4k sqft3117 Remington Park Ct, Hermitage, TN 37076For SaleMLS ID #3633592, Karen Hotsinpiller. RealTracs MLS as distributed by MLS GRID
- $389,9003 bd3 ba1.8k sqft3608 Caledon Ct, Hermitage, TN 37076For SaleMLS ID #3632684, Traci Johnson Ardovino. RealTracs MLS as distributed by MLS GRID
- $309,9992 bd2 ba1.4k sqft395 Devon Chase Hl Unit 4803, Gallatin, TN 37066For SaleMLS ID #3520538, Andrea Binkley. RealTracs MLS as distributed by MLS GRID
- $369,9003 bd2 ba1.5k sqft3335 Highway 231 S, Castalian Springs, TN 37031For SaleMLS ID #3530819, Abby Bayer. RealTracs MLS as distributed by MLS GRID
- $399,9993 bd2 ba1.8k sqft5035 Timber Trail Dr, Mount Juliet, TN 37122For SaleMLS ID #3622467, Chase Johnson. RealTracs MLS as distributed by MLS GRID
- $499,0005 bd4 ba2.8k sqft1383 Wentworth Dr, Gallatin, TN 37066For SaleMLS ID #3507969, Michelle Jackson. RealTracs MLS as distributed by MLS GRID
- $439,9003 bd3 ba2.2k sqft113 Belmont Cir, Hendersonville, TN 37075For SaleMLS ID #3610209, Michael Harrison. RealTracs MLS as distributed by MLS GRID
- $318,0002 bd2 ba1.3k sqft395 Devon Chase Hl Unit 6001, Gallatin, TN 37066For SaleMLS ID #3305289, William (B. J.) Sons. RealTracs MLS as distributed by MLS GRID
