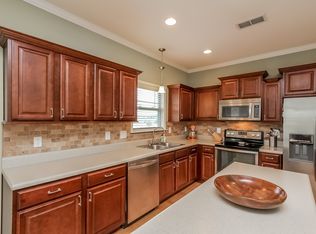
Welcome to 400 Stratford Park Blvd in Gallatin, Tennessee, nestled in the small, quaint, and established Stratford Park neighborhood. This beautifully maintained residence offers the perfect blend of comfort and convenience in a prime location with easy access to restaurants, shopping, golf courses, Old Hickory Lake, parks, and 386. Step inside to discover a warm and welcoming living space highlighted by a wood-burning fireplace that creates a cozy ambiance for gatherings or relaxing evenings. The primary bedroom on the main level features a large walk-in closet with custom built-ins for ample storage and organization. Upstairs, two additional bedrooms each boast generous walk-in closets, while a bonus room provides flexible space for a home office, playroom, or guest area. A spacious laundry room adds everyday convenience, and the 2-car garage includes installed overhead storage racks to keep your belongings neatly organized. Relax and entertain outdoors on the covered porch out front or on the patio in the backyard, complete with a privacy fence for ultimate seclusion and enjoyment. The community shines with underground utilities and sidewalks throughout, plus access to a pool, workout room, and clubhouse that can be rented for special events—making this an ideal setting for both daily living and memorable occasions. Low HOA fees cover these wonderful amenities, ensuring worry-free ownership in this desirable Gallatin location!
Active
Price cut: $10K (5/28)
$439,900
400 Stratford Park Blvd, Gallatin, TN 37066
3beds
2,185sqft
Single Family Residence, Residential
Built in 2012
9,147 Square Feet Lot
$-- Zestimate®
$201/sqft
$65/mo HOA
What's special
- 114 days |
- 346 |
- 25 |
Zillow last checked:
Listing updated:
Listed by:
Nathan R. Smith 731-413-1899,
Compass 615-824-5920
Source: RealTracs MLS as distributed by MLS GRID,MLS#: 3184923
Facts & features
Interior
Bedrooms & bathrooms
- Bedrooms: 3
- Bathrooms: 3
- Full bathrooms: 2
- 1/2 bathrooms: 1
- Main level bedrooms: 1
Bedroom 1
- Features: Suite
- Level: Suite
- Area: 240 Square Feet
- Dimensions: 16x15
Bedroom 2
- Features: Walk-In Closet(s)
- Level: Walk-In Closet(s)
- Area: 168 Square Feet
- Dimensions: 14x12
Bedroom 3
- Features: Walk-In Closet(s)
- Level: Walk-In Closet(s)
- Area: 198 Square Feet
- Dimensions: 18x11
Primary bathroom
- Features: Double Vanity
- Level: Double Vanity
Dining room
- Features: Combination
- Level: Combination
- Area: 120 Square Feet
- Dimensions: 15x8
Kitchen
- Area: 180 Square Feet
- Dimensions: 15x12
Living room
- Features: Separate
- Level: Separate
- Area: 270 Square Feet
- Dimensions: 18x15
Other
- Features: Utility Room
- Level: Utility Room
- Area: 42 Square Feet
- Dimensions: 7x6
Recreation room
- Features: Other
- Level: Other
- Area: 266 Square Feet
- Dimensions: 19x14
Heating
- Central, Natural Gas
Cooling
- Central Air, Electric
Appliances
- Included: Electric Oven, Electric Range, Dishwasher, Disposal, Microwave, Refrigerator
- Laundry: Electric Dryer Hookup, Washer Hookup
Features
- Ceiling Fan(s), Extra Closets, Pantry, Walk-In Closet(s), Kitchen Island
- Flooring: Carpet, Vinyl
- Basement: None
- Number of fireplaces: 1
- Fireplace features: Living Room, Wood Burning
Interior area
- Total structure area: 2,185
- Total interior livable area: 2,185 sqft
- Finished area above ground: 2,185
Property
Parking
- Total spaces: 2
- Parking features: Garage Door Opener, Garage Faces Front
- Attached garage spaces: 2
Features
- Levels: Two
- Stories: 2
- Patio & porch: Porch, Covered, Patio
- Pool features: Association
- Fencing: Privacy
Lot
- Size: 9,147 Square Feet
- Dimensions: 62 x 150.43 IRR
- Features: Level
- Topography: Level
Details
- Parcel number: 125B A 03700 000
- Special conditions: Standard
Construction
Type & style
- Home type: SingleFamily
- Property subtype: Single Family Residence, Residential
Materials
- Brick
- Roof: Shingle
Condition
- New construction: No
- Year built: 2012
Utilities & green energy
- Sewer: Public Sewer
- Water: Public
- Utilities for property: Electricity Available, Natural Gas Available, Water Available, Underground Utilities
Community & HOA
Community
- Security: Smoke Detector(s)
- Subdivision: Stratford Park Ph 1
HOA
- Has HOA: Yes
- Amenities included: Fitness Center, Pool, Sidewalks, Underground Utilities
- Services included: Maintenance Grounds, Recreation Facilities
- HOA fee: $65 monthly
Location
- Region: Gallatin
Financial & listing details
- Price per square foot: $201/sqft
- Tax assessed value: $446,800
- Annual tax amount: $2,179
- Date on market: 4/30/2026
- Electric utility on property: Yes
Estimated market value
Not available
Estimated sales range
Not available
Not available
Price history
| Date | Event | Price |
|---|---|---|
| 5/28/2026 | Price change | $439,900-2.2%$201/sqft |
Source:  RealTracs MLS as distributed by MLS GRID #3184923 Report a problem RealTracs MLS as distributed by MLS GRID #3184923 Report a problem | ||
| 5/1/2026 | Listed for sale | $449,900-6.3%$206/sqft |
Source: RealTracs MLS as distributed by MLS GRID #3184923 Report a problem | ||
| 11/6/2025 | Listing removed | $480,000$220/sqft |
Source: RealTracs MLS as distributed by MLS GRID #2882790 Report a problem | ||
| 5/19/2025 | Listed for sale | $480,000+101.8%$220/sqft |
Source: RealTracs MLS as distributed by MLS GRID #2882790 Report a problem | ||
| 10/2/2015 | Sold | $237,900-0.8%$109/sqft |
Source: RealTracs MLS as distributed by MLS GRID #1658413 Report a problem | ||
| 8/7/2015 | Listed for sale | $239,900+30.3%$110/sqft |
Source: Visual Tour #1658413 Report a problem | ||
| 3/13/2013 | Sold | $184,090$84/sqft |
Source: Public Record Report a problem | ||
Public tax history
| Year | Property taxes | Tax assessment |
|---|---|---|
| 2025 | $2,179 | $111,700 |
| 2024 | $2,179 -5.5% | $111,700 +47.8% |
| 2023 | $2,306 -0.3% | $75,550 -75% |
| 2022 | $2,313 +35.3% | $302,200 |
| 2021 | $1,709 | $302,200 |
| 2020 | $1,709 -26.1% | $302,200 |
| 2019 | $2,313 +408% | $302,200 +64.2% |
| 2018 | $455 | $184,000 |
| 2017 | -- | -- |
| 2016 | -- | -- |
| 2015 | -- | -- |
| 2014 | -- | -- |
| 2011 | $177 -32.9% | $8,750 |
| 2010 | $263 | $8,750 |
| 2009 | $263 | $8,750 |
| 2008 | -- | $8,750 -8.6% |
| 2007 | $325 | $9,570 |
Find assessor info on the county website
Monthly payment
Est. payment
Payment breakdown
Explore the cost of this home by adjusting the details. Changes won't be saved.Climate risks
Neighborhood: 37066
Nearby schools
GreatSchools rating
- 8/10Howard Elementary SchoolGrades: PK-5Distance: 2 mi
- 8/10Liberty Creek Middle SchoolGrades: 6-8Distance: 4.3 mi
- 7/10Liberty Creek High SchoolGrades: 9-12Distance: 3.7 mi
Schools provided by the listing agent
- Elementary: Howard Elementary
- Middle: Liberty Creek Middle School
- High: Liberty Creek High School
Source: RealTracs MLS as distributed by MLS GRID. This data may not be complete. We recommend contacting the local school district to confirm school assignments for this home.
- $458,0003 bd3 ba2.1k sqft400 Stratford Park Blvd #5, Gallatin, TN 37066Off Market
- $481,8003 bd3 ba2.1k sqft404 Stratford Park Blvd, Gallatin, TN 37066Off Market
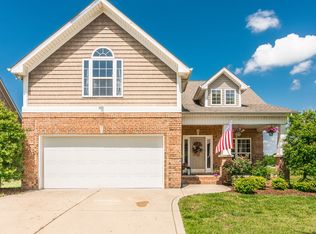
- $457,1003 bd3 ba2.1k sqft406 Stratford Park Blvd #5, Gallatin, TN 37066Off Market
- $461,5004 bd3 ba2.3k sqft398 Stratford Park Blvd, Gallatin, TN 37066Off Market
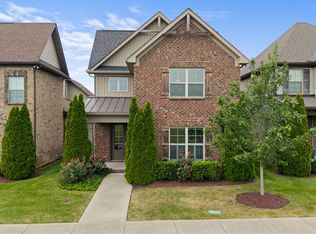
- $444,3003 bd3 ba2k sqft404 Stratford Park Blvd #4, Gallatin, TN 37066Off Market
- $443,8003 bd-- ba2.1k sqft406 Stratford Park Blvd, Gallatin, TN 37066Off Market
- $430,0003 bd2 ba1.9k sqft394 Stratford Park Blvd, Gallatin, TN 37066Off Market
- $402,1003 bd-- ba1.6k sqft410 Stratford Park Blvd, Gallatin, TN 37066Off Market
A local agent can set up tours, give advice and negotiate with sellers.
Similar homes
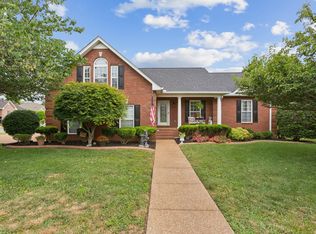
- $475,0003 bd2 ba2.1k sqft1068 Ambling Way, Gallatin, TN 37066For Sale
 MLS ID #3518999, Katie Morrell. RealTracs MLS as distributed by MLS GRID
 - $455,0003 bd2 ba2.2k sqft161 Peppertree Ln, Gallatin, TN 37066For Sale
 MLS ID #3169690, Renee Holligan. RealTracs MLS as distributed by MLS GRID
 - $439,9004 bd3 ba2.3k sqft1026 Ryan Ct, Gallatin, TN 37066For Sale
 MLS ID #3179129, Cashonda Harris. RealTracs MLS as distributed by MLS GRID
 - $439,9004 bd3 ba2.2k sqft3223 Chaucer Ln, Gallatin, TN 37066For Sale
 MLS ID #3179587, Gary Ashton. RealTracs MLS as distributed by MLS GRID
 - $345,0003 bd3 ba1.7k sqft161 Harvard Dr, Gallatin, TN 37066For SaleMLS ID #3175573, Kandice Pohlmann. RealTracs MLS as distributed by MLS GRID
- $424,9003 bd3 ba2k sqft1319 Coates Ln, Gallatin, TN 37066For SaleMLS ID #3306081, Nikki Langham. RealTracs MLS as distributed by MLS GRID
- $375,0003 bd3 ba2k sqft330 Madeira Pl, Gallatin, TN 37066For SaleMLS ID #3270695, Jodi Culp. RealTracs MLS as distributed by MLS GRID
- $469,9003 bd3 ba2.1k sqft1310 Coates Ln, Gallatin, TN 37066For SaleMLS ID #3234789, Brenda S. Kersey Broker ABR GRI. RealTracs MLS as distributed by MLS GRID
- $559,9005 bd4 ba2.8k sqft1383 Wentworth Dr, Gallatin, TN 37066For SaleMLS ID #3507969, Michelle Jackson. RealTracs MLS as distributed by MLS GRID
- $614,8884 bd4 ba2.8k sqft398 Goodman Dr, Gallatin, TN 37066For SaleMLS ID #3510382, Lisa M. Smith. RealTracs MLS as distributed by MLS GRID
- $379,5003 bd3 ba1.8k sqft253 Grandstand Blvd, Gallatin, TN 37066For SaleMLS ID #3213810, Gwen Cox Dixon ABR,GRI. RealTracs MLS as distributed by MLS GRID
- $530,0004 bd3 ba2.8k sqft300 Black Thorn Ln, Gallatin, TN 37066For SaleMLS ID #3244888, Marina Huskins. RealTracs MLS as distributed by MLS GRID
- $369,9994 bd3 ba1.8k sqft871 Blessings Way, Gallatin, TN 37066New ConstructionMLS ID #3510456, Shawanda Dodson-Crawford. RealTracs MLS as distributed by MLS GRID
- $589,9004 bd4 ba2.9k sqft1364 Wentworth Dr, Gallatin, TN 37066For SaleMLS ID #3246027, Leah Sloan. RealTracs MLS as distributed by MLS GRID
- $350,0003 bd3 ba2k sqft526 Tobias St, Gallatin, TN 37066For SaleMLS ID #3136814, Jana Dee Wade. RealTracs MLS as distributed by MLS GRID
- $575,0003 bd2 ba2.8k sqft108 Gulfstream Dr, Gallatin, TN 37066For SaleMLS ID #3500896, Nam Luu. RealTracs MLS as distributed by MLS GRID
- $450,0003 bd3 ba2.1k sqft2115 Ponty Pool Dr, Mount Juliet, TN 37122For SaleMLS ID #3513415, Gary Ashton. RealTracs MLS as distributed by MLS GRID
- $345,0003 bd3 ba1.8k sqft5005 Percival Dr, Gallatin, TN 37066For SaleMLS ID #3278147, Tina Hochman. RealTracs MLS as distributed by MLS GRID
- $449,9003 bd3 ba2k sqft107 Camden Ct N, Hendersonville, TN 37075For SaleMLS ID #3286037, Patty Johnston, Broker. RealTracs MLS as distributed by MLS GRID
- $420,0004 bd3 ba2.2k sqft108 Suggs Dr, Lebanon, TN 37087For SaleMLS ID #3243332, Kerolos Adly. RealTracs MLS as distributed by MLS GRID
