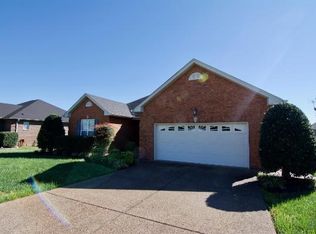
Fresh NEW PRICE, same wonderful home. Schedule your showing today! Former model home featuring four-sided brick construction and an open, inviting floor plan. This beautifully maintained property offers hardwood flooring, tile accents, and granite countertops. The well-appointed kitchen is designed for both style and functionality, featuring stainless steel appliances, ample cabinetry, and generous counter space—perfect for meal prep and entertaining. The layout flows seamlessly into the main living areas, making it ideal for gatherings. A washer and dryer are also included for added convenience. Enjoy outdoor living on the oversized deck, complemented by excellent curb appeal and a corner lot with mature landscaping. Inside, a spacious bonus room provides built-ins and abundant storage. The heated and cooled side-entry garage is a standout feature, complete with a sink, cabinetry, and counter space—perfect for hobbies, projects, or a workshop. Additional storage is available with a walk-in crawl space. Seller has accepted an offer with a 48hr right of refusal.
Under contract - showing
$455,000
161 Peppertree Ln, Gallatin, TN 37066
3beds
2,208sqft
Single Family Residence, Residential
Built in 2005
0.25 Acres Lot
$-- Zestimate®
$206/sqft
$-- HOA
What's special
- 35 days
- 73
- 5
Zillow last checked:
Listing updated:
Listed by:
Renee Holligan 615-972-4668,
Benchmark Realty, LLC 615-510-3006
Source: RealTracs MLS as distributed by MLS GRID,MLS#: 3169690
Facts & features
Interior
Bedrooms & bathrooms
- Bedrooms: 3
- Bathrooms: 2
- Full bathrooms: 2
- Main level bedrooms: 3
Bedroom 1
- Features: Suite
- Level: Suite
- Area: 208 Square Feet
- Dimensions: 16x13
Bedroom 2
- Area: 130 Square Feet
- Dimensions: 13x10
Bedroom 3
- Area: 132 Square Feet
- Dimensions: 11x12
Primary bathroom
- Features: Double Vanity
- Level: Double Vanity
Dining room
- Area: 110 Square Feet
- Dimensions: 11x10
Kitchen
- Features: Eat-in Kitchen
- Level: Eat-in Kitchen
- Area: 150 Square Feet
- Dimensions: 15x10
Living room
- Features: Great Room
- Level: Great Room
- Area: 304 Square Feet
- Dimensions: 16x19
Recreation room
- Features: Other
- Level: Other
- Area: 525 Square Feet
- Dimensions: 21x25
Heating
- Central, Natural Gas
Cooling
- Central Air
Appliances
- Included: Built-In Gas Oven, Cooktop, Gas Range, Dishwasher, Dryer, Ice Maker, Microwave, Refrigerator, Washer
- Laundry: Washer Hookup
Features
- Open Floorplan
- Flooring: Carpet, Wood, Tile
- Basement: Crawl Space
Interior area
- Total structure area: 2,208
- Total interior livable area: 2,208 sqft
- Finished area above ground: 2,208
Property
Parking
- Total spaces: 4
- Parking features: Garage Door Opener, Attached, Aggregate
- Attached garage spaces: 2
- Uncovered spaces: 2
Features
- Levels: One
- Stories: 1
- Patio & porch: Porch, Covered, Deck
Lot
- Size: 0.25 Acres
- Dimensions: 55.02 x 115
- Features: Corner Lot
- Topography: Corner Lot
Details
- Parcel number: 114L A 00900 000
- Special conditions: Standard
Construction
Type & style
- Home type: SingleFamily
- Architectural style: Traditional
- Property subtype: Single Family Residence, Residential
Materials
- Brick
- Roof: Asphalt
Condition
- New construction: No
- Year built: 2005
Utilities & green energy
- Sewer: Public Sewer
- Water: Public
- Utilities for property: Natural Gas Available, Water Available
Community & HOA
Community
- Subdivision: Twin Eagles Ph 1 Sec
HOA
- Has HOA: No
Location
- Region: Gallatin
Financial & listing details
- Price per square foot: $206/sqft
- Tax assessed value: $447,500
- Annual tax amount: $2,182
- Date on market: 9/11/2026
Estimated market value
Not available
Estimated sales range
Not available
Not available
Price history
| Date | Event | Price |
|---|---|---|
| 9/17/2026 | Contingent | $455,000$206/sqft |
Source:  RealTracs MLS as distributed by MLS GRID #3169690 Report a problem RealTracs MLS as distributed by MLS GRID #3169690 Report a problem | ||
| 7/2/2026 | Price change | $455,000-2.3%$206/sqft |
Source: RealTracs MLS as distributed by MLS GRID #3169690 Report a problem | ||
| 4/8/2026 | Listed for sale | $465,900-3.9%$211/sqft |
Source: RealTracs MLS as distributed by MLS GRID #3169690 Report a problem | ||
| 10/3/2025 | Listing removed | $485,000$220/sqft |
Source: RealTracs MLS as distributed by MLS GRID #2936751 Report a problem | ||
| 8/22/2025 | Price change | $485,000-2%$220/sqft |
Source: RealTracs MLS as distributed by MLS GRID #2936751 Report a problem | ||
| 7/11/2025 | Listed for sale | $495,000+55.7%$224/sqft |
Source: RealTracs MLS as distributed by MLS GRID #2936751 Report a problem | ||
| 10/1/2020 | Sold | $317,900-0.6%$144/sqft |
Source: RealTracs MLS as distributed by MLS GRID #2172084 Report a problem | ||
| 7/23/2020 | Listed for sale | $319,900+12.4%$145/sqft |
Source: Benchmark Realty, LLC #2172084 Report a problem | ||
| 9/18/2017 | Sold | $284,500-1.6%$129/sqft |
Source: RealTracs MLS as distributed by MLS GRID #1848915 Report a problem | ||
| 8/5/2017 | Price change | $289,000-3.3%$131/sqft |
Source: Vision Realty Partners, LLC #1848915 Report a problem | ||
| 7/26/2017 | Listed for sale | $299,000+22.6%$135/sqft |
Source: Vision Realty Partners, LLC #1848915 Report a problem | ||
| 6/21/2014 | Listing removed | $243,900$110/sqft |
Source: Crye-Leike #1551593 Report a problem | ||
| 6/19/2014 | Listed for sale | $243,900+6.1%$110/sqft |
Source: Crye-Leike #1551593 Report a problem | ||
| 1/5/2007 | Sold | $229,900$104/sqft |
Source: Agent Provided Report a problem | ||
Public tax history
| Year | Property taxes | Tax assessment |
|---|---|---|
| 2025 | $2,182 | $111,875 |
| 2024 | $2,182 +0.3% | $111,875 +57% |
| 2023 | $2,175 -0.3% | $71,250 -75% |
| 2022 | $2,182 +35.4% | $285,000 |
| 2021 | $1,612 | $285,000 |
| 2020 | $1,612 -26.1% | $285,000 |
| 2019 | $2,182 +299.6% | $285,000 +29.2% |
| 2018 | $546 -71.6% | $220,600 |
| 2017 | $1,925 | -- |
| 2016 | $1,925 +39.6% | -- |
| 2015 | $1,379 +19.1% | -- |
| 2014 | $1,157 +0% | -- |
| 2011 | $1,157 -32.9% | $57,272 |
| 2010 | $1,724 | $57,272 |
| 2009 | $1,724 | $57,272 |
| 2008 | -- | $57,272 +13.6% |
| 2007 | $1,714 | $50,398 |
| 2006 | $1,714 -3.9% | $50,398 +4.8% |
| 2005 | $1,784 | $48,082 |
Find assessor info on the county website
Monthly payment
Est. payment
Payment breakdown
Explore the cost of this home by adjusting the details. Changes won't be saved.Climate risks
Neighborhood: 37066
Nearby schools
Schools provided by the listing agent
- Elementary: Howard Elementary
- Middle: Joe Shafer Middle School
- High: Gallatin Senior High School
Source: RealTracs MLS as distributed by MLS GRID. This data may not be complete. We recommend contacting the local school district to confirm school assignments for this home.

Similar homes
- $419,0003 bd3 ba1.9k sqft933 Lakeview Ct, Gallatin, TN 37066For Sale

 MLS ID #3514949, Corey B O'Neal. RealTracs MLS as distributed by MLS GRID
 - $412,5003 bd3 ba2.1k sqft400 Stratford Park Blvd, Gallatin, TN 37066For Sale
 MLS ID #3184923, Nathan R. Smith. RealTracs MLS as distributed by MLS GRID
 - $579,5003 bd3 ba2.4k sqft1213 Lake Marie Rd, Gallatin, TN 37066For Sale
 MLS ID #3597630, Cindy Williams. RealTracs MLS as distributed by MLS GRID
 - $569,0003 bd2 ba2.6k sqft518 Redstone Dr, Gallatin, TN 37066For Sale
 MLS ID #3233679, Angela Ballou. RealTracs MLS as distributed by MLS GRID
 - $469,9003 bd3 ba2.4k sqft117 Huntington Pl, Hendersonville, TN 37075For SaleMLS ID #3167466, Gayle M. Halvorson. RealTracs MLS as distributed by MLS GRID
- $454,9003 bd3 ba2.4k sqft103 Waterford Way, Hendersonville, TN 37075For SaleMLS ID #3247909, Charlotte Zimmermann. RealTracs MLS as distributed by MLS GRID
- $349,9003 bd3 ba1.7k sqft1092 Ellis Way, Gallatin, TN 37066For SaleMLS ID #3610676, Betty Brooks. RealTracs MLS as distributed by MLS GRID
- $497,0003 bd3 ba2.3k sqft407 Ranch Rd, Portland, TN 37148For SaleMLS ID #3597175, Karen Albright. RealTracs MLS as distributed by MLS GRID
- $449,0003 bd2 ba2k sqft2117 Creek Trl, Goodlettsville, TN 37072For SaleMLS ID #3542591, Michael Harrison. RealTracs MLS as distributed by MLS GRID
- $464,9003 bd2 ba1.9k sqft8474 Guthrie Rd, Cross Plains, TN 37049For SaleMLS ID #3526828, Debbie Lamberth. RealTracs MLS as distributed by MLS GRID
- $439,9003 bd3 ba2.2k sqft113 Belmont Cir, Hendersonville, TN 37075For SaleMLS ID #3610209, Michael Harrison. RealTracs MLS as distributed by MLS GRID
- $465,0003 bd3 ba2.4k sqft207 Louise Dr, White House, TN 37188For SaleMLS ID #3601713, Ann Marie Schroeder. RealTracs MLS as distributed by MLS GRID
- $515,0003 bd3 ba2.4k sqft104 Tamaras Ct, Hendersonville, TN 37075For SaleMLS ID #3592658, Brandon Webster. RealTracs MLS as distributed by MLS GRID
- $599,9004 bd3 ba2.9k sqft147 Enoch Way, Gallatin, TN 37066For SaleMLS ID #3083972, Jonathan Wilhelm. RealTracs MLS as distributed by MLS GRID
- $514,9003 bd3 ba2.4k sqft103 Masters Way, Hendersonville, TN 37075For SaleMLS ID #3602756, Jeffrey Donald Liles. RealTracs MLS as distributed by MLS GRID
- $479,9003 bd3 ba2.4k sqft311 Orchard Park Dr, White House, TN 37188For SaleMLS ID #3229122, David Huffaker. RealTracs MLS as distributed by MLS GRID
- $449,9003 bd3 ba2k sqft107 Camden Ct N, Hendersonville, TN 37075For SaleMLS ID #3286037, Patty Johnston, Broker. RealTracs MLS as distributed by MLS GRID
- $475,9003 bd3 ba2.4k sqft2327 Highway 76, Portland, TN 37148For SaleMLS ID #3260203, Tree Maddux. RealTracs MLS as distributed by MLS GRID
- $485,0003 bd2 ba2k sqft1002 Washington Dr, Cottontown, TN 37048For SaleMLS ID #3610146, Lindsay Smith. RealTracs MLS as distributed by MLS GRID
- $529,9004 bd3 ba2.5k sqft206 Allers Dr, White House, TN 37188For SaleMLS ID #3619329, Steven Russell. RealTracs MLS as distributed by MLS GRID
