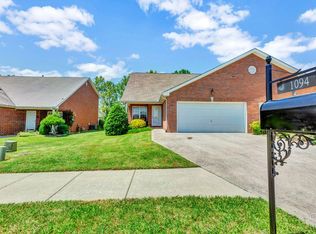
Welcome home to this charming condo/townhouse located on the quiet side of town, offering a peaceful setting while still beng located near everyday amenities such as medical, grocery, 109 bypass and ithe hitsoric downtown gallatin. The spacious primary bedroom suite is thoughtfully situated on the main level ,featuring a large walk in closet ,bath with double vanities.The main level layout provides comfort and convenience making this home ideal for easy, low maintenance living. Downstairs living room with ventless gas logs, vaulted ceiling and new lvp flooring thru-out the entire downstairs. The cozy dining area overlooks the outdoor space and patio, creating a pleasant view and an ideal space to enjoy your morning coffee. This area give you plenty of rrom to create your onw landscaping and make this space your own! Kitchen features s/s appliances.
Active
$349,900
1092 Ellis Way, Gallatin, TN 37066
3beds
1,711sqft
Townhouse, Residential, Condominium
Built in 2004
5,227 Square Feet Lot
$-- Zestimate®
$205/sqft
$95/mo HOA
What's special
Pleasant viewLarge walk in closetVaulted ceilingSpacious primary bedroom suiteBath with double vanities
- 3 days
- 50
- 1
Likely to sell faster than
Zillow last checked:
Listing updated:
Listed by:
Betty Brooks 615-512-0891,
Martin Realty House 615-451-0480,
Gwen Cox Dixon ABR,GRI 615-305-5392,
Martin Realty House
Source: RealTracs MLS as distributed by MLS GRID,MLS#: 3610676
Facts & features
Interior
Bedrooms & bathrooms
- Bedrooms: 3
- Bathrooms: 3
- Full bathrooms: 2
- 1/2 bathrooms: 1
- Main level bedrooms: 1
Bedroom 1
- Features: Suite
- Level: Suite
- Area: 154 Square Feet
- Dimensions: 14x11
Bedroom 2
- Features: Extra Large Closet
- Level: Extra Large Closet
- Area: 154 Square Feet
- Dimensions: 14x11
Bedroom 3
- Features: Extra Large Closet
- Level: Extra Large Closet
- Area: 154 Square Feet
- Dimensions: 14x11
Primary bathroom
- Features: Double Vanity
- Level: Double Vanity
Dining room
- Features: Separate
- Level: Separate
- Area: 126 Square Feet
- Dimensions: 14x9
Kitchen
- Features: Pantry
- Level: Pantry
- Area: 110 Square Feet
- Dimensions: 10x11
Living room
- Features: Separate
- Level: Separate
- Area: 216 Square Feet
- Dimensions: 18x12
Heating
- Central, Natural Gas
Cooling
- Central Air, Electric
Appliances
- Included: Electric Oven, Electric Range, Dishwasher, Microwave, Refrigerator
- Laundry: Electric Dryer Hookup, Washer Hookup
Features
- Extra Closets, High Ceilings, Redecorated, Walk-In Closet(s)
- Flooring: Carpet, Luxury Vinyl, Tile
- Basement: None
- Fireplace features: Gas, Great Room
Interior area
- Total structure area: 1,711
- Total interior livable area: 1,711 sqft
- Finished area above ground: 1,711
Property
Parking
- Total spaces: 4
- Parking features: Garage Door Opener, Attached, Driveway, On Street, Paved
- Attached garage spaces: 2
- Uncovered spaces: 2
Accessibility
- Accessibility features: Accessible Entrance
Features
- Levels: Two
- Stories: 2
- Patio & porch: Patio, Covered
Lot
- Size: 5,227 Square Feet
- Dimensions: 42.50 x 120
- Features: Level
- Topography: Level
Details
- Parcel number: 112O D 00500 000
- Special conditions: Standard
Construction
Type & style
- Home type: Townhouse
- Property subtype: Townhouse, Residential, Condominium
- Attached to another structure: Yes
Materials
- Brick, Vinyl Siding
Condition
- New construction: No
- Year built: 2004
Utilities & green energy
- Sewer: Public Sewer
- Water: Public
- Utilities for property: Electricity Available, Natural Gas Available, Water Available
Community & HOA
Community
- Subdivision: Ashley Manor
HOA
- Has HOA: Yes
- HOA fee: $95 monthly
Location
- Region: Gallatin
Financial & listing details
- Price per square foot: $205/sqft
- Tax assessed value: $330,800
- Annual tax amount: $1,613
- Date on market: 10/5/2026
- Electric utility on property: Yes
Estimated market value
Not available
Estimated sales range
Not available
Not available
Price history
| Date | Event | Price |
|---|---|---|
| 10/5/2026 | Listed for sale | $349,900+164.1%$205/sqft |
Source:  RealTracs MLS as distributed by MLS GRID #3610676 Report a problem RealTracs MLS as distributed by MLS GRID #3610676 Report a problem | ||
| 2/28/2012 | Sold | $132,500-5.3%$77/sqft |
Source: RealTracs MLS as distributed by MLS GRID #1325482 Report a problem | ||
| 12/15/2011 | Listed for sale | $139,900+35.2%$82/sqft |
Source: The Dream Team Hendersonville, LLC #1325446 Report a problem | ||
| 11/4/2011 | Sold | $103,500-4.2%$60/sqft |
Source: Public Record Report a problem | ||
| 9/12/2011 | Price change | $108,000-11.1%$63/sqft |
Source: RE/MAX Elite #1285499 Report a problem | ||
| 8/14/2011 | Price change | $121,500-10%$71/sqft |
Source: RE/MAX Elite #1285499 Report a problem | ||
| 6/24/2011 | Listed for sale | $135,000-10.7%$79/sqft |
Source: isNowListed.com Report a problem | ||
| 5/20/2011 | Sold | $151,210+26.1%$88/sqft |
Source: Public Record Report a problem | ||
| 11/3/2010 | Price change | $119,900-2.4%$70/sqft |
Source: Prudential Real Estate #1215503 Report a problem | ||
| 9/24/2010 | Price change | $122,900-3.9%$72/sqft |
Source: Prudential Real Estate #1215503 Report a problem | ||
| 9/10/2010 | Listed for sale | $127,900-10.6%$75/sqft |
Source: Prudential Real Estate #1215503 Report a problem | ||
| 1/7/2008 | Sold | $143,000+673%$84/sqft |
Source: Public Record Report a problem | ||
| 8/17/2004 | Sold | $18,500$11/sqft |
Source: Public Record Report a problem | ||
Public tax history
| Year | Property taxes | Tax assessment |
|---|---|---|
| 2025 | $1,613 | $82,700 |
| 2024 | $1,613 -9.5% | $82,700 +41.5% |
| 2023 | $1,783 -0.3% | $58,425 -75% |
| 2022 | $1,789 +35.4% | $233,700 |
| 2021 | $1,322 | $233,700 |
| 2020 | $1,322 -26.1% | $233,700 |
| 2019 | $1,789 +403.7% | $233,700 +62.9% |
| 2018 | $355 -71.6% | $143,500 |
| 2017 | $1,252 | -- |
| 2016 | $1,252 | -- |
| 2015 | $1,252 +16.6% | -- |
| 2014 | $1,074 +52.4% | -- |
| 2011 | $705 -34.4% | $34,886 -2.2% |
| 2010 | $1,074 | $35,685 |
| 2009 | $1,074 | $35,685 |
| 2008 | -- | $35,685 +2.6% |
| 2007 | $1,182 | $34,778 |
| 2006 | $1,182 +4.8% | $34,778 +14.4% |
| 2005 | $1,128 +428.7% | $30,399 +428.7% |
| 2004 | $213 | $5,750 |
| 2002 | $213 | $5,750 |
| 2001 | -- | $5,750 |
Find assessor info on the county website
Monthly payment
Est. payment
Payment breakdown
Explore the cost of this home by adjusting the details. Changes won't be saved.Climate risks
Neighborhood: 37066
Nearby schools
Schools provided by the listing agent
- Elementary: Vena Stuart Elementary
- Middle: Joe Shafer Middle School
- High: Gallatin Senior High School
Source: RealTracs MLS as distributed by MLS GRID. This data may not be complete. We recommend contacting the local school district to confirm school assignments for this home.
Similar homes
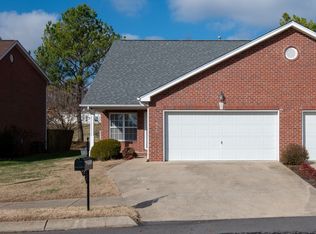
- $356,0003 bd2 ba1.4k sqft438 Buffalo Rdg, Gallatin, TN 37066For Sale

 MLS ID #3592786, Gina Lee. RealTracs MLS as distributed by MLS GRID
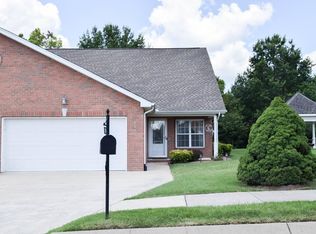
 - $374,0003 bd2 ba1.6k sqft449 S Rocky Top St, Gallatin, TN 37066For Sale
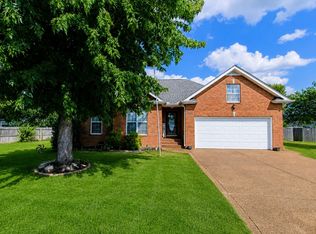 MLS ID #3531695, Stewart Halcomb. RealTracs MLS as distributed by MLS GRID
 - $349,9003 bd2 ba1.4k sqft131 E Morris Dr, Gallatin, TN 37066For Sale
 MLS ID #3322428, Russell Smith. RealTracs MLS as distributed by MLS GRID
 - $374,9003 bd2 ba1.2k sqft234 Putter Point Dr, Gallatin, TN 37066For Sale
 MLS ID #3318870, Beverly Jones. RealTracs MLS as distributed by MLS GRID
 - $449,9003 bd3 ba2.4k sqft222 Hutch Ct, Gallatin, TN 37066For SaleMLS ID #3060368, Bernie Gallerani. RealTracs MLS as distributed by MLS GRID
- $429,9004 bd3 ba2.1k sqft1031 Harper Dean Way, Gallatin, TN 37066For SaleMLS ID #3596548, Clay Forkum. RealTracs MLS as distributed by MLS GRID
- $359,0002 bd2 ba1.5k sqft664 Community Ct, Gallatin, TN 37066For SaleMLS ID #3214370, Javonda Critchelow. RealTracs MLS as distributed by MLS GRID
- $299,9003 bd3 ba1.6k sqft116 Rising Pvt Ln, Gallatin, TN 37066For SaleMLS ID #3281003, Justin Tucker. RealTracs MLS as distributed by MLS GRID
- $380,0003 bd2 ba1.5k sqft990 Chesire Way, Gallatin, TN 37066For SaleMLS ID #3592132, Debra Rector. RealTracs MLS as distributed by MLS GRID
- $399,9993 bd2 ba1.8k sqft394 Buckingham Blvd, Gallatin, TN 37066For SaleMLS ID #3499707, Amanda Knox. RealTracs MLS as distributed by MLS GRID
- $419,9002 bd2 ba2k sqft1122 Cavesson Cir, Gallatin, TN 37066For SaleMLS ID #3610664, Susan Greene. RealTracs MLS as distributed by MLS GRID
- $299,0002 bd2 ba1k sqft551 Albion Cir, Gallatin, TN 37066For SaleMLS ID #3545717, Chasity Boehm. RealTracs MLS as distributed by MLS GRID
- $449,9003 bd2 ba2k sqft133 Beacon St, Gallatin, TN 37066For SaleMLS ID #3514420, Michelle Patterson. RealTracs MLS as distributed by MLS GRID
- $339,9003 bd3 ba1.6k sqft3319 Old Hickory Blvd Unit 3, Old Hickory, TN 37138For SaleMLS ID #3611109, Brandee Bowens. RealTracs MLS as distributed by MLS GRID
- $307,0002 bd2 ba1.3k sqft395 Devon Chase Hl Unit 5603, Gallatin, TN 37066For SaleMLS ID #3312385, Gary Ashton. RealTracs MLS as distributed by MLS GRID
- $349,0003 bd3 ba1.6k sqft521 Medwyk Dr, Lebanon, TN 37090For SaleMLS ID #3604094, Anita Tate. RealTracs MLS as distributed by MLS GRID
- $318,0002 bd2 ba1.3k sqft395 Devon Chase Hl Unit 6001, Gallatin, TN 37066For SaleMLS ID #3305289, William (B. J.) Sons. RealTracs MLS as distributed by MLS GRID
- $425,0003 bd3 ba2.1k sqft400 Stratford Park Blvd, Gallatin, TN 37066For SaleMLS ID #3184923, Nathan R. Smith. RealTracs MLS as distributed by MLS GRID
- $309,9992 bd2 ba1.4k sqft395 Devon Chase Hl Unit 4803, Gallatin, TN 37066For SaleMLS ID #3520538, Andrea Binkley. RealTracs MLS as distributed by MLS GRID
- $374,9002 bd2 ba1.7k sqft825 Browns Ln #201, Gallatin, TN 37066For SaleMLS ID #3175958, Stacey Graves. RealTracs MLS as distributed by MLS GRID
