Former model home and desirable end unit in Nichols Place! This 3-bedroom, 2.5-bath townhome features a sought-after main-level primary suite and thoughtfully selected builder upgrades throughout. The kitchen offers granite countertops and island, upgraded cabinetry, tile backsplash, under-cabinet lighting and stainless appliances. Additional model-home features include ceramic tile, tray ceiling, upgraded lighting with ceiling fans and window blinds. Upstairs you'll find two additional bedrooms, a full bath and bonus/loft space. Additional conveniences include custom pantry shelving and a 60-amp circuit installed in the garage for EV charging. Enjoy the added natural light of an end unit, covered front and back porches, and an attached one-car garage that includes a double wide driveway that prevents car shuffling. This is very unique in 1 car garage townhomes. Refrigerator and window blinds convey. Seller is willing to have designated green interior walls painted prior to closing, allowing the buyer to select a preferred color from seller-approved options. Convenient Gallatin location near shopping, dining and everyday amenities. GPS note. see directions.
Active
$314,900
108 Rising Pvt Ln, Gallatin, TN 37066
3beds
1,728sqft
Townhouse, Residential, Condominium
Built in 2022
-- sqft lot
$-- Zestimate®
$182/sqft
$160/mo HOA
What's special
Double wide drivewayDesirable end unitAttached one-car garageTile backsplashUpgraded cabinetryCustom pantry shelvingUnder-cabinet lighting
- 47 days
- 214
- 14
Zillow last checked:
Listing updated:
Listed by:
Laurie Woods 615-703-3331,
Exit Real Estate Solutions 615-826-0001
Source: RealTracs MLS as distributed by MLS GRID,MLS#: 3512698
Facts & features
Interior
Bedrooms & bathrooms
- Bedrooms: 3
- Bathrooms: 3
- Full bathrooms: 2
- 1/2 bathrooms: 1
- Main level bedrooms: 1
Bedroom 1
- Features: Suite
- Level: Suite
- Area: 143 Square Feet
- Dimensions: 13x11
Bedroom 2
- Features: Extra Large Closet
- Level: Extra Large Closet
- Area: 143 Square Feet
- Dimensions: 13x11
Bedroom 3
- Features: Extra Large Closet
- Level: Extra Large Closet
- Area: 143 Square Feet
- Dimensions: 13x11
Primary bathroom
- Features: Double Vanity
- Level: Double Vanity
Kitchen
- Features: Eat-in Kitchen
- Level: Eat-in Kitchen
- Area: 165 Square Feet
- Dimensions: 15x11
Living room
- Features: Great Room
- Level: Great Room
- Area: 176 Square Feet
- Dimensions: 16x11
Heating
- Heat Pump
Cooling
- Central Air
Appliances
- Included: Electric Oven, Electric Range, Dishwasher, Disposal, Microwave, Refrigerator, Stainless Steel Appliance(s)
Features
- Ceiling Fan(s), High Ceilings, Pantry, Walk-In Closet(s)
- Flooring: Carpet, Luxury Vinyl, Tile
- Basement: None
- Common walls with other units/homes: End Unit
Interior area
- Total structure area: 1,728
- Total interior livable area: 1,728 sqft
- Finished area above ground: 1,728
Property
Parking
- Total spaces: 1
- Parking features: Garage Door Opener, Garage Faces Front
- Attached garage spaces: 1
Features
- Levels: Two
- Stories: 2
- Patio & porch: Patio, Covered, Porch
- Has view: Yes
Lot
- Features: Corner Lot
- Topography: Corner Lot
Details
- Special conditions: Standard
Construction
Type & style
- Home type: Townhouse
- Architectural style: Traditional
- Property subtype: Townhouse, Residential, Condominium
- Attached to another structure: Yes
Materials
- Brick
- Roof: Shingle
Condition
- New construction: No
- Year built: 2022
Utilities & green energy
- Sewer: Public Sewer
- Water: Public
- Utilities for property: Water Available, Underground Utilities
Community & HOA
Community
- Security: Smoke Detector(s)
- Subdivision: Nichols Place
HOA
- Has HOA: Yes
- Amenities included: Underground Utilities
- Services included: Maintenance Structure, Maintenance Grounds
- HOA fee: $160 monthly
Location
- Region: Gallatin
Financial & listing details
- Price per square foot: $182/sqft
- Annual tax amount: $1,626
- Date on market: 8/20/2026
Estimated market value
Not available
Estimated sales range
Not available
Not available
Price history
| Date | Event | Price |
|---|---|---|
| 8/20/2026 | Listed for sale | $314,900$182/sqft |
Source:  RealTracs MLS as distributed by MLS GRID #3512698 Report a problem RealTracs MLS as distributed by MLS GRID #3512698 Report a problem | ||
Public tax history
Tax history is unavailable.
Monthly payment
Est. payment
Payment breakdown
Explore the cost of this home by adjusting the details. Changes won't be saved.Climate risks
Neighborhood: 37066
Nearby schools
Schools provided by the listing agent
- Elementary: Guild Elementary
- Middle: Rucker Stewart Middle
- High: Gallatin Senior High School
Source: RealTracs MLS as distributed by MLS GRID. This data may not be complete. We recommend contacting the local school district to confirm school assignments for this home.
Similar homes
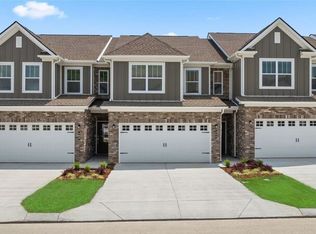
- $299,9003 bd3 ba1.6k sqft116 Rising Pvt Ln, Gallatin, TN 37066For Sale

 MLS ID #3281003, Justin Tucker. RealTracs MLS as distributed by MLS GRID
 - $319,9003 bd3 ba1.7k sqft516 Tobias St, Gallatin, TN 37066For Sale
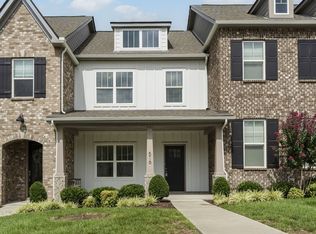 MLS ID #3304254, Kathy M. Decker. RealTracs MLS as distributed by MLS GRID
 - $305,0003 bd3 ba1.5k sqft3050 Duvall Dr, Gallatin, TN 37066For Sale
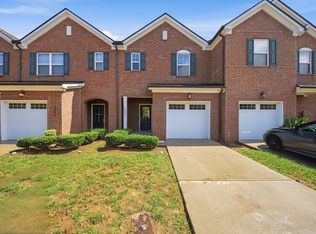 MLS ID #3545453, Mandez Carter. RealTracs MLS as distributed by MLS GRID
 - $325,0002 bd2 ba1.4k sqft1804 Neswick Ct, Gallatin, TN 37066For Sale
 MLS ID #3509958, Olivia Tipton. RealTracs MLS as distributed by MLS GRID
 - $318,0002 bd2 ba1.3k sqft395 Devon Chase Hl Unit 6001, Gallatin, TN 37066For SaleMLS ID #3305289, William (B. J.) Sons. RealTracs MLS as distributed by MLS GRID
- $314,9003 bd3 ba1.5k sqft1177 Riverbrook Dr, Gallatin, TN 37066For SaleMLS ID #3243936, Amanda (Danielle) Sloan. RealTracs MLS as distributed by MLS GRID
- $290,0003 bd3 ba1.5k sqft1043 Clendening Dr, Gallatin, TN 37066For SaleMLS ID #3304242, Steven Asadoorian. RealTracs MLS as distributed by MLS GRID
- $379,9003 bd3 ba1.9k sqft1300 Sabino Pl Lot 479P, Gallatin, TN 37066New ConstructionMLS ID #3611725, Stephen Johnson. RealTracs MLS as distributed by MLS GRID
- $350,0002 bd2 ba1.4k sqft395 Devon Chase Hl Unit 2303, Gallatin, TN 37066For SaleMLS ID #3316006, Faye Sesler, ABR, ASP, CRS, SRES, SRS, PSA, e-pro, ACE. RealTracs MLS as distributed by MLS GRID
- $449,9003 bd2 ba1.8k sqft560 Fredericksburg Dr, Gallatin, TN 37066For SaleMLS ID #3601460, Tina Wilkerson. RealTracs MLS as distributed by MLS GRID
- $299,9993 bd2 ba1.9k sqft320 E Franklin St APT 15, Gallatin, TN 37066For SaleMLS ID #3205770, Christina Miller. RealTracs MLS as distributed by MLS GRID
- $359,9004 bd3 ba1.8k sqft1164 Linn Cove Ct, Gallatin, TN 37066For SaleMLS ID #3611490, Sarah Evans. RealTracs MLS as distributed by MLS GRID
- $365,0002 bd2 ba1.7k sqft825 Browns Ln #301, Gallatin, TN 37066For SaleMLS ID #3232048, Angela Wingo. RealTracs MLS as distributed by MLS GRID
- $469,9003 bd3 ba2.2k sqft228 Hudson Dr Lot 32, Gallatin, TN 37066New ConstructionMLS ID #3611742, Mark Worsley. RealTracs MLS as distributed by MLS GRID
- $459,9003 bd3 ba2.1k sqft140 Weller Ln Lot 20, Gallatin, TN 37066New ConstructionMLS ID #3611801, Mark Worsley. RealTracs MLS as distributed by MLS GRID
- $299,9503 bd3 ba1.6k sqft316 Victoria Dr, Lebanon, TN 37090For SaleMLS ID #3592067, Michelle Kumm. RealTracs MLS as distributed by MLS GRID
- $436,8122 bd2 ba1.6k sqft2059 Horseshoe Cir Lot 252V, Gallatin, TN 37066New ConstructionMLS ID #3611741, Jerel Myles. RealTracs MLS as distributed by MLS GRID
