Enjoy easy, low-maintenance living in this beautifully designed 3-bedroom, 2.5-bath home with an attached garage! Featuring a spacious open-concept floor plan, this home offers the perfect blend of comfort, style, and functionality.
The modern kitchen features granite countertops, a large island, stainless steel appliances, and plenty of space for cooking and entertaining. The inviting living area opens to a private patio, perfect for relaxing or enjoying the outdoors.
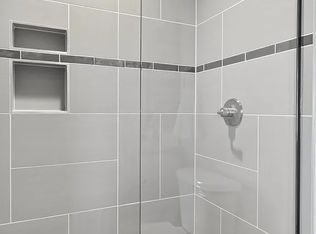
Upstairs, the spacious primary suite offers two walk-in closets and a beautifully appointed bathroom with a tiled shower.
Ideally located just one mile from Cumberland University, with convenient access to I-40, Nashville International Airport (BNA), shopping, dining, and downtown Nashville.
Active
$300,000
103 Maple View Dr, Lebanon, TN 37087
3beds
1,465sqft
Townhouse, Residential, Condominium
Built in 2025
-- sqft lot
$-- Zestimate®
$205/sqft
$150/mo HOA
What's special
Attached garageLarge islandPrivate patioStainless steel appliancesSpacious open-concept floor planModern kitchenBeautifully appointed bathroom
- 2 hours
- 1
- 0
Zillow last checked:
Listing updated:
Listed by:
Chirag Patel 615-554-4567,
Reliant Realty ERA Powered 615-859-7150
Source: RealTracs MLS as distributed by MLS GRID,MLS#: 3635509
Facts & features
Interior
Bedrooms & bathrooms
- Bedrooms: 3
- Bathrooms: 3
- Full bathrooms: 2
- 1/2 bathrooms: 1
Bedroom 1
- Features: Suite
- Area: 216 Square Feet
- Dimensions: 18x12
Bedroom 2
- Area: 110 Square Feet
- Dimensions: 11x10
Bedroom 3
- Area: 100 Square Feet
- Dimensions: 10x10
Primary bathroom
- Features: Double Vanity
Dining room
- Features: Combination
Kitchen
- Area: 88 Square Feet
- Dimensions: 11x8
Living room
- Area: 176 Square Feet
- Dimensions: 16x11
Heating
- Central, Electric
Cooling
- Central Air, Electric
Appliances
- Included: Built-In Electric Range, Dishwasher, Disposal, Stainless Steel Appliance(s)
- Laundry: Electric Dryer Hookup, Washer Hookup
Features
- Ceiling Fan(s), Entrance Foyer, Extra Closets, Open Floorplan, Smart Thermostat, Walk-In Closet(s), High Speed Internet, Kitchen Island
- Flooring: Carpet, Wood, Tile
- Basement: None
Interior area
- Total structure area: 1,465
- Total interior livable area: 1,465 sqft
- Finished area above ground: 1,465
Property
Parking
- Total spaces: 3
- Parking features: Garage Faces Front, Driveway
- Attached garage spaces: 1
- Uncovered spaces: 2
Features
- Levels: Two
- Stories: 2
- Patio & porch: Porch, Covered, Patio
Lot
- Features: Level
- Topography: Level
Details
- Parcel number: 081CA02600017
- Special conditions: Standard
Construction
Type & style
- Home type: Townhouse
- Architectural style: Contemporary
- Property subtype: Townhouse, Residential, Condominium
- Attached to another structure: Yes
Materials
- Frame, Hardboard Siding, Brick
- Roof: Shingle
Condition
- New construction: Yes
- Year built: 2025
Utilities & green energy
- Sewer: Public Sewer
- Water: Public
- Utilities for property: Electricity Available, Water Available, Cable Connected, Underground Utilities
Community & HOA
Community
- Security: Carbon Monoxide Detector(s), Smoke Detector(s)
- Subdivision: Maple View Townhomes
HOA
- Has HOA: Yes
- Amenities included: Sidewalks, Underground Utilities
- HOA fee: $150 monthly
Location
- Region: Lebanon
Financial & listing details
- Price per square foot: $205/sqft
- Tax assessed value: $244,600
- Annual tax amount: $2,829
- Date on market: 11/19/2026
- Electric utility on property: Yes
Estimated market value
Not available
Estimated sales range
Not available
Not available
Price history
| Date | Event | Price |
|---|---|---|
| 11/19/2026 | Listed for sale | $300,000-11.7%$205/sqft |
Source:  RealTracs MLS as distributed by MLS GRID #3635509 Report a problem | ||
| 11/13/2026 | Listing removed | $1,900$1/sqft |
Source: Zillow Rentals Report a problem | ||
| 8/11/2026 | Price change | $1,900-5%$1/sqft |
Source: Zillow Rentals Report a problem | ||
| 8/7/2026 | Listed for rent | $2,000$1/sqft |
Source: Zillow Rentals Report a problem | ||
| 7/29/2026 | Listing removed | $2,000$1/sqft |
Source: Zillow Rentals Report a problem | ||
| 7/8/2026 | Listed for rent | $2,000$1/sqft |
Source: Zillow Rentals Report a problem | ||
| 6/26/2026 | Listing removed | $2,000$1/sqft |
Source: Zillow Rentals Report a problem | ||
| 5/20/2026 | Listed for rent | $2,000$1/sqft |
Source: Zillow Rentals Report a problem | ||
| 4/8/2025 | Listing removed | $339,900$232/sqft |
Source: RealTracs MLS as distributed by MLS GRID #2771339 Report a problem | ||
| 3/15/2025 | Price change | $339,900-1.4%$232/sqft |
Source: RealTracs MLS as distributed by MLS GRID #2771339 Report a problem | ||
| 2/10/2025 | Price change | $344,900-1.4%$235/sqft |
Source: RealTracs MLS as distributed by MLS GRID #2771339 Report a problem | ||
| 1/6/2025 | Listed for sale | $349,900$239/sqft |
Source: RealTracs MLS as distributed by MLS GRID #2771339 Report a problem | ||
Public tax history
| Year | Property taxes | Tax assessment |
|---|---|---|
| 2025 | $2,829 | $97,840 |
Find assessor info on the county website
Monthly payment
Est. payment
Payment breakdown
Explore the cost of this home by adjusting the details. Changes won't be saved.Climate risks
Neighborhood: 37087
Nearby schools
Schools provided by the listing agent
- Elementary: Byars Dowdy Elementary
- Middle: Winfree Bryant Middle School
- High: Lebanon High School
Source: RealTracs MLS as distributed by MLS GRID. This data may not be complete. We recommend contacting the local school district to confirm school assignments for this home.
Similar homes
- $329,9003 bd3 ba1.4k sqft257 Hazel Ln, Lebanon, TN 37087For Sale
 MLS ID #3598318, Jessica Huggett. RealTracs MLS as distributed by MLS GRID
- $299,9003 bd3 ba1.5k sqft351 Carver Connection Lot 40, Lebanon, TN 37087New Construction
 MLS ID #3612102, Peyton Bell. RealTracs MLS as distributed by MLS GRID
- $289,0003 bd3 ba1.6k sqft2203 Kulshan Ct, Lebanon, TN 37087For Sale
 MLS ID #3541575, George W Weeks. RealTracs MLS as distributed by MLS GRID
- $309,9003 bd3 ba1.5k sqft367 Carver Connection Lot 48, Lebanon, TN 37087New Construction
 MLS ID #3610513, Peyton Bell. RealTracs MLS as distributed by MLS GRID
- $265,0003 bd3 ba1.2k sqft420 Park Ave #22, Lebanon, TN 37087For SaleMLS ID #3319125, William (Bill) C. Britt. RealTracs MLS as distributed by MLS GRID
- $314,9003 bd3 ba1.5k sqft365 Carver Connection Lot 47, Lebanon, TN 37087New ConstructionMLS ID #3610500, Peyton Bell. RealTracs MLS as distributed by MLS GRID
- $354,9003 bd3 ba1.6k sqft350 Canonbury Dr, Lebanon, TN 37087For SaleMLS ID #3633700, Hana Wilkerson. RealTracs MLS as distributed by MLS GRID
- $324,9003 bd3 ba1.5k sqft359 Carver Connection Lot 44, Lebanon, TN 37087New ConstructionMLS ID #3520963, Peyton Bell. RealTracs MLS as distributed by MLS GRID
- $244,9002 bd3 ba1.3k sqft408 Curtis Hilton Way, Lebanon, TN 37087New ConstructionMLS ID #3633380, David Huffaker. RealTracs MLS as distributed by MLS GRID
- $304,9903 bd3 ba1.4k sqft2232 Harlequin Point, Lebanon, TN 37090New ConstructionRealTracs MLS as distributed by MLS GRID
- $304,9903 bd3 ba1.4k sqft2230 Harlequin Point, Lebanon, TN 37090New ConstructionRealTracs MLS as distributed by MLS GRID
- $236,9002 bd3 ba1.3k sqft402 Curtis Hilton Way, Lebanon, TN 37087New ConstructionMLS ID #3633378, David Huffaker. RealTracs MLS as distributed by MLS GRID
- $330,0003 bd3 ba1.5k sqft174 High Park Cir #174, Lebanon, TN 37090New ConstructionMLS ID #3260490, Justin Brown. RealTracs MLS as distributed by MLS GRID
- $350,0003 bd3 ba1.8k sqft20 Pointer Pl, Lebanon, TN 37087For SaleMLS ID #3547145, Ralph Pearson. RealTracs MLS as distributed by MLS GRID
- $321,4503 bd3 ba1.6k sqft119 Brighton Ln, Lebanon, TN 37090For SaleMLS ID #3242840, Dhan Raj Tamang. RealTracs MLS as distributed by MLS GRID
- $330,0003 bd3 ba1.5k sqft172 High Park Cir #172, Lebanon, TN 37090New ConstructionMLS ID #3260489, Justin Brown. RealTracs MLS as distributed by MLS GRID
- $324,9904 bd4 ba2k sqft409 Seneca St, Lebanon, TN 37090New ConstructionMLS ID #3611674, Shannon England. RealTracs MLS as distributed by MLS GRID
- $285,0003 bd3 ba1.4k sqft612 Woodall Ridge Dr, Lebanon, TN 37090For SaleMLS ID #3593912, Jason Cox. RealTracs MLS as distributed by MLS GRID
- $409,9003 bd2 ba1.8k sqft110 Merion Way, Lebanon, TN 37087For SaleMLS ID #3633983, JD Young. RealTracs MLS as distributed by MLS GRID
- $359,9904 bd4 ba2k sqft410 Seneca St, Lebanon, TN 37090New ConstructionRealTracs MLS as distributed by MLS GRID
