The New Phase of Luxury High Park Townhomes is now available! 100% financing options are available and up to $13,000 towards closing costs, incentives, and/or buy down rate with the use of the preferred lender! These offer 3BR 2.5 BA, single car garages, with our full upgrade package! Enjoy quartz countertops, gold finishes, Energy Star stainless steel appliances, soft-close cabinets and drawers, built in pantry, and a large kitchen island. The primary suite has two closets (custom built-ins) and an amazing ensuite with double vanity and a large walk-in tile shower with frameless glass door. Perfect location under 30 minutes to BNA and downtown Nashville. Pictures are of the existing model home. New models have the built-in pantry and custom closet in the master!
Active
$330,000
174 High Park Cir #174, Lebanon, TN 37090
3beds
1,517sqft
:
Get pre-qualified$2,053/mo
Townhouse, Residential, Condominium
Built in 2026
-- sqft lot
$-- Zestimate®
$218/sqft
$100/mo HOA
What's special
Single car garagesBuilt in pantryGold finishesLarge kitchen islandSoft-close cabinets and drawersQuartz countertops
- 19 days |
- 61 |
- 0 |
Zillow last checked:
Listing updated:
Listed by:
Justin Brown 931-303-6274,
RE/MAX Exceptional Properties 615-754-0200,
William (Bill) M Grady 615-450-8128,
RE/MAX Exceptional Properties
Source: RealTracs MLS as distributed by MLS GRID,MLS#: 3260490
Facts & features
Interior
Bedrooms & bathrooms
- Bedrooms: 3
- Bathrooms: 3
- Full bathrooms: 2
- 1/2 bathrooms: 1
Bedroom 1
- Features: Suite
- Level: Suite
- Area: 143 Square Feet
- Dimensions: 13x11
Bedroom 2
- Features: Extra Large Closet
- Level: Extra Large Closet
- Area: 110 Square Feet
- Dimensions: 11x10
Bedroom 3
- Features: Extra Large Closet
- Level: Extra Large Closet
- Area: 110 Square Feet
- Dimensions: 11x10
Primary bathroom
- Features: Double Vanity
- Level: Double Vanity
Dining room
- Features: Combination
- Level: Combination
- Area: 120 Square Feet
- Dimensions: 15x8
Kitchen
- Features: Pantry
- Level: Pantry
- Area: 120 Square Feet
- Dimensions: 12x10
Living room
- Area: 225 Square Feet
- Dimensions: 15x15
Other
- Features: Utility Room
- Level: Utility Room
- Area: 30 Square Feet
- Dimensions: 6x5
Heating
- Central
Cooling
- Central Air
Appliances
- Included: Electric Oven, Electric Range, Dishwasher, ENERGY STAR Qualified Appliances, Microwave, Stainless Steel Appliance(s), Smart Appliance(s)
Features
- Extra Closets, Open Floorplan, Pantry, High Speed Internet
- Flooring: Carpet, Luxury Vinyl, Tile
- Basement: None
Interior area
- Total structure area: 1,517
- Total interior livable area: 1,517 sqft
- Finished area above ground: 1,517
Property
Parking
- Total spaces: 1
- Parking features: Garage Door Opener, Garage Faces Front
- Attached garage spaces: 1
Features
- Levels: Two
- Stories: 2
- Patio & porch: Porch, Covered, Patio
Details
- Special conditions: Standard
Construction
Type & style
- Home type: Townhouse
- Property subtype: Townhouse, Residential, Condominium
- Attached to another structure: Yes
Materials
- Hardboard Siding
Condition
- New construction: Yes
- Year built: 2026
Utilities & green energy
- Sewer: Public Sewer
- Water: Public
- Utilities for property: Water Available, Underground Utilities
Community & HOA
Community
- Subdivision: High Park Townhomes
HOA
- Has HOA: Yes
- Amenities included: Sidewalks, Underground Utilities
- Services included: Maintenance Grounds
- HOA fee: $100 monthly
Location
- Region: Lebanon
Financial & listing details
- Price per square foot: $218/sqft
- Annual tax amount: $1
- Date on market: 7/4/2026
- Date available: 09/30/2026
Estimated market value
Not available
Estimated sales range
Not available
Not available
Price history
| Date | Event | Price |
|---|---|---|
| 7/4/2026 | Listed for sale | $330,000$218/sqft |
Source:  RealTracs MLS as distributed by MLS GRID #3260490 Report a problem RealTracs MLS as distributed by MLS GRID #3260490 Report a problem | ||
| 5/14/2026 | Listing removed | $330,000$218/sqft |
Source: RealTracs MLS as distributed by MLS GRID #3168393 Report a problem | ||
| 4/4/2026 | Listed for sale | $330,000$218/sqft |
Source: RealTracs MLS as distributed by MLS GRID #3168393 Report a problem | ||
Public tax history
Tax history is unavailable.
Monthly payment
Est. payment
Payment breakdown
Explore the cost of this home by adjusting the details. Changes won't be saved.Climate risks
Neighborhood: 37090
Nearby schools
GreatSchools rating
- 6/10Byars Dowdy Elementary SchoolGrades: PK-5Distance: 0.5 mi
- 6/10Winfree Bryant Middle SchoolGrades: 6-8Distance: 0.2 mi
Schools provided by the listing agent
- Elementary: Byars Dowdy Elementary
- Middle: Winfree Bryant Middle School
- High: Lebanon High School
Source: RealTracs MLS as distributed by MLS GRID. This data may not be complete. We recommend contacting the local school district to confirm school assignments for this home.
- $--9 Acres0 Saratoga Dr, Lebanon, TN 37087Off Market
- $335,0003 bd3 ba1.5k sqft119 High Country Ln, Lebanon, TN 37087Sold

- $335,0003 bd3 ba1.5k sqft109 High Park Cir, Lebanon, TN 37087Sold
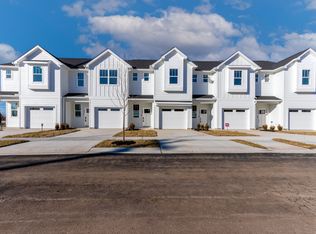
- $332,0003 bd3 ba1.5k sqft107 High Country Ln, Lebanon, TN 37087Sold
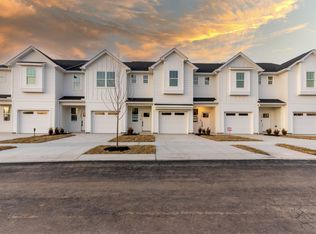
- $314,6003 bd3 ba-- sqft105 High Country Ln, Lebanon, TN 37087Off Market
- $335,0003 bd3 ba1.5k sqft101 High Country Ln, Lebanon, TN 37087Sold
- $335,0003 bd3 ba1.5k sqft121 High Country Ln, Lebanon, TN 37087Sold
- $325,0003 bd3 ba1.5k sqft129 High Country Ln, Lebanon, TN 37087Sold
A local agent can set up tours, give advice and negotiate with sellers.
A local lender can help you make sure your offer is ready when you are.
Similar homes
- $330,0003 bd3 ba1.5k sqft172 High Park Cir #172, Lebanon, TN 37090New Construction

 MLS ID #3260489, Justin Brown. RealTracs MLS as distributed by MLS GRID
 - $319,0003 bd3 ba1.6k sqft406 Wooden Shoe Way, Lebanon, TN 37090For Sale
 MLS ID #3262540, Chelsea Hawkins. RealTracs MLS as distributed by MLS GRID
 - $317,0003 bd3 ba1.5k sqft113 High Park Cir, Lebanon, TN 37087New Construction
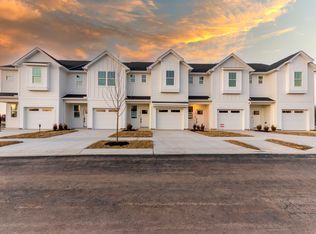 MLS ID #3061408, Cristian Sahdala. RealTracs MLS as distributed by MLS GRID
 - $314,0003 bd3 ba1.5k sqft115 High Park Cir, Lebanon, TN 37087New Construction
 MLS ID #3117434, Cristian Sahdala. RealTracs MLS as distributed by MLS GRID
 - $299,9003 bd3 ba1.4k sqft101 Maple View Dr, Lebanon, TN 37090For SaleMLS ID #3220337, Steve Laviola-Broker/Auctioneer. RealTracs MLS as distributed by MLS GRID
- $305,0003 bd3 ba1.6k sqft544 Medwyk Dr, Lebanon, TN 37090For SaleMLS ID #3221797, Tina Barnett. RealTracs MLS as distributed by MLS GRID
- $349,9003 bd3 ba1.6k sqft350 Canonbury Dr, Lebanon, TN 37087For SaleMLS ID #3230755, Hana Wilkerson. RealTracs MLS as distributed by MLS GRID
- $309,9003 bd3 ba1.5k sqft351 Carver Connection Lot 40, Lebanon, TN 37087New ConstructionMLS ID #3271976, Peyton Bell. RealTracs MLS as distributed by MLS GRID
- $299,9902 bd3 ba1.3k sqft513 Hinton St, Lebanon, TN 37090New ConstructionRealTracs MLS as distributed by MLS GRID
- $319,9003 bd3 ba1.9k sqft132 Rosebush Ln, Lebanon, TN 37087For SaleMLS ID #3261397, Gary Ashton. RealTracs MLS as distributed by MLS GRID
- $315,0003 bd3 ba1.6k sqft464 Augustine Dr, Lebanon, TN 37087For SaleMLS ID #3184284, Amber Carlson. RealTracs MLS as distributed by MLS GRID
- $345,0003 bd3 ba1.8k sqft1734 Tahoma Dr, Lebanon, TN 37087For SaleMLS ID #3217623, Chelsea Bell Bailey. RealTracs MLS as distributed by MLS GRID
- $275,0003 bd3 ba1.4k sqft314 Carr Ln, Lebanon, TN 37087For SaleMLS ID #3260509, Flora M Love. RealTracs MLS as distributed by MLS GRID
- $296,9994 bd3 ba1.7k sqft309 Jeffries Way, Lebanon, TN 37087For SaleMLS ID #3230212, Vicki Testerman. RealTracs MLS as distributed by MLS GRID
- $292,9994 bd3 ba1.6k sqft607 Mason Ward Pl, Lebanon, TN 37087For SaleMLS ID #3231061, Vicki Testerman. RealTracs MLS as distributed by MLS GRID
- $384,9002 bd3 ba2k sqft1576 Cedarbrooke Ln, Lebanon, TN 37090For SaleMLS ID #3262574, Michelle Lee. RealTracs MLS as distributed by MLS GRID
- $340,0003 bd3 ba1.7k sqft1311 Halter Park Dr, Gallatin, TN 37066For SaleMLS ID #3295026, Gary Ashton. RealTracs MLS as distributed by MLS GRID
- $350,0003 bd3 ba1.7k sqft1321 Halter Park Dr, Gallatin, TN 37066For SaleMLS ID #3295027, Gary Ashton. RealTracs MLS as distributed by MLS GRID
- from $332,9003 bd3 ba1.5k sqftSavannah Plan, The Woods, Gallatin, TN 37066New ConstructionParkside Builders
- $319,9003 bd3 ba1.7k sqft779 Coburg St, Gallatin, TN 37066For SaleMLS ID #3225462, Gary Ashton. RealTracs MLS as distributed by MLS GRID
