Receive a special rate incentive or closing cost credit with seller’s suggested lender! Move right into this beautifully maintained all-brick townhome offering modern finishes, low-maintenance living, and an unbeatable location just under 30 minutes from downtown Nashville. Conveniently located minutes from Publix, East Nashville Brew Works, I-40, shopping, dining, and everyday conveniences. Step inside to an open, light-filled floor plan featuring luxury vinyl plank flooring throughout the main level. The spacious living room is highlighted by a stylish shiplap electric fireplace, creating a warm and inviting space. The kitchen showcases ample white cabinetry, granite countertops, a tiled backsplash, stainless steel appliances—including the refrigerator—a large center island, and an adjoining dining area. Upstairs, the spacious primary suite offers a walk-in closet and an ensuite bath featuring double vanities and a walk-in shower. Two additional bedrooms and another full bathroom provide plenty of space for family, guests, or a home office. Step outside to your private back patio overlooking the community green space, providing a peaceful setting to enjoy your morning coffee or unwind after a long day. The washer and dryer are also included, making this home truly move-in ready. Enjoy easy, low-maintenance living with HOA services that include exterior maintenance and insurance, along with community amenities such as a clubhouse and swimming pool. Combining modern finishes, thoughtful upgrades, and a prime location, this exceptional townhome is ready to welcome you home!
Active
$319,000
406 Wooden Shoe Way, Lebanon, TN 37090
3beds
1,692sqft
:
Get pre-qualified$2,070/mo
Townhouse, Residential, Condominium
Built in 2020
-- sqft lot
$-- Zestimate®
$189/sqft
$182/mo HOA
What's special
- 17 days |
- 168 |
- 10 |
Zillow last checked:
Listing updated:
Listed by:
Chelsea Hawkins 864-704-3265,
Keller Williams Realty Mt. Juliet 615-758-8886,
Christian LeMere 615-593-8090,
Keller Williams Realty Mt. Juliet
Source: RealTracs MLS as distributed by MLS GRID,MLS#: 3262540
Facts & features
Interior
Bedrooms & bathrooms
- Bedrooms: 3
- Bathrooms: 3
- Full bathrooms: 2
- 1/2 bathrooms: 1
Bedroom 1
- Features: Suite
- Level: Suite
- Area: 266 Square Feet
- Dimensions: 14x19
Bedroom 2
- Features: Extra Large Closet
- Level: Extra Large Closet
- Area: 126 Square Feet
- Dimensions: 9x14
Bedroom 3
- Features: Extra Large Closet
- Level: Extra Large Closet
- Area: 90 Square Feet
- Dimensions: 9x10
Primary bathroom
- Features: Double Vanity
- Level: Double Vanity
Dining room
- Area: 104 Square Feet
- Dimensions: 8x13
Kitchen
- Area: 96 Square Feet
- Dimensions: 8x12
Living room
- Area: 242 Square Feet
- Dimensions: 11x22
Heating
- Central
Cooling
- Central Air, Electric
Appliances
- Included: Electric Oven, Electric Range, Dishwasher, Disposal, Dryer, Microwave, Refrigerator, Stainless Steel Appliance(s), Washer
- Laundry: Electric Dryer Hookup, Washer Hookup
Features
- Ceiling Fan(s), Entrance Foyer, Open Floorplan, Pantry, Walk-In Closet(s)
- Flooring: Carpet, Tile, Vinyl
- Basement: None
- Number of fireplaces: 1
- Fireplace features: Electric, Living Room
Interior area
- Total structure area: 1,692
- Total interior livable area: 1,692 sqft
- Finished area above ground: 1,692
Property
Parking
- Total spaces: 1
- Parking features: Garage Door Opener, Garage Faces Front
- Attached garage spaces: 1
Features
- Levels: Two
- Stories: 2
- Patio & porch: Porch, Covered, Patio
- Pool features: Association
- Fencing: Privacy
Lot
- Features: Level
- Topography: Level
Details
- Parcel number: 079C C 02600 004
- Special conditions: Standard
Construction
Type & style
- Home type: Townhouse
- Property subtype: Townhouse, Residential, Condominium
- Attached to another structure: Yes
Materials
- Brick
Condition
- New construction: No
- Year built: 2020
Utilities & green energy
- Sewer: Public Sewer
- Water: Public
- Utilities for property: Electricity Available, Water Available, Underground Utilities
Community & HOA
Community
- Subdivision: Holland Ridge Ph2
HOA
- Has HOA: Yes
- Amenities included: Clubhouse, Pool, Sidewalks, Underground Utilities
- Services included: Maintenance Structure, Maintenance Grounds, Insurance, Recreation Facilities
- HOA fee: $182 monthly
Location
- Region: Lebanon
Financial & listing details
- Price per square foot: $189/sqft
- Tax assessed value: $248,200
- Annual tax amount: $1,610
- Date on market: 7/7/2026
- Electric utility on property: Yes
Estimated market value
Not available
Estimated sales range
Not available
Not available
Price history
| Date | Event | Price |
|---|---|---|
| 7/9/2026 | Listed for sale | $319,000-4.8%$189/sqft |
Source:  RealTracs MLS as distributed by MLS GRID #3262540 Report a problem RealTracs MLS as distributed by MLS GRID #3262540 Report a problem | ||
| 1/10/2024 | Sold | $335,000-2.6%$198/sqft |
Source: RealTracs MLS as distributed by MLS GRID #2595112 Report a problem | ||
| 12/18/2023 | Contingent | $344,000$203/sqft |
Source: RealTracs MLS as distributed by MLS GRID #2595112 Report a problem | ||
| 11/30/2023 | Price change | $344,000-0.3%$203/sqft |
Source: RealTracs MLS as distributed by MLS GRID #2595112 Report a problem | ||
| 11/20/2023 | Listed for sale | $345,000+27.8%$204/sqft |
Source: RealTracs MLS as distributed by MLS GRID #2595112 Report a problem | ||
| 3/25/2021 | Sold | $269,990$160/sqft |
Source: Public Record Report a problem | ||
| 1/16/2021 | Listed for sale | $269,990$160/sqft |
Source: Meritage Homes Report a problem | ||
Public tax history
| Year | Property taxes | Tax assessment |
|---|---|---|
| 2025 | $1,610 | $62,050 |
| 2024 | $1,610 | $62,050 |
| 2023 | $1,610 | $62,050 |
| 2022 | $1,610 | $62,050 |
| 2021 | -- | $62,050 +546.4% |
| 2020 | $324 +34% | $9,600 |
| 2019 | $242 | $9,600 |
Find assessor info on the county website
Monthly payment
Est. payment
Payment breakdown
Explore the cost of this home by adjusting the details. Changes won't be saved.Climate risks
Neighborhood: 37090
Nearby schools
GreatSchools rating
- 7/10Southside Elementary SchoolGrades: PK-8Distance: 5.2 mi
- 7/10Wilson Central High SchoolGrades: 9-12Distance: 3.6 mi
- 9/10Rutland Elementary SchoolGrades: PK-5Distance: 4.9 mi
Schools provided by the listing agent
- Elementary: Stoner Creek Elementary
- Middle: West Wilson Middle School
- High: Mt. Juliet High School
Source: RealTracs MLS as distributed by MLS GRID. This data may not be complete. We recommend contacting the local school district to confirm school assignments for this home.
- $310,0003 bd3 ba1.6k sqft405 Wooden Shoe Way, Lebanon, TN 37090Sold

- $321,700-- bd2 ba1.6k sqft407 Wooden Shoe Way, Lebanon, TN 37090Off Market
- $394,1003 bd2 ba1.8k sqft409 Wooden Shoe Way, Lebanon, TN 37090Off Market
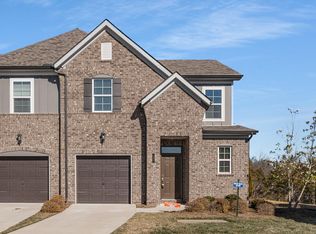
- $348,600-- bd2 ba1.9k sqft400 Wooden Shoe Way, Lebanon, TN 37090Off Market
- $324,4003 bd3 ba1.6k sqft402 Wooden Shoe Way, Lebanon, TN 37090Off Market
- $351,9003 bd3 ba1.6k sqft404 Wooden Shoe Way, Lebanon, TN 37090Off Market
- $326,2003 bd3 ba1.6k sqft408 Wooden Shoe Way, Lebanon, TN 37090Off Market
- $348,400-- bd2 ba1.9k sqft412 Wooden Shoe Way, Lebanon, TN 37090Off Market
A local agent can set up tours, give advice and negotiate with sellers.
A local lender can help you make sure your offer is ready when you are.
Similar homes
- $339,9993 bd3 ba1.6k sqft273 Netherlands Blvd, Lebanon, TN 37090For Sale

 MLS ID #3261253, Kenny Sallis. RealTracs MLS as distributed by MLS GRID
 - $321,9503 bd3 ba1.6k sqft119 Brighton Ln, Lebanon, TN 37090For Sale
 MLS ID #3242840, Dhan Raj Tamang. RealTracs MLS as distributed by MLS GRID
 - $322,0003 bd3 ba1.6k sqft110 Brighton Ln, Lebanon, TN 37090For Sale
 MLS ID #3190987, Leslie Tubberville. RealTracs MLS as distributed by MLS GRID
 - $305,0003 bd3 ba1.6k sqft544 Medwyk Dr, Lebanon, TN 37090For Sale
 MLS ID #3221797, Tina Barnett. RealTracs MLS as distributed by MLS GRID
 - $384,9002 bd3 ba2k sqft1576 Cedarbrooke Ln, Lebanon, TN 37090For SaleMLS ID #3262574, Michelle Lee. RealTracs MLS as distributed by MLS GRID
- $299,9003 bd3 ba1.4k sqft101 Maple View Dr, Lebanon, TN 37090For SaleMLS ID #3220337, Steve Laviola-Broker/Auctioneer. RealTracs MLS as distributed by MLS GRID
- $295,0003 bd3 ba1.6k sqft1211 W End Station Dr, Lebanon, TN 37087For SaleMLS ID #3190720, Anita Tate. RealTracs MLS as distributed by MLS GRID
- $345,0003 bd3 ba1.8k sqft1734 Tahoma Dr, Lebanon, TN 37087For SaleMLS ID #3217623, Chelsea Bell Bailey. RealTracs MLS as distributed by MLS GRID
- $309,9003 bd3 ba1.5k sqft351 Carver Connection Lot 40, Lebanon, TN 37087New ConstructionMLS ID #3271976, Peyton Bell. RealTracs MLS as distributed by MLS GRID
- $275,0003 bd3 ba1.4k sqft314 Carr Ln, Lebanon, TN 37087For SaleMLS ID #3260509, Flora M Love. RealTracs MLS as distributed by MLS GRID
- $296,9994 bd3 ba1.7k sqft309 Jeffries Way, Lebanon, TN 37087For SaleMLS ID #3230212, Vicki Testerman. RealTracs MLS as distributed by MLS GRID
- $449,9003 bd3 ba1.9k sqft1554 John Galt Dr, Lebanon, TN 37087For SaleMLS ID #3288838, Amanda Morrow, CNHS | RCC | SRES. RealTracs MLS as distributed by MLS GRID
- $370,0003 bd3 ba1.8k sqft1420 Carderock Springs Dr, Gallatin, TN 37066For SaleMLS ID #3303946, Elyssia Sharrow. RealTracs MLS as distributed by MLS GRID
- $339,0003 bd3 ba1.7k sqft257 Claremont Ct, Gallatin, TN 37066For SaleMLS ID #3288424, David Garrett. RealTracs MLS as distributed by MLS GRID
- $324,9003 bd3 ba1.4k sqft2412 Sayerville Ave, Old Hickory, TN 37138For SaleMLS ID #3271015, Traci Johnson Ardovino. RealTracs MLS as distributed by MLS GRID
- $319,9003 bd3 ba1.4k sqft135 Harvard Dr, Gallatin, TN 37066For SaleMLS ID #3210978, Gary Ashton. RealTracs MLS as distributed by MLS GRID
- $324,9003 bd3 ba1.4k sqft2415 Sayerville Ave, Old Hickory, TN 37138For SaleMLS ID #3259829, Carlos Ray. RealTracs MLS as distributed by MLS GRID
- $315,0002 bd3 ba1.4k sqft200 William Terry Dr, Smyrna, TN 37167For SaleMLS ID #3256157, Sara Evers. RealTracs MLS as distributed by MLS GRID
- $275,0003 bd3 ba1.2k sqft1612 Mountain Ash Ln, Antioch, TN 37013For SaleMLS ID #3302568, Julia Osgood. RealTracs MLS as distributed by MLS GRID
- $425,0003 bd3 ba2.1k sqft428 Alter Ter, Lebanon, TN 37087For SaleMLS ID #3251258, Jason Crosslin. RealTracs MLS as distributed by MLS GRID
