**Open House - Sunday, August 9th 2pm - 4pm*** Like-new and completely move-in ready, this stunning end-unit townhome offers the perfect blend of style, comfort, and privacy. Filled with natural light, the airy open floor plan creates a welcoming space ideal for both everyday living and entertaining. The main level features durable laminate flooring and a seamless flow between living, dining, and kitchen areas. Upstairs, you’ll find three spacious bedrooms and two and a half baths, including a beautifully upgraded primary suite with custom built-in closet organization. This home is packed with thoughtful upgrades, including board and batten accent walls, stylish light fixtures, wood shelving in closets, shiplap details in the bathrooms, and a charming barnwood door that adds warmth and character. The back patio is private with fencing and plush landscaping, perfect for relaxing or entertaining. A truly turnkey home with designer touches throughout—don’t miss this one! Community Pool, Dog Park, and Sidewalks. Only minutes from I40 and conveniently located near Mt. Juliet, Gallatin, and Old Hickory Lake. ***Buyers take advantage of our preferred lender credit of up to $3000***
Active
$320,000
110 Brighton Ln, Lebanon, TN 37090
3beds
1,650sqft
Townhouse, Residential, Condominium
Built in 2022
-- sqft lot
$-- Zestimate®
$194/sqft
$194/mo HOA
What's special
Stylish light fixturesCustom built-in closet organizationAiry open floor planThree spacious bedroomsFilled with natural lightWood shelving in closetsDurable laminate flooring
- 25 days
- 240
- 11
Likely to sell faster than
Zillow last checked:
Listing updated:
Listed by:
Leslie Tubberville 615-294-3768,
Benchmark Realty, LLC 615-288-8292
Source: RealTracs MLS as distributed by MLS GRID,MLS#: 3319985
Facts & features
Interior
Bedrooms & bathrooms
- Bedrooms: 3
- Bathrooms: 3
- Full bathrooms: 2
- 1/2 bathrooms: 1
Bedroom 1
- Features: Walk-In Closet(s)
- Level: Walk-In Closet(s)
- Area: 266 Square Feet
- Dimensions: 19x14
Bedroom 2
- Features: Extra Large Closet
- Level: Extra Large Closet
- Area: 108 Square Feet
- Dimensions: 9x12
Bedroom 3
- Features: Extra Large Closet
- Level: Extra Large Closet
- Area: 110 Square Feet
- Dimensions: 10x11
Primary bathroom
- Features: Double Vanity
- Level: Double Vanity
Dining room
- Features: Combination
- Level: Combination
- Area: 72 Square Feet
- Dimensions: 9x8
Kitchen
- Area: 132 Square Feet
- Dimensions: 12x11
Living room
- Features: Combination
- Level: Combination
- Area: 247 Square Feet
- Dimensions: 19x13
Heating
- Central
Cooling
- Central Air, Electric
Appliances
- Included: Electric Range, Dishwasher, Microwave, Refrigerator
- Laundry: Electric Dryer Hookup, Washer Hookup
Features
- Built-in Features, High Ceilings, Open Floorplan, Walk-In Closet(s), Kitchen Island
- Flooring: Carpet, Laminate, Tile
- Basement: None
Interior area
- Total structure area: 1,650
- Total interior livable area: 1,650 sqft
- Finished area above ground: 1,650
Video & virtual tour
Property
Parking
- Total spaces: 1
- Parking features: Garage Faces Front
- Attached garage spaces: 1
Features
- Levels: One
- Stories: 2
- Patio & porch: Porch, Covered, Patio
- Pool features: Association
- Fencing: Partial
Lot
- Features: Level
- Topography: Level
Details
- Parcel number: 079 02700 110
- Special conditions: Standard
Construction
Type & style
- Home type: Townhouse
- Property subtype: Townhouse, Residential, Condominium
- Attached to another structure: Yes
Materials
- Brick, Stone, Vinyl Siding
- Roof: Asphalt
Condition
- New construction: No
- Year built: 2022
Utilities & green energy
- Sewer: Public Sewer
- Water: Public
- Utilities for property: Electricity Available, Water Available
Community & HOA
Community
- Subdivision: Hampton Chase
HOA
- Has HOA: Yes
- Amenities included: Pool, Sidewalks
- Services included: Maintenance Structure, Maintenance Grounds
- HOA fee: $194 monthly
Location
- Region: Lebanon
Financial & listing details
- Price per square foot: $194/sqft
- Tax assessed value: $228,400
- Annual tax amount: $1,481
- Date on market: 8/3/2026
- Electric utility on property: Yes
Estimated market value
Not available
Estimated sales range
Not available
Not available
Price history
| Date | Event | Price |
|---|---|---|
| 8/3/2026 | Listed for sale | $320,000-0.6%$194/sqft |
Source:  RealTracs MLS as distributed by MLS GRID #3319985 Report a problem RealTracs MLS as distributed by MLS GRID #3319985 Report a problem | ||
| 8/3/2026 | Listing removed | $322,000$195/sqft |
Source: RealTracs MLS as distributed by MLS GRID #3190987 Report a problem | ||
| 6/21/2026 | Price change | $322,000-0.9%$195/sqft |
Source: RealTracs MLS as distributed by MLS GRID #3190987 Report a problem | ||
| 5/24/2026 | Price change | $325,000-1.5%$197/sqft |
Source: RealTracs MLS as distributed by MLS GRID #3190987 Report a problem | ||
| 5/7/2026 | Listed for sale | $330,000-5.1%$200/sqft |
Source: RealTracs MLS as distributed by MLS GRID #3190987 Report a problem | ||
| 11/10/2025 | Listing removed | $347,900$211/sqft |
Source: RealTracs MLS as distributed by MLS GRID #2924496 Report a problem | ||
| 10/9/2025 | Listed for sale | $347,900+0.1%$211/sqft |
Source: RealTracs MLS as distributed by MLS GRID #2924496 Report a problem | ||
| 10/1/2025 | Listing removed | $347,400$211/sqft |
Source: RealTracs MLS as distributed by MLS GRID #2924496 Report a problem | ||
| 7/31/2025 | Price change | $347,400-0.7%$211/sqft |
Source: RealTracs MLS as distributed by MLS GRID #2924496 Report a problem | ||
| 6/27/2025 | Listed for sale | $349,900-0.5%$212/sqft |
Source: RealTracs MLS as distributed by MLS GRID #2924496 Report a problem | ||
| 5/26/2023 | Sold | $351,625+1.6%$213/sqft |
Source: Public Record Report a problem | ||
| 1/4/2023 | Listing removed | -- |
Source: RealTracs MLS as distributed by MLS GRID #2463645 Report a problem | ||
| 12/3/2022 | Listed for sale | $345,990$210/sqft |
Source: RealTracs MLS as distributed by MLS GRID #2463645 Report a problem | ||
Public tax history
| Year | Property taxes | Tax assessment |
|---|---|---|
| 2025 | $1,481 | $57,100 |
| 2024 | $1,481 | $57,100 |
| 2023 | $1,481 | $57,100 |
Find assessor info on the county website
Monthly payment
Est. payment
Payment breakdown
Explore the cost of this home by adjusting the details. Changes won't be saved.Climate risks
Neighborhood: 37090
Nearby schools
Schools provided by the listing agent
- Elementary: Stoner Creek Elementary
- Middle: West Wilson Middle School
- High: Mt. Juliet High School
Source: RealTracs MLS as distributed by MLS GRID. This data may not be complete. We recommend contacting the local school district to confirm school assignments for this home.
- $349,1003 bd3 ba1.3k sqft129 Brighton Ln NW LOT 15, Lebanon, TN 37090Off Market
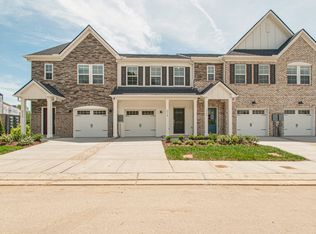
- $360,1003 bd3 ba1.4k sqft131 Brighton Ln NW LOT 16, Lebanon, TN 37090Off Market

- $298,7003 bd3 ba1.3k sqft109 Brighton Ln E LOT 5, Lebanon, TN 37090Off Market

- $304,3003 bd3 ba1.3k sqft103 Brighton Ln E LOT 2, Lebanon, TN 37090Off Market

Similar homes
- $325,0003 bd3 ba1.6k sqft174 Brighton Ln, Lebanon, TN 37090For Sale

 MLS ID #3253458, Annette M. Hutchinson. RealTracs MLS as distributed by MLS GRID
 - $324,9003 bd3 ba1.6k sqft148 Fister Dr, Lebanon, TN 37090For Sale
 MLS ID #3526637, Bethany L. McKay. RealTracs MLS as distributed by MLS GRID
 - $314,9993 bd3 ba1.6k sqft280 Netherlands Blvd, Lebanon, TN 37090For Sale
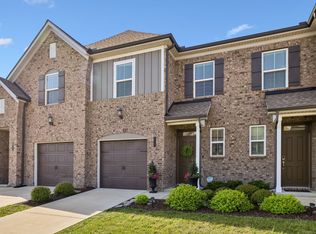 MLS ID #3306509, Jessica A. Sullivan. RealTracs MLS as distributed by MLS GRID
 - $319,0003 bd3 ba1.6k sqft406 Wooden Shoe Way, Lebanon, TN 37090For Sale
 MLS ID #3262540, Chelsea Hawkins. RealTracs MLS as distributed by MLS GRID
 - $274,9903 bd3 ba1.4k sqft2241 Harlequin Point, Lebanon, TN 37090New ConstructionRealTracs MLS as distributed by MLS GRID
- $307,0003 bd3 ba1.6k sqft544 Medwyk Dr, Lebanon, TN 37090For SaleMLS ID #3221797, Tina Barnett. RealTracs MLS as distributed by MLS GRID
- $299,9003 bd3 ba1.4k sqft101 Maple View Dr, Lebanon, TN 37090For SaleMLS ID #3220337, Steve Laviola-Broker/Auctioneer. RealTracs MLS as distributed by MLS GRID
- $304,9903 bd3 ba1.4k sqft2262 Harlequin Point, Lebanon, TN 37090New ConstructionMLS ID #3314518, Tony Muniz. RealTracs MLS as distributed by MLS GRID
- $299,9903 bd3 ba1.4k sqft2246 Harlequin Point, Lebanon, TN 37090New ConstructionMLS ID #3314512, Tony Muniz. RealTracs MLS as distributed by MLS GRID
- $384,9002 bd3 ba2k sqft1576 Cedarbrooke Ln, Lebanon, TN 37090For SaleMLS ID #3262574, Michelle Lee. RealTracs MLS as distributed by MLS GRID
- $345,0003 bd3 ba1.8k sqft1734 Tahoma Dr, Lebanon, TN 37087For SaleMLS ID #3499538, Chelsea Bell Bailey. RealTracs MLS as distributed by MLS GRID
- $315,0003 bd3 ba1.8k sqft3 Torrey Pines Ln, Lebanon, TN 37087For SaleMLS ID #3512937, Linda Murphy. RealTracs MLS as distributed by MLS GRID
- $319,0003 bd3 ba1.3k sqft510 Moshe Flam Pl, La Vergne, TN 37086For SaleMLS ID #3256394, Brenda Vien. RealTracs MLS as distributed by MLS GRID
- $285,0003 bd3 ba1.4k sqft249 Signature Pl, Lebanon, TN 37087For SaleMLS ID #3287578, Sarah Skinner. RealTracs MLS as distributed by MLS GRID
- $315,0003 bd3 ba1.6k sqft464 Augustine Dr, Lebanon, TN 37087For SaleMLS ID #3184284, Amber Carlson. RealTracs MLS as distributed by MLS GRID
- $319,9003 bd3 ba1.4k sqft2533 Hanford Ave, Old Hickory, TN 37138For SaleMLS ID #3523653, Kathy Glass. RealTracs MLS as distributed by MLS GRID
- $419,9002 bd2 ba1.6k sqft1559 Cedarbrooke Ln, Lebanon, TN 37090For SaleMLS ID #3314905, Amy Weist. RealTracs MLS as distributed by MLS GRID
- $439,0002 bd3 ba1.9k sqft903 Meadowcrest Way, Lebanon, TN 37090For SaleMLS ID #3306500, Cullum Stirling. RealTracs MLS as distributed by MLS GRID
- $324,9003 bd3 ba1.6k sqft2006 Sperling Dr, Gallatin, TN 37066For SaleMLS ID #3314848, James (Jay) Dugan. RealTracs MLS as distributed by MLS GRID
- $309,9003 bd3 ba1.9k sqft132 Rosebush Ln, Lebanon, TN 37087For SaleMLS ID #3261397, Gary Ashton. RealTracs MLS as distributed by MLS GRID
