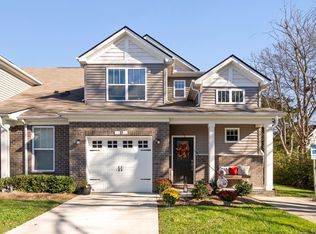
This is a beautiful end unit backed up to trees. Yellowstone floor plan with master bedroom and laundry room on main level. All appliances remain including washer/dryer. Upstairs loft has lots of potential for office space or playroom. Community pool is across the street from this townhome.
Under contract - showing
Price cut: $8K (9/10)
$307,000
3 Torrey Pines Ln, Lebanon, TN 37087
3beds
1,800sqft
Townhouse, Residential, Condominium
Built in 2022
-- sqft lot
$-- Zestimate®
$171/sqft
$231/mo HOA
What's special
Backed up to treesUpstairs loftBeautiful end unit
- 70 days
- 169
- 13
Zillow last checked:
Listing updated:
Listed by:
Linda Murphy 615-415-9772,
Vision Realty Partners, LLC 615-378-9009
Source: RealTracs MLS as distributed by MLS GRID,MLS#: 3512937
Facts & features
Interior
Bedrooms & bathrooms
- Bedrooms: 3
- Bathrooms: 3
- Full bathrooms: 2
- 1/2 bathrooms: 1
- Main level bedrooms: 1
Bedroom 1
- Features: Full Bath
- Level: Full Bath
- Area: 156 Square Feet
- Dimensions: 13x12
Bedroom 2
- Area: 144 Square Feet
- Dimensions: 12x12
Bedroom 3
- Area: 144 Square Feet
- Dimensions: 12x12
Primary bathroom
- Features: Double Vanity
- Level: Double Vanity
Kitchen
- Features: Eat-in Kitchen
- Level: Eat-in Kitchen
- Area: 225 Square Feet
- Dimensions: 15x15
Living room
- Area: 225 Square Feet
- Dimensions: 15x15
Recreation room
- Features: Second Floor
- Level: Second Floor
- Area: 208 Square Feet
- Dimensions: 16x13
Heating
- Central
Cooling
- Central Air
Appliances
- Included: Electric Range, Dishwasher, Dryer, Microwave, Refrigerator, Washer
Features
- Flooring: Carpet, Laminate
- Basement: None
Interior area
- Total structure area: 1,800
- Total interior livable area: 1,800 sqft
- Finished area above ground: 1,800
Video & virtual tour
Property
Parking
- Total spaces: 1
- Parking features: Garage Faces Front
- Attached garage spaces: 1
Features
- Levels: Two
- Stories: 2
- Pool features: Association
Details
- Parcel number: 058 06607 001
- Special conditions: Standard
Construction
Type & style
- Home type: Townhouse
- Property subtype: Townhouse, Residential, Condominium
- Attached to another structure: Yes
Materials
- Brick
Condition
- New construction: No
- Year built: 2022
Utilities & green energy
- Sewer: Public Sewer
- Water: Public
- Utilities for property: Water Available
Community & HOA
Community
- Subdivision: Vineyard Grove Townhomes
HOA
- Has HOA: Yes
- Amenities included: Clubhouse, Playground, Pool
- Services included: Maintenance Structure, Maintenance Grounds
- HOA fee: $231 monthly
- Second HOA fee: $500 one time
Location
- Region: Lebanon
Financial & listing details
- Price per square foot: $171/sqft
- Tax assessed value: $224,800
- Annual tax amount: $1,625
- Date on market: 8/14/2026
Estimated market value
Not available
Estimated sales range
Not available
Not available
Price history
| Date | Event | Price |
|---|---|---|
| 10/2/2026 | Contingent | $307,000$171/sqft |
Source:  RealTracs MLS as distributed by MLS GRID #3512937 Report a problem RealTracs MLS as distributed by MLS GRID #3512937 Report a problem | ||
| 9/10/2026 | Price change | $307,000-2.5%$171/sqft |
Source: RealTracs MLS as distributed by MLS GRID #3512937 Report a problem | ||
| 8/14/2026 | Listed for sale | $315,000-3.1%$175/sqft |
Source: RealTracs MLS as distributed by MLS GRID #3512937 Report a problem | ||
| 11/23/2022 | Sold | $324,990+0.6%$181/sqft |
Source: Public Record Report a problem | ||
| 10/30/2022 | Price change | $322,990+6.6%$179/sqft |
Source:  Lennar Homes Report a problem Lennar Homes Report a problem | ||
| 10/22/2022 | Price change | $302,990-12.2%$168/sqft |
Source: Lennar Homes Report a problem | ||
| 10/20/2022 | Listed for sale | $344,990+2.4%$192/sqft |
Source: Lennar Homes Report a problem | ||
| 7/10/2022 | Listing removed | -- |
Source: Lennar Homes Report a problem | ||
| 7/9/2022 | Price change | $336,990-1.5%$187/sqft |
Source: Lennar Homes Report a problem | ||
| 7/2/2022 | Listed for sale | $341,990$190/sqft |
Source: Lennar Homes Report a problem | ||
Public tax history
| Year | Property taxes | Tax assessment |
|---|---|---|
| 2025 | $1,625 | $56,200 |
| 2024 | $1,625 | $56,200 |
| 2023 | $1,625 +877.4% | $56,200 +877.4% |
| 2022 | $166 | $5,750 |
| 2021 | -- | $5,750 |
Find assessor info on the county website
Monthly payment
Est. payment
Payment breakdown
Explore the cost of this home by adjusting the details. Changes won't be saved.Climate risks
Neighborhood: 37087
Nearby schools
Schools provided by the listing agent
- Elementary: Jones Brummett Elementary School
- Middle: Walter J. Baird Middle School
- High: Lebanon High School
Source: RealTracs MLS as distributed by MLS GRID. This data may not be complete. We recommend contacting the local school district to confirm school assignments for this home.


Similar homes
- $274,0003 bd3 ba1.4k sqft249 Signature Pl, Lebanon, TN 37087For Sale

 MLS ID #3624230, Sarah Skinner. RealTracs MLS as distributed by MLS GRID
 - $309,9003 bd3 ba1.6k sqft464 Augustine Dr, Lebanon, TN 37087For Sale
 MLS ID #3596205, Amber Carlson. RealTracs MLS as distributed by MLS GRID
 - $350,0003 bd3 ba1.8k sqft20 Pointer Pl, Lebanon, TN 37087For Sale
 MLS ID #3547145, Ralph Pearson. RealTracs MLS as distributed by MLS GRID
 - $305,0003 bd3 ba1.6k sqft315 Carver Connection, Lebanon, TN 37087For Sale
 MLS ID #3148619, Gary Ashton. RealTracs MLS as distributed by MLS GRID
 - $275,0003 bd3 ba1.4k sqft310 Sunny View Dr, Lebanon, TN 37090For SaleMLS ID #3623432, Ben Kaufman. RealTracs MLS as distributed by MLS GRID
- $324,9003 bd3 ba1.6k sqft148 Fister Dr, Lebanon, TN 37090For SaleMLS ID #3526637, Bethany L. McKay. RealTracs MLS as distributed by MLS GRID
- $265,0003 bd3 ba1.2k sqft420 Park Ave #22, Lebanon, TN 37087For SaleMLS ID #3319125, William (Bill) C. Britt. RealTracs MLS as distributed by MLS GRID
- $290,0003 bd3 ba1.6k sqft544 Medwyk Dr, Lebanon, TN 37090For SaleMLS ID #3221797, Tina Barnett. RealTracs MLS as distributed by MLS GRID
- $279,9903 bd3 ba1.4k sqft217 Redhead Ln, Lebanon, TN 37090New ConstructionMLS ID #3626070, Brandon Parker. RealTracs MLS as distributed by MLS GRID
- $329,9003 bd3 ba2k sqft110 Bluestem Ct, Lebanon, TN 37090For SaleMLS ID #3299497, David Ginter. RealTracs MLS as distributed by MLS GRID
- $294,9003 bd3 ba1.4k sqft411 Deer Meadow Ln, Lebanon, TN 37090For SaleMLS ID #3528358, Sherry Bowman. RealTracs MLS as distributed by MLS GRID
- $419,9994 bd3 ba1.9k sqft304 Twelve Oaks Ln, Lebanon, TN 37087For SaleMLS ID #3612562, Alisa Gillis. RealTracs MLS as distributed by MLS GRID
- $285,0003 bd3 ba1.4k sqft612 Woodall Ridge Dr, Lebanon, TN 37090For SaleMLS ID #3593912, Jason Cox. RealTracs MLS as distributed by MLS GRID
- $369,9993 bd3 ba1.9k sqft977 Nance Ln, Lebanon, TN 37087For SaleMLS ID #3510865, Kenny Sallis. RealTracs MLS as distributed by MLS GRID
- $314,9903 bd3 ba1.4k sqft2228 Harlequin Point, Lebanon, TN 37090New ConstructionRealTracs MLS as distributed by MLS GRID
- $314,9903 bd3 ba1.4k sqft2230 Harlequin Point, Lebanon, TN 37090New ConstructionRealTracs MLS as distributed by MLS GRID
- $339,9904 bd3 ba1.8k sqft2233 Harlequin Point, Lebanon, TN 37090New ConstructionRealTracs MLS as distributed by MLS GRID
- $423,8004 bd2 ba1.7k sqft1504 Dove Dr, Lebanon, TN 37087For SaleMLS ID #3598524, Stephanie Bentley-Wright. RealTracs MLS as distributed by MLS GRID
- $325,0003 bd3 ba1.9k sqft1037 Henley Ln, Gallatin, TN 37066For SaleMLS ID #3618771, Joseph Plummer. RealTracs MLS as distributed by MLS GRID
