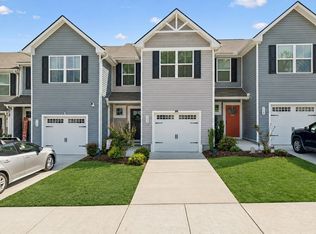
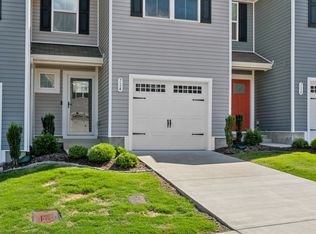
THE END UNIT TOWNHOUSE WITH PRIVATE BACKYARD YOU'VE BEEN SEARCHING FOR! This PRISTINE unit with 1 Car Garage is immaculate and features a spacious open floorplan that's filled with natural light and luxury vinyl plank flooring throughout the main level. Spacious kitchen includes white cabinets, large island, and stainless steel appliances. Washer and Dryer remain! Primary Bedroom features ensuite with double vanity and walk in closet. Covered back porch is private and perfect for entertaining. Incredible location just minutes from I-40 with easy access to BNA Airport and Downtown Nashville. HOA fee includes grounds maintenance, exterior insurance—including the roof—and trash pickup. This community is located just across Highway 109 from the popular East Nashville Beer Works and The Trailer Park, offering food and fun for all ages! This home is a must see!
Active
$295,000
612 Woodall Ridge Dr, Lebanon, TN 37090
3beds
1,442sqft
Single Family Residence, Residential
Built in 2022
9.53 Acres Lot
$-- Zestimate®
$205/sqft
$175/mo HOA
What's special
Large islandPrivate backyardEnd unit townhouseStainless steel appliancesSpacious open floorplanSpacious kitchenFilled with natural light
- 12 hours
- 39
- 3
Zillow last checked:
Listing updated:
Listed by:
Jason Cox 615-347-0799,
Parks Compass 615-370-8669
Source: RealTracs MLS as distributed by MLS GRID,MLS#: 3593912
Facts & features
Interior
Bedrooms & bathrooms
- Bedrooms: 3
- Bathrooms: 3
- Full bathrooms: 2
- 1/2 bathrooms: 1
Bedroom 1
- Features: Suite
- Level: Suite
- Area: 165 Square Feet
- Dimensions: 11x15
Bedroom 2
- Features: Extra Large Closet
- Level: Extra Large Closet
- Area: 99 Square Feet
- Dimensions: 9x11
Bedroom 3
- Features: Extra Large Closet
- Level: Extra Large Closet
- Area: 99 Square Feet
- Dimensions: 9x11
Primary bathroom
- Features: Double Vanity
- Level: Double Vanity
Dining room
- Features: Combination
- Level: Combination
- Area: 88 Square Feet
- Dimensions: 8x11
Kitchen
- Features: Pantry
- Level: Pantry
- Area: 110 Square Feet
- Dimensions: 10x11
Living room
- Features: Great Room
- Level: Great Room
- Area: 180 Square Feet
- Dimensions: 15x12
Heating
- Central, Electric
Cooling
- Central Air, Electric
Appliances
- Included: Electric Oven, Electric Range, Dishwasher, Disposal, Dryer, Microwave, Refrigerator, Washer
- Laundry: Electric Dryer Hookup, Washer Hookup
Features
- Extra Closets, Open Floorplan, Pantry, Walk-In Closet(s), High Speed Internet
- Flooring: Carpet
- Basement: None
Interior area
- Total structure area: 1,442
- Total interior livable area: 1,442 sqft
- Finished area above ground: 1,442
Property
Parking
- Total spaces: 3
- Parking features: Attached
- Attached garage spaces: 1
- Uncovered spaces: 2
Features
- Levels: Two
- Stories: 2
- Patio & porch: Patio, Covered, Porch
Lot
- Size: 9.53 Acres
Details
- Parcel number: 094 03206 149
- Special conditions: Standard
Construction
Type & style
- Home type: SingleFamily
- Property subtype: Single Family Residence, Residential
Materials
- Vinyl Siding
Condition
- New construction: No
- Year built: 2022
Utilities & green energy
- Sewer: Private Sewer
- Water: Public
- Utilities for property: Electricity Available, Water Available, Cable Connected
Community & HOA
Community
- Subdivision: Cedar Ridge At Woodall
HOA
- Has HOA: Yes
- Services included: Maintenance Structure, Maintenance Grounds, Insurance, Trash
- HOA fee: $175 monthly
Location
- Region: Lebanon
Financial & listing details
- Price per square foot: $205/sqft
- Tax assessed value: $204,800
- Annual tax amount: $1,328
- Date on market: 9/18/2026
- Electric utility on property: Yes
Estimated market value
Not available
Estimated sales range
Not available
Not available
Price history
| Date | Event | Price |
|---|---|---|
| 9/18/2026 | Listed for sale | $295,000+1.5%$205/sqft |
Source:  RealTracs MLS as distributed by MLS GRID #3593912 Report a problem RealTracs MLS as distributed by MLS GRID #3593912 Report a problem | ||
| 3/28/2023 | Sold | $290,700$202/sqft |
Source: Public Record Report a problem | ||
Public tax history
| Year | Property taxes | Tax assessment |
|---|---|---|
| 2025 | $1,328 | $51,200 |
| 2024 | $1,328 | $51,200 |
| 2023 | $1,328 | $51,200 |
Find assessor info on the county website
Monthly payment
Est. payment
Payment breakdown
Explore the cost of this home by adjusting the details. Changes won't be saved.Climate risks
Neighborhood: 37090
Nearby schools
Schools provided by the listing agent
- Elementary: Gladeville Elementary
- Middle: Gladeville Middle School
- High: Wilson Central High School
Source: RealTracs MLS as distributed by MLS GRID. This data may not be complete. We recommend contacting the local school district to confirm school assignments for this home.

Similar homes
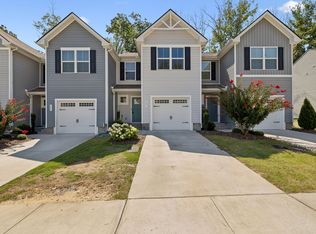
- $--4 bd2 ba1.9k sqft131 Bluegrass Pkwy, Lebanon, TN 37090Auction
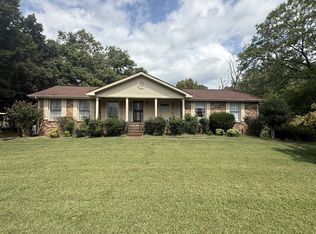
 MLS ID #3545863, Hayden White. RealTracs MLS as distributed by MLS GRID
 - $294,9003 bd3 ba1.4k sqft411 Deer Meadow Ln, Lebanon, TN 37090For Sale
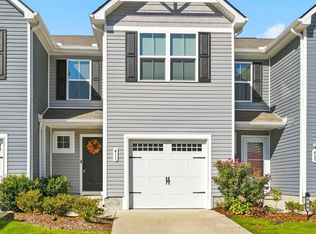 MLS ID #3528358, Sherry Bowman. RealTracs MLS as distributed by MLS GRID
 - $307,5003 bd3 ba1.6k sqft316 Victoria Dr, Lebanon, TN 37090For Sale
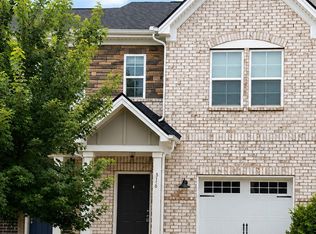 MLS ID #3592067, Michelle Kumm. RealTracs MLS as distributed by MLS GRID
 - $277,9003 bd3 ba1.4k sqft310 Sunny View Dr, Lebanon, TN 37090For Sale
 MLS ID #3262878, Ben Kaufman. RealTracs MLS as distributed by MLS GRID
 - $299,4003 bd3 ba1.5k sqft418 Waterfowl Way, Lebanon, TN 37090For SaleMLS ID #3276557, Heather Leifheit. RealTracs MLS as distributed by MLS GRID
- $294,9993 bd3 ba1.4k sqft621 Longtail Ln, Lebanon, TN 37090For SaleMLS ID #3246498, Jessica Cultra. RealTracs MLS as distributed by MLS GRID
- $385,0004 bd3 ba1.6k sqft702 Cottoncloud Dr, Lebanon, TN 37090For SaleMLS ID #3314331, Melissa Pyle. RealTracs MLS as distributed by MLS GRID
- $299,9903 bd3 ba1.4k sqft2243 Harlequin Point, Lebanon, TN 37090New ConstructionRealTracs MLS as distributed by MLS GRID
- $334,9003 bd2 ba1.3k sqft342 Sunrise Cir, Mount Juliet, TN 37122For SaleMLS ID #3592814, Christina Cunningham. RealTracs MLS as distributed by MLS GRID
- $299,9003 bd3 ba1.5k sqft1063 Woodbridge Blvd, Lebanon, TN 37090For SaleMLS ID #3244067, Sean Shariati. RealTracs MLS as distributed by MLS GRID
- $369,9904 bd3 ba1.9k sqft460 Waterfowl Way, Lebanon, TN 37090For SaleMLS ID #3592862, Jessica A. Sullivan. RealTracs MLS as distributed by MLS GRID
- $288,9003 bd3 ba1.4k sqft854 Knox Crest Dr, Lebanon, TN 37090For SaleMLS ID #3501179, Jason Hughes. RealTracs MLS as distributed by MLS GRID
- $284,5003 bd3 ba1.3k sqft2972 Mallard Dr, Lebanon, TN 37090For SaleMLS ID #3159464, Medana Hemontolor. RealTracs MLS as distributed by MLS GRID
- $284,5003 bd3 ba1.3k sqft2960 Mallard Dr, Lebanon, TN 37090For SaleMLS ID #3163447, Medana Hemontolor. RealTracs MLS as distributed by MLS GRID
- $314,9903 bd3 ba1.4k sqft2228 Harlequin Point, Lebanon, TN 37090New ConstructionRealTracs MLS as distributed by MLS GRID
- $314,9903 bd3 ba1.4k sqft2230 Harlequin Point, Lebanon, TN 37090New ConstructionRealTracs MLS as distributed by MLS GRID
- $299,0003 bd3 ba1.6k sqft280 Netherlands Blvd, Lebanon, TN 37090For SaleMLS ID #3306509, Jessica A. Sullivan. RealTracs MLS as distributed by MLS GRID
- $374,9992 bd3 ba2k sqft1566 Cedarbrooke Ln, Lebanon, TN 37090For SaleMLS ID #3592879, Heather Finn. RealTracs MLS as distributed by MLS GRID
